Discover the epitome of modern elegance in this newly renovated masterpiece. This stunning 3-bedroom, 2.5-bathroom home seamlessly combines classic charm with contemporary upgrades, boasting hardwood floors, all new lower level with full bath, family room and fireplace. The gourmet kitchen features quartz countertops, stainless steel appliances, and a spacious island, while the 2 bedrooms on the main floor and new bathroom will promise to wow you. Enjoy outdoor living in your fenced in yard. With a prime location in Madison and top-notch renovations throughout, this residence offers an exceptional blend of style and convenience, making it the perfect place to call home.
Sold
Tax assessed value
$552,500
3730 Hillcrest Dr, Madison, WI 53705
3beds
2,003sqft
Single Family Residence
Built in 1952
8,276 Square Feet Lot
$640,500 Zestimate®
$276/sqft
$3,091 Estimated rent
Home value
$640,500
$608,000 - $679,000
$3,091/mo
Zestimate® history
Owner options
List your home for rent
$3,091/mo
Rent Zestimate®
Find your next renter with Zillow Rental Manager. Plus, with online applications, you can quickly screen prospective tenants – for free.
$3,091/mo
Rent Zestimate®
Refinance and save
$3,830/mo
Est. payment
Refinancing to a lower rate could help reduce your monthly payments and save thousands over the life of the loan.
$3,830/mo
Est. payment
Explore your selling options
Work with a Zillow partner agent
Leverage their expertise and Zillow's premium Showcase listings to get your home seen by more buyers.
Get startedList with your own agent
Get your home in front of millions of buyers by listing it on Zillow.
Learn how to do itSell it yourself
Take full control of how buyers see your home on Zillow by listing For Sale by Owner (FSBO).
List your homeWhat's special
Zillow last checked:
Listing updated:
Listed by:
Lori Schilling,
Sprinkman Real Estate
Bought with:
The 608 Team
The 608 Team
Source: SCWMLS,MLS#: 1964973
Facts & features
Interior
Bedrooms & bathrooms
- Bedrooms: 3
- Bathrooms: 3
- Full bathrooms: 2
- 1/2 bathrooms: 1
- Main level bathrooms: 1
Primary bedroom
- Level: Main
- Area: 132
- Dimensions: 12 x 11
Bedroom 2
- Level: Main
- Area: 144
- Dimensions: 12 x 12
Bedroom 3
- Level: Upper
- Area: 289
- Dimensions: 17 x 17
Family room
- Area: 576
- Dimensions: 24 x 24
Kitchen
- Features: Range/Oven, Refrigerator
- Level: Main
- Area: 170
- Dimensions: 17 x 10
Living room
- Level: Main
- Area: 198
- Dimensions: 18 x 11
Heating
- Forced Air
Cooling
- Central Air
Features
- At Least 1 tub
- Basement: Full,Partially Finished
- Number of fireplaces: 1
- Fireplace features: 1 fireplace, Electric
Interior area
- Total structure area: 2,003
- Total interior livable area: 2,003 sqft
- Finished area above ground: 1,340
Property
Parking
- Total spaces: 1
- Parking features: 1 car, Detached
- Garage spaces: 1
- Has uncovered spaces: Yes
Features
- Levels: One and One Half
- Stories: 1.5
- Fencing: Fenced
Lot
- Size: 8,276 Square Feet
- Dimensions: 60X137
- Features: Sidewalk
Details
- Parcel number: 070921309146
- Zoning: TR-C2
Construction
Type & style
- Home type: SingleFamily
- Architectural style: Cape Cod
- Property subtype: Single Family Residence
Materials
- Aluminum Siding
- Foundation: Poured concrete foundatn
Condition
- Year built: 1952
Utilities & green energy
- Sewer: Public Sewer
- Water: Public
- Utilities for property: Internet - Cable
Community & HOA
Location
- Region: Madison
Financial & listing details
- Price per square foot: $276/sqft
- Tax assessed value: $449,100
- Annual tax amount: $7,375
- Date on market: 10/21/2023
- Listing terms: Arms Length
- Inclusions: all appliances currently at property
Price history
| Date | Event | Price |
|---|---|---|
| 11/8/2023 | Sold | $552,500+10.7%$276/sqft |
Source: SCWMLS #1964973 Report a problem | ||
| 11/6/2023 | Pending sale | $499,000$249/sqft |
Source:  WIREX MLS #1964973 Report a problem WIREX MLS #1964973 Report a problem | ||
| 10/27/2023 | Contingent | $499,000$249/sqft |
Source: WIREX MLS #1964973 Report a problem | ||
| 10/21/2023 | Listed for sale | $499,000+86.9%$249/sqft |
Source: WIREX MLS #1964973 Report a problem | ||
| 7/12/2023 | Sold | $267,000$133/sqft |
Source: Public Record Report a problem | ||
Public tax history
| Year | Property taxes | Tax assessment |
|---|---|---|
| 2024 | $10,815 +19.5% | $552,500 +23% |
| 2023 | $9,049 | $449,100 +15% |
| 2022 | -- | $390,500 +6.5% |
| 2021 | -- | $366,700 +4.5% |
| 2020 | -- | $350,900 +6% |
| 2019 | $6,767 | $331,000 +6% |
| 2018 | $6,767 -1.3% | $312,300 +3% |
| 2017 | $6,856 +9.4% | $303,200 +4% |
| 2016 | $6,270 +2.1% | $291,500 +11.2% |
| 2014 | $6,143 +4.6% | $262,200 +3% |
| 2013 | $5,871 -1.8% | $254,600 |
| 2012 | $5,980 +1.9% | $254,600 -3% |
| 2011 | $5,871 +3.6% | $262,500 |
| 2010 | $5,668 +8.1% | $262,500 |
| 2009 | $5,245 +5.2% | $262,500 |
| 2008 | $4,984 -1.4% | $262,500 |
| 2007 | $5,055 +3% | $262,500 +3% |
| 2006 | $4,906 +0.1% | $254,900 +6% |
| 2005 | $4,901 -0.7% | $240,500 +6% |
| 2004 | $4,937 +9.6% | $226,900 |
| 2003 | $4,507 +8.6% | $226,900 +25.4% |
| 2002 | $4,150 +0.2% | $180,900 +5% |
| 2001 | $4,142 +1.8% | $172,300 +5% |
| 2000 | $4,069 | $164,100 |
Find assessor info on the county website
Neighborhood: 53705
Nearby homes
- $664,5003 bd2 ba1.5k sqft3734 Hillcrest Dr, Madison, WI 53705Off Market

- $452,4003 bd1 ba1k sqft3726 Hillcrest Dr, Madison, WI 53705Off Market
- $556,4004 bd2 ba1.4k sqft3712 Hillcrest Dr, Madison, WI 53705Off Market
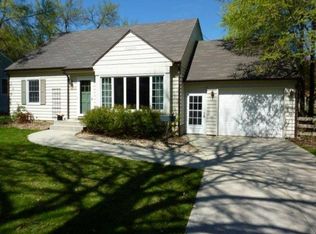
- $693,3004 bd3 ba1.8k sqft143 Glenway St, Madison, WI 53705Off Market
- $470,8003 bd1 ba1.8k sqft3729 Hillcrest Dr, Madison, WI 53705Off Market
- $564,9003 bd1 ba1.7k sqft3725 Zwerg Dr, Madison, WI 53705Off Market
- $654,7003 bd3 ba2k sqft139 Glenway St, Madison, WI 53705Off Market
- $435,2002 bd1 ba1.1k sqft3721 Zwerg Dr, Madison, WI 53705Off Market
Nearby schools
GreatSchools rating
- NAMidvale Elementary SchoolGrades: PK-2Distance: 0.8 mi
- 8/10Hamilton Middle SchoolGrades: 6-8Distance: 1.1 mi
- 9/10West High SchoolGrades: 9-12Distance: 0.6 mi
Schools provided by the listing agent
- Elementary: Midvale/Lincoln
- Middle: Hamilton
- High: West
- District: Madison
Source: SCWMLS. This data may not be complete. We recommend contacting the local school district to confirm school assignments for this home.
Get a cash offer in 3 minutes
Find out how much your home could sell for in as little as 3 minutes with a no-obligation cash offer.
Estimated market value
$640,500
Get a cash offer in 3 minutes
Find out how much your home could sell for in as little as 3 minutes with a no-obligation cash offer.
Estimated market value
$640,500
- Wisconsin
- Dane County
- Madison
- 53705
- 3730 Hillcrest Dr
