Welcome to 3730 Hopkins Road, a four-bedroom, three-bath home offering something buyers rarely find at this price point: SPACE, FLEXIBILITY & INCOME POTENTIAL. Sitting on approximately 0.3 acres with NO HOA, this home features fresh paint, an updated kitchen, beautifully updated bathrooms with tiled showers, plus two bonus rooms, additional kitchenette, and two sheds. The flexible layout lends itself beautifully to multigenerational living, a private guest suite, home office, or separate living space. The home does need some TLC and presents an opportunity for its next owner to add their own finishing touches and continue improving the property over time. With several updates already completed, much of the foundation is here-you simply bring the vision. Want your home to help pay for itself? This property has previously been used as a house hack, and with no rental restrictions, it offers an exciting opportunity to create additional income while still enjoying a place of your own. Outside, there's plenty of room to entertain, garden, relax, or create the backyard retreat you've been dreaming about, all without HOA restrictions. Four bedrooms. Three baths. Two bonus spaces. Additional kitchenette. No HOA. No rental restrictions. Trail access nearby. Some TLC needed, and plenty of potential. More than a home, 3730 Hopkins Road offers the space, flexibility, and opportunity to make it your own in Powder Springs.
Active
$249,900
3730 Hopkins Rd, Powder Springs, GA 30127
4beds
1,512sqft
Single Family Residence
Built in 1972
0.34 Acres Lot
$247,700 Zestimate®
$165/sqft
$-- HOA
What's special
Updated kitchenFour-bedroom three-bath homeAdditional kitchenetteTwo bonus roomsTwo shedsFresh paint
- 2 days
- 248
- 18
Zillow last checked:
Listing updated:
Listed by:
Tia Abraham 404-857-6612,
Compass
Source: GAMLS,MLS#: 10852843
Facts & features
Interior
Bedrooms & bathrooms
- Bedrooms: 4
- Bathrooms: 3
- Full bathrooms: 3
- Main level bathrooms: 3
- Main level bedrooms: 4
Rooms
- Room types: Bonus Room, Laundry
Dining room
- Features: Dining Rm/Living Rm Combo
Kitchen
- Features: Breakfast Area, Second Kitchen
Heating
- Central
Cooling
- Central Air, Window Unit(s)
Appliances
- Included: Microwave, Refrigerator
- Laundry: Other
Features
- Beamed Ceilings
- Flooring: Vinyl
- Basement: None
- Has fireplace: No
- Common walls with other units/homes: No Common Walls
Interior area
- Total structure area: 1,512
- Total interior livable area: 1,512 sqft
- Finished area above ground: 1,512
- Finished area below ground: 0
Property
Parking
- Total spaces: 6
- Parking features: None
Features
- Levels: One
- Stories: 1
- Patio & porch: Deck
- Fencing: Back Yard,Fenced,Privacy,Wood
- Has view: Yes
- View description: Seasonal View
- Waterfront features: No Dock Or Boathouse
- Body of water: None
Lot
- Size: 0.34 Acres
- Features: Level, Private
- Residential vegetation: Wooded
Details
- Additional structures: Outbuilding
- Parcel number: 19083400200
- Special conditions: As Is
Construction
Type & style
- Home type: SingleFamily
- Architectural style: Brick Front,Ranch
- Property subtype: Single Family Residence
Materials
- Brick, Wood Siding
- Foundation: Slab
- Roof: Composition
Condition
- Resale
- New construction: No
- Year built: 1972
Utilities & green energy
- Sewer: Public Sewer
- Water: Public
- Utilities for property: Cable Available, Electricity Available, Natural Gas Available, Phone Available, Sewer Available, Water Available
Community & HOA
Community
- Features: None
- Security: Carbon Monoxide Detector(s), Smoke Detector(s)
- Subdivision: Hopkins Manor
HOA
- Has HOA: No
- Services included: None
Location
- Region: Powder Springs
Financial & listing details
- Price per square foot: $165/sqft
- Tax assessed value: $291,040
- Annual tax amount: $3,936
- Date on market: 9/24/2026
- Listing agreement: Exclusive Agency
- Listing terms: Cash,Conventional,FHA,VA Loan
- Electric utility on property: Yes
Estimated market value
$247,700
$235,000 - $260,000
$2,536/mo
Price history
| Date | Event | Price |
|---|---|---|
| 9/24/2026 | Listed for sale | $249,900+56.2%$165/sqft |
Source:  FMLS GA #7844283 Report a problem FMLS GA #7844283 Report a problem | ||
| 5/6/2019 | Listing removed | $160,000$106/sqft |
Source: Solid Source Realty GA, LLC. #6520951 Report a problem | ||
| 5/6/2019 | Listed for sale | $160,000-3%$106/sqft |
Source: Solid Source Realty GA, LLC. #6520951 Report a problem | ||
| 5/2/2019 | Sold | $165,000+3.1%$109/sqft |
Source:  FMLS GA #6520951 Report a problem FMLS GA #6520951 Report a problem | ||
| 4/22/2019 | Pending sale | $160,000$106/sqft |
Source: Solid Source Realty GA, LLC. #6520951 Report a problem | ||
| 4/6/2019 | Price change | $160,000-5.3%$106/sqft |
Source: Solid Source Realty GA, LLC. #6520951 Report a problem | ||
| 3/5/2019 | Listed for sale | $169,000+20.7%$112/sqft |
Source: Solid Source Realty, Inc. #6514237 Report a problem | ||
| 9/6/2018 | Listing removed | $140,000$93/sqft |
Source: SOLID SOURCE REALTY INC. #6060476 Report a problem | ||
| 8/20/2018 | Listed for sale | $140,000+124%$93/sqft |
Source: SOLID SOURCE REALTY INC. #6060476 Report a problem | ||
| 1/24/2014 | Sold | $62,500+4.3%$41/sqft |
Source: FMLS GA #5199619 Report a problem | ||
| 1/3/2014 | Price change | $59,900-7.7%$40/sqft |
Source: Homepath #07158886 Report a problem | ||
| 12/10/2013 | Price change | $64,900-7.2%$43/sqft |
Source: Homepath #07158886 Report a problem | ||
| 11/13/2013 | Price change | $69,900-6.7%$46/sqft |
Source: Homepath #07158886 Report a problem | ||
| 10/22/2013 | Price change | $74,900-9.2%$50/sqft |
Source: Homepath #07158886 Report a problem | ||
| 9/21/2013 | Listed for sale | $82,500+17.8%$55/sqft |
Source: Whitman Associates DBA A Plus Realty Georgia #07158886 Report a problem | ||
| 9/3/2013 | Sold | $70,037$46/sqft |
Source: Public Record Report a problem | ||
Public tax history
| Year | Property taxes | Tax assessment |
|---|---|---|
| 2024 | $3,510 | $116,416 |
| 2023 | $3,510 +20.1% | $116,416 +20.9% |
| 2022 | $2,921 +46% | $96,256 +46% |
| 2021 | $2,002 | $65,948 |
| 2020 | $2,002 +59.2% | $65,948 +59.2% |
| 2019 | $1,257 | $41,416 |
| 2018 | $1,257 | $41,416 +48.6% |
| 2017 | $1,257 +74.9% | $27,868 +11.5% |
| 2016 | $719 -2.4% | $24,996 |
| 2015 | $736 +75.4% | $24,996 +76.9% |
| 2014 | $420 +419.8% | $14,128 |
| 2013 | $81 -23.2% | $14,128 -12.6% |
| 2012 | $105 -49.9% | $16,156 -48.4% |
| 2011 | $210 +16.9% | $31,320 |
| 2010 | $180 -19.2% | $31,320 -31% |
| 2009 | $222 +53% | $45,420 |
| 2006 | $145 -2.3% | $45,420 |
| 2005 | $149 | $45,420 |
| 2004 | $149 | $45,420 |
| 2003 | $149 +55.1% | $45,420 +61.6% |
| 2002 | $96 -75.8% | $28,100 |
| 2001 | $396 +25.2% | $28,100 +25% |
| 2000 | $316 | $22,485 |
Find assessor info on the county website
Monthly payment
Est. payment
Payment breakdown
Explore the cost of this home by adjusting the details. Changes won't be saved.Climate risks
Neighborhood: 30127
Nearby schools
Schools provided by the listing agent
- Elementary: Compton
- Middle: Tapp
- High: Mceachern
Source: GAMLS. This data may not be complete. We recommend contacting the local school district to confirm school assignments for this home.
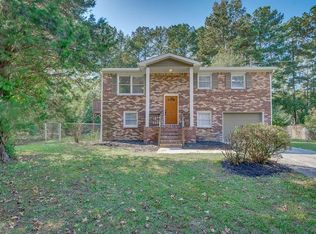
- $313,7003 bd3 ba1.6k sqft3740 Hopkins Rd, Powder Springs, GA 30127Off Market
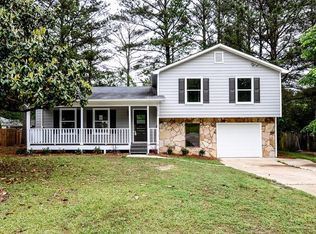
- $238,4003 bd3 ba1k sqft3720 Hopkins Rd, Powder Springs, GA 30127Off Market
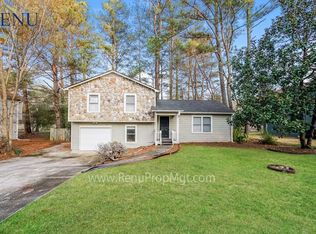
- $305,6004 bd2 ba1.5k sqft3869 Misty Bleau Dr, Powder Springs, GA 30127Off Market
- $278,9004 bd2 ba1.5k sqft3871 Misty Bleau Dr, Powder Springs, GA 30127Off Market
Similar homes
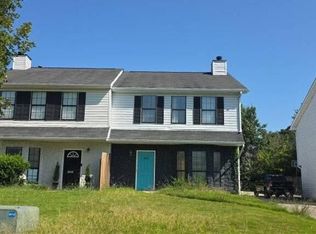
- $--3 bd3 ba1.3k sqft3682 Stephanie Ct, Powder Springs, GA 30127Auction
 Auction.com 2
 - $309,9003 bd2 ba1.3k sqft3125 Barrett Ct, Powder Springs, GA 30127Active

 MLS ID #10852291, Chris Brown, GA Classic Realty. GAMLS
 - $--3 bd2 ba1.5k sqft3292 Caley Mill Dr, Powder Springs, GA 30127Auction
 Auction.com 2
 - $309,9993 bd2 ba1.4k sqft4041 Woodbridge Ct, Powder Springs, GA 30127ActiveMLS ID #10853512, Celia White-Hill, Coldwell Banker Realty. GAMLS
- $279,9003 bd2 ba1.6k sqft3732 Debbie Ln, Powder Springs, GA 30127ActiveMLS ID #10833030, Trinie Davis, Keller Williams Northwest. GAMLS
- $300,5004 bd2 ba1.4k sqft3879 Sharon Dr, Powder Springs, GA 30127ActiveMLS ID #10804803, Ana Mercedes, Virtual Properties Realty.com. GAMLS
- $283,0003 bd2 ba1.5k sqft3521 Mustang Dr, Powder Springs, GA 30127ActiveMLS ID #10793543, Martin T Rothman, Chapman Hall Realtors. GAMLS
- $305,0003 bd2 ba1.1k sqft3240 Valley View St, Powder Springs, GA 30127ActiveMLS ID #10848809, Tanya Pickens, Opendoor Brokerage. GAMLS
- $349,9004 bd3 ba2.2k sqft7140 Weatherford Dr, Powder Springs, GA 30127For Sale
 MLS ID #7844935, LUCIA DANIEL, Realty Professionals of Georgia, LLC. FMLS GA
 - $299,9004 bd2 ba1.4k sqft3165 Delhi Dr, Powder Springs, GA 30127ActiveMLS ID #10799065, Evelyn Cook, Virtual Properties Realty.com. GAMLS
- $295,0004 bd3 ba1.5k sqft4734 Saddleridge Rd, Dallas, GA 30127ActiveMLS ID #10830861, Maurice K Royster, Keller Williams Realty. GAMLS
- $319,9003 bd3 ba1.7k sqft3240 Country Walk Dr, Powder Springs, GA 30127ActiveMLS ID #10849376, John Baker, BHGRE Metro Brokers. GAMLS
- $315,0004 bd2 ba1.8k sqft4225 Spring Gate Dr, Powder Springs, GA 30127ActiveMLS ID #10832327, Mary C Jarman, Your Home Sold Guaranteed Realty HOR. GAMLS
- $320,0003 bd3 ba1.8k sqft3498 Bellinger Dr, Powder Springs, GA 30127For SaleMLS ID #7844303, Danielle Davis, Davis & Davis Real Estate. FMLS GA
- $330,0003 bd3 ba2.1k sqft3833 Deercreek Dr, Powder Springs, GA 30127ActiveMLS ID #10834166, Veronica Mattioli, eXp Realty. GAMLS
- $330,0004 bd3 ba1.6k sqft3665 Sharon Dr, Powder Springs, GA 30127ActiveMLS ID #10666223, Madinah Thompson, Real Estate Gurus Realty. GAMLS
- $285,0002 bd2 ba1.3k sqft4003 Villa Springs Ct, Powder Springs, GA 30127ActiveMLS ID #10844233, Cheves Goble, Keller Williams Realty. GAMLS
- $209,9003 bd3 ba1.3k sqft3558 Hopkins Ct, Powder Springs, GA 30127ActiveMLS ID #10834648, Robert E Salmons Jr., Entera Realty. GAMLS
- $317,0003 bd2 ba1.4k sqft3192 Caley Mill Dr, Powder Springs, GA 30127ActiveMLS ID #10817375, Robert E Jones, Offerpad Brokerage. GAMLS
