Welcome to 3730 Huntlee Drive, a beautifully renovated gem in New Orleans that perfectly blends classic style with modern elegance! This stunning home features an array of new updates, making it move-in ready and great for your family’s enjoyment.
As you step inside, you’ll be greeted by brand-new flooring throughout, fresh crown molding, and trim that flow seamlessly throughout the living spaces. Every detail has been thoughtfully considered, with all-new fixtures, hardware, doors, and contemporary lighting that enhance the home’s timeless appeal. The updated Kitchen is a chef’s dream, complete with sleek quartz countertops, stylish refurbished cabinetry, and a stunning tile backsplash that adds a pop of character to this welcoming space.
Upstairs, the spacious master suite is a true retreat, featuring elegant French doors that open up to a New Orleans-style balcony. Step outside and enjoy your morning coffee while overlooking the yard and the sparkling above-ground pool—great for entertaining or simply watching your family enjoy the outdoors. Prior to the Act of Sale, the pool will be fully cleaned and relined, ensuring it’s ready for you to dive in!
With every room carefully updated, including new fixtures in Downstairs and master bathrooms and thoughtfully designed spaces, this home offers everything you’ve been searching for. The seller is also providing a 1-year home warranty for added peace of mind.
PREFFERED LENDER IS OFFERING AN APPRAISAL CREDIT UP TO $650 FOR STANDARD FHA, CONVENTIONAL AND VA LOANS. ALSO, ADDITIONAL $1500 IN LENDER CREDITS FOR VA LOANS. 100% FINANCING OPTIONS ALSO AVAILABLE! SUBMIT LOAN APPLICATIONS @ LoansByTyrell.com
There is also an assumable VA loan with a favorable interest rate!
Don't miss your chance to own this incredible property. Schedule your private showing today!
Closed
Price Unknown
3730 Huntlee Dr, New Orleans, LA 70131
4beds
2,288sqft
Single Family Residence
Built in 1977
7,396 Square Feet Lot
$269,400 Zestimate®
$--/sqft
$2,789 Estimated rent
Home value
$269,400
$237,000 - $304,000
$2,789/mo
Zestimate® history
Owner options
List your home for rent
$2,789/mo
Rent Zestimate®
Find your next renter with Zillow Rental Manager. Plus, with online applications, you can quickly screen prospective tenants – for free.
$2,789/mo
Rent Zestimate®
Refinance and save
Refinancing to a lower rate could help reduce your monthly payments and save thousands over the life of the loan.
Explore your selling options
Work with a Zillow partner agent
Leverage their expertise and Zillow's premium Showcase listings to get your home seen by more buyers.
Get startedList with your own agent
Get your home in front of millions of buyers by listing it on Zillow.
Learn how to do itSell it yourself
Take full control of how buyers see your home on Zillow by listing For Sale by Owner (FSBO).
List your homeWhat's special
Sparkling above-ground poolFrench doorsStunning tile backsplashStylish refurbished cabinetryAll-new fixturesSleek quartz countertopsNew fixtures in bathrooms
Zillow last checked:
Listing updated:
Listed by:
Precious Winford 225-772-2836,
eXp Realty, LLC
Bought with:
Kimberly Silva
Homesmart Realty South
Source: GSREIN,MLS#: 2470277
Facts & features
Interior
Bedrooms & bathrooms
- Bedrooms: 4
- Bathrooms: 3
- Full bathrooms: 2
- 1/2 bathrooms: 1
Primary bedroom
- Description: Flooring: Plank,Simulated Wood
- Level: Second
- Dimensions: 13.1 X 15.5
Bedroom
- Description: Flooring: Carpet
- Level: Second
- Dimensions: 15.5 X 11.8
Bedroom
- Description: Flooring: Carpet
- Level: Second
- Dimensions: 10.8 X 11.8
Bedroom
- Description: Flooring: Plank,Simulated Wood
- Level: Second
- Dimensions: 11.8 X 11.5
Primary bathroom
- Description: Flooring: Tile
- Level: Second
- Dimensions: 4.9 X 7.8
Bathroom
- Description: Flooring: Tile
- Level: Second
- Dimensions: 7.8 X 8.2
Dining room
- Description: Flooring: Tile
- Level: First
- Dimensions: 13.1 X 23.6
Foyer
- Description: Flooring: Plank,Simulated Wood
- Level: First
- Dimensions: 7.9 x 6.8
Kitchen
- Description: Flooring: Tile
- Level: First
- Dimensions: 10.3 x 12.8
Laundry
- Description: Flooring: Plank,Simulated Wood
- Level: First
- Dimensions: 6.6 x 4.3
Living room
- Description: Flooring: Plank,Simulated Wood
- Level: First
- Dimensions: 15.0 x 12.0
Office
- Description: Flooring: Plank,Simulated Wood
- Level: First
- Dimensions: 11.8 x 11.3
Heating
- Central
Cooling
- Central Air
Appliances
- Included: Dishwasher, Oven, Range, Refrigerator
- Laundry: Washer Hookup, Dryer Hookup
Features
- Ceiling Fan(s), High Speed Internet, Stainless Steel Appliances
- Has fireplace: No
- Fireplace features: None
Interior area
- Total structure area: 7,395
- Total interior livable area: 2,288 sqft
Property
Parking
- Parking features: Driveway, Detached
Features
- Levels: Two
- Stories: 2
- Patio & porch: Concrete, Covered, Balcony, Porch
- Exterior features: Balcony, Fence, Porch
- Pool features: Above Ground
Lot
- Size: 7,396 Square Feet
- Dimensions: 7395
- Features: City Lot, Rectangular Lot
Details
- Parcel number: 513817939
- Special conditions: None
Construction
Type & style
- Home type: SingleFamily
- Architectural style: Traditional
- Property subtype: Single Family Residence
Materials
- Brick, Vinyl Siding
- Foundation: Slab
- Roof: Shingle
Condition
- Very Good Condition
- Year built: 1977
Details
- Warranty included: Yes
Utilities & green energy
- Sewer: Public Sewer
- Water: Public
Community & HOA
Community
- Features: Public Transportation
- Security: Security System
- Subdivision: Huntlee Village
HOA
- Has HOA: No
Location
- Region: New Orleans
Financial & listing details
- Tax assessed value: $206,000
- Annual tax amount: $2,719
- Date on market: 10/2/2024
Price history
| Date | Event | Price |
|---|---|---|
| 8/5/2025 | Sold | -- |
Source:  GSREIN #2470277 Report a problem GSREIN #2470277 Report a problem | ||
| 7/11/2025 | Pending sale | $260,000$114/sqft |
Source: GSREIN #2470277 Report a problem | ||
| 6/17/2025 | Listed for sale | $260,000$114/sqft |
Source: GSREIN #2470277 Report a problem | ||
| 6/4/2025 | Contingent | $260,000$114/sqft |
Source: GSREIN #2470277 Report a problem | ||
| 3/10/2025 | Listed for sale | $260,000$114/sqft |
Source: GSREIN #2470277 Report a problem | ||
| 2/21/2025 | Pending sale | $260,000$114/sqft |
Source: GSREIN #2470277 Report a problem | ||
| 10/23/2024 | Price change | $260,000-11.9%$114/sqft |
Source: GSREIN #2470277 Report a problem | ||
| 10/15/2024 | Price change | $295,000-3.3%$129/sqft |
Source: GSREIN #2470277 Report a problem | ||
| 10/2/2024 | Listed for sale | $305,000+74.3%$133/sqft |
Source: GSREIN #2470277 Report a problem | ||
| 7/3/2018 | Sold | -- |
Source: GSREIN #2148540 Report a problem | ||
| 5/26/2018 | Pending sale | $175,000$76/sqft |
Source: KELLER WILLIAMS REALTY 455-0100 #2148540 Report a problem | ||
| 5/7/2018 | Price change | $175,000-2.7%$76/sqft |
Source: KELLER WILLIAMS REALTY 455-0100 #2148540 Report a problem | ||
| 5/3/2018 | Pending sale | $179,900$79/sqft |
Source: Keller Williams Realty 455-0100 #2148540 Report a problem | ||
| 4/3/2018 | Listed for sale | $179,900$79/sqft |
Source: KELLER WILLIAMS REALTY 455-0100 #2148540 Report a problem | ||
Public tax history
| Year | Property taxes | Tax assessment |
|---|---|---|
| 2026 | $2,719 | $20,600 |
| 2025 | $2,719 -1.5% | $20,600 |
| 2024 | $2,761 +3.6% | $20,600 +9.6% |
| 2023 | $2,666 +4.4% | $18,800 +4.4% |
| 2022 | $2,554 -6.3% | $18,010 -4.2% |
| 2021 | $2,727 -1% | $18,800 |
| 2020 | $2,753 +28.7% | $18,800 +33.1% |
| 2019 | $2,139 | $14,130 |
| 2018 | $2,139 | $14,130 |
| 2017 | $2,139 +90.8% | $14,130 -9.5% |
| 2016 | $1,121 -11.2% | $15,620 |
| 2015 | $1,262 | $15,620 |
| 2014 | $1,262 -2.4% | $15,620 |
| 2013 | $1,293 | $15,620 |
| 2012 | -- | $15,620 +13.8% |
| 2011 | -- | $13,720 |
| 2010 | -- | $13,720 |
| 2009 | -- | $13,720 |
| 2007 | -- | $13,720 +22.1% |
| 2006 | -- | $11,240 +25.4% |
| 2004 | -- | $8,960 |
| 2002 | -- | $8,960 |
| 2001 | -- | $8,960 |
| 2000 | -- | $8,960 |
Find assessor info on the county website
Neighborhood: Old Aurora
Nearby homes
- $239,8004 bd3 ba2k sqft3720 Huntlee Dr, New Orleans, LA 70131Off Market
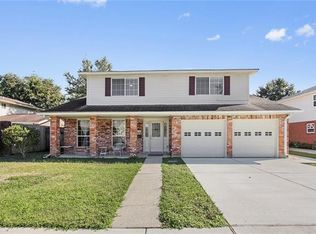
- $--4 bd3 ba2.2k sqft3725 Lang St, New Orleans, LA 70131Sold

- $238,7003 bd2 ba3.1k sqft3737 Lang St, New Orleans, LA 70131Off Market
- $407,9007 bd3 ba5.3k sqft3746 Huntlee Dr, New Orleans, LA 70131Off Market
- $223,6004 bd3 ba2.3k sqft3710 Huntlee Dr, New Orleans, LA 70131Off Market
- $198,0004 bd2 ba2.3k sqft3717 Lang St, New Orleans, LA 70131Off Market
- $208,5004 bd2 ba2k sqft3741 Lang St, New Orleans, LA 70131Off Market
- $218,3005 bd2 ba2.9k sqft3727 Huntlee Dr, New Orleans, LA 70131Off Market
Nearby schools
GreatSchools rating
- 8/10Mary McLeod Bethune Elementary School of Literature & TechnologyGrades: PK-8Distance: 6.1 mi
- 2/10Rooted SchoolGrades: 9-10Distance: 5.8 mi
- 7/10Benjamin Franklin Elementary Math And ScienceGrades: PK-8Distance: 6.6 mi
Schools provided by the listing agent
- Elementary: OrleansParish
- Middle: Orleansparish
Source: GSREIN. This data may not be complete. We recommend contacting the local school district to confirm school assignments for this home.
Get a cash offer in 3 minutes
Find out how much your home could sell for in as little as 3 minutes with a no-obligation cash offer.
Estimated market value
$269,400
Get a cash offer in 3 minutes
Find out how much your home could sell for in as little as 3 minutes with a no-obligation cash offer.
Estimated market value
$269,400
- Louisiana
- Orleans Parish
- New Orleans
- 70131
- Old Aurora
- 3730 Huntlee Dr
Nearby cities
Nearby neighborhoods
Nearby zip codes
Other New Orleans Topics
