Skip main navigation
Off market
  • $199,900

    3730 Kingsbury Dr, Holiday, FL 34691

    2beds
    1,176sqft
    SingleFamily
    Built in 1968
    5,100 Square Feet Lot
    $199,900 Zestimate®
    $170/sqft
    $1,575 Estimated rent

    Home value

    $199,900

    $182,000 - $216,000

    $1,575/mo

    Zestimate® history
    Loading
    Loading...

    Owner options

    List your home for rent

    $1,575/mo

    Rent Zestimate®

    Find your next renter with Zillow Rental Manager. Plus, with online applications, you can quickly screen prospective tenants – for free.

    Learn more

    $1,575/mo

    Rent Zestimate®

    Refinance and save

    $1,457/mo

    Est. payment

    Refinancing to a lower rate could help reduce your monthly payments and save thousands over the life of the loan.

    See today's rates

    $1,457/mo

    Est. payment

    Explore your selling options

    Work with a Zillow partner agent

    Leverage their expertise and Zillow's premium Showcase listings to get your home seen by more buyers.

    Get started

    List with your own agent

    Get your home in front of millions of buyers by listing it on Zillow.

    Learn how to do it

    Sell it yourself

    Take full control of how buyers see your home on Zillow by listing For Sale by Owner (FSBO).

    List your home

    What's special

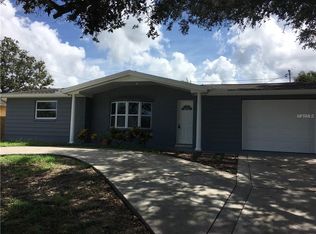
    A beautifully remodeled home that is Move in ready. In a NO FLOOD ZONE. 4 point Insurance and FHA APPRAISAL / Inspection are done. Available for review. Home inspection completed and passed. SURVEY completed and marked with flags. This is NOT a Flip. Long term renters have moved out and we just completed the updates. 2Beds/ 1 Bath with a very easy path to make it a 3/2/1, 2nd bath (Plumbing is already in place) and convert the back room to a 3rd Bedroom with ease. Large 1 car garage. MOVE IN READY. Kitchen has NEW hardwood cabinets, NEW STAINLESS STEEL APPLIANCES. NEW GRANITE countertops. Bathroom is bright and new. Private Fenced back yard. Circular driveway with plenty of parking. The garage has a new epoxy floor. Ceiling fans and lighting are all new and come with LED lighting. Newer roof 2011 and HVAC unit 2014. 2" Blinds and new Double Pane vinyl windows. Entire house has been refreshed with paint and trim work inside and out. Mature OAK tree in front and Private fenced back yard w/Fire-pit give this home the modern look that checks all the boxes of a savvy home buyer. This home is surrounded by several recently renovated homes. The neighborhood shows pride of ownership. Just steps from the beacon square pool and civic center. Title company is Courtland Title. 51 S. Main Ave, Clearwater

    This property is off market, which means it's not currently listed for sale or rent on Zillow. This may be different from what's available on other websites or public sources.

    Facts & features

    Interior

    Bedrooms & bathrooms
    • Bedrooms: 2
    • Bathrooms: 1
    • Full bathrooms: 1
    Heating
    • Forced air
    Cooling
    • Central, Other
    Appliances
    • Included: Dishwasher, Freezer, Microwave, Washer
    • Laundry: Inside, In Garage, Laundry Room
    Features
    • Ceiling Fans(s), Living Room/Dining Room Combo, Master Bedroom Downstairs, Walk-In Closet(s), Window Treatments, Open Floorplan, Eating Space In Kitchen, Kitchen/Family Room Combo, Dry Bar, Built in Features, Attic Ventilator, Thermostat
    • Flooring: Other
    • Windows: Window Treatments, Blinds, Thermal Windows, Shades, Shutters, Insulated Windows, Low Emissivity Windows
    • Fireplace features: Wood Burning, Other Room, Free Standing
    Interior area
    • Structure area source: Public Records
    • Total interior livable area: 1,176 sqft

    Property

    Parking
    • Parking features: Garage - Attached, Off-street
    Accessibility
    • Accessibility features: Accessible Approach with Ramp, Accessible Bedroom, Accessible Central Living Area
    Features
    • Levels: One
    • Patio & porch: Covered, Enclosed, Patio, Porch, Front Porch, Rear Porch
    • Exterior features: Stucco
    Lot
    • Size: 5,100 Square Feet
    • Features: Gentle Sloping
    • Residential vegetation: Mature Landscaping, Oak Trees, Wooded
    Details
    • Additional structures: Storage, Shed(s)
    • Parcel number: 192616006D000007160
    • Zoning: RES

    Construction

    Type & style
    • Home type: SingleFamily
    • Architectural style: Craftsman
    Materials
    • Concrete Block
    • Roof: Asphalt
    Condition
    • Completed
    • Year built: 1968

    Utilities & green energy

    • Sewer: Septic Tank
    • Water: Public
    • Utilities for property: Cable Available, Public, Private, BB/HS Internet Available, Cable Connected, Electricity Connected, Street Lights, Underground Utilities, Sewer Connected, Phone Available
    Green energy
    • Energy efficient items: Appliances
    • Water conservation: Water Recycling

    Community & HOA

    Community
    • Security: Smoke Detector(s), Secured Garage / Parking, Security Lights
    • Subdivision: BEACON SQUARE
    HOA
    • Amenities included: Fence Restrictions, Gated, Playground, Recreation Facilities, Fitness Center, Park, Storage, Handicap Modified, Shuffleboard Court, Cable, Clubhouse, Golf Course, Pool, Other, Basketball Court
    • Services included: Cable TV, Maintenance Grounds, Recreational Facilities, Insurance, Maintenance Exterior, Pest Control, Sewer, Water, Community Pool, Maintenance Repairs, Manager, Electricity, Internet, Pool Maintenance
    Location
    • Region: Holiday

    Financial & listing details

    • Price per square foot: $170/sqft
    • Tax assessed value: $159,413
    • Annual tax amount: $820

    Price history

    DateEventPrice
    2/4/2019Sold$115,000+0.1%$98/sqft
    Source: Public Record Report a problem
    1/6/2019Price change$114,899-0.1%$98/sqft
    Source: ELLIE & ASSOCIATES,P.A. #T3128895 Report a problem
    12/31/2018Price change$114,9990%$98/sqft
    Source: ELLIE & ASSOCIATES,P.A. #T3128895 Report a problem
    12/29/2018Price change$115,000+0.1%$98/sqft
    Source: ELLIE & ASSOCIATES,P.A. #T3128895 Report a problem
    12/9/2018Price change$114,8990%$98/sqft
    Source: ELLIE & ASSOCIATES,P.A. #T3128895 Report a problem
    12/8/2018Listed for sale$114,900+0.9%$98/sqft
    Source: ELLIE & ASSOCIATES,P.A. #T3128895 Report a problem
    11/4/2018Listing removed$113,900$97/sqft
    Source: ELLIE & ASSOCIATES,P.A. #T3128895 Report a problem
    11/2/2018Price change$113,900-0.5%$97/sqft
    Source: ELLIE & ASSOCIATES,P.A. #T3128895 Report a problem
    10/30/2018Price change$114,500-0.3%$97/sqft
    Source: ELLIE & ASSOCIATES,P.A. #T3128895 Report a problem
    10/25/2018Price change$114,900-0.1%$98/sqft
    Source: ELLIE & ASSOCIATES,P.A. #T3128895 Report a problem
    10/23/2018Price change$115,000+0.3%$98/sqft
    Source: ELLIE & ASSOCIATES,P.A. #T3128895 Report a problem
    10/18/2018Price change$114,700-0.1%$98/sqft
    Source: ELLIE & ASSOCIATES,P.A. #T3128895 Report a problem
    10/7/2018Price change$114,800-0.1%$98/sqft
    Source: ELLIE & ASSOCIATES,P.A. #T3128895 Report a problem
    9/8/2018Price change$114,900+9.5%$98/sqft
    Source: ELLIE & ASSOCIATES,P.A. #T3128895 Report a problem
    8/24/2018Price change$104,900-4.5%$89/sqft
    Source: Owner Report a problem
    8/22/2018Price change$109,900-4.4%$93/sqft
    Source: Owner Report a problem
    8/16/2018Listed for sale$114,900+5.4%$98/sqft
    Source: Owner Report a problem
    10/26/2017Listing removed$109,000$93/sqft
    Source: Owner Report a problem
    10/21/2017Price change$109,000+10.1%$93/sqft
    Source: Owner Report a problem
    9/19/2017Listed for sale$99,000+127.6%$84/sqft
    Source: Owner Report a problem
    5/23/2016Sold$43,500-7.4%$37/sqft
    Source: Public Record Report a problem
    5/6/2016Price change$47,000-2.1%$40/sqft
    Source: Owner Report a problem
    5/2/2016Price change$48,000-3.8%$41/sqft
    Source: Owner Report a problem
    4/29/2016Listed for sale$49,900+193.5%$42/sqft
    Source: Owner Report a problem
    3/9/2015Sold$17,000-74.2%$14/sqft
    Source: Public Record Report a problem
    12/6/2010Sold$66,000+100%$56/sqft
    Source: Public Record Report a problem
    10/27/2009Sold$33,000-76.8%$28/sqft
    Source: Public Record Report a problem
    11/30/2005Sold$142,500$121/sqft
    Source: Public Record Report a problem

    Public tax history

    YearProperty taxesTax assessment
    2024$820 +2.9%$75,290
    2023$797 +10.2%$75,290 +3%
    2022$723 +0.9%$73,100 +6.1%
    2021$716 +1.4%$68,920 +1.4%
    2020$706 -38.4%$67,971 +28.8%
    2019$1,147 $52,770 -13.4%
    2018$1,147 +8.9%$60,929 +39.7%
    2017$1,053 +15.1%$43,618 +22%
    2016$915 +31.7%$35,738 +13.1%
    2015$695 +230.7%$31,599 +2.2%
    2014$210 $30,929 +8.5%
    2013-- $28,496 -17.3%
    2012-- $34,440 -16%
    2011-- $41,016 -0.6%
    2010-- $41,280 -2.1%
    2009-- $42,178 -38.1%
    2008-- $68,188 -15.5%
    2007-- $80,667 +1.5%
    2006-- $79,437 +31.4%
    2005-- $60,458 +11.1%
    2004-- $54,435 +19.4%
    2003-- $45,596 +10.6%
    2002-- $41,239 +13.4%
    2000-- $36,382
    1999-- $36,382
    Find assessor info on the county website

    Neighborhood: 34691

    Nearby schools

    GreatSchools rating
    Schools provided by the listing agent
    • Elementary: Anclote Elementary-PO
    • Middle: Cypress Creek Middle School
    • High: Gulf High-PO

    Source: The MLS. This data may not be complete. We recommend contacting the local school district to confirm school assignments for this home.

    Get a cash offer in 3 minutes
    Find out how much your home could sell for in as little as 3 minutes with a no-obligation cash offer.
    Estimated market value
    $199,900
    Get a cash offer in 3 minutes
    Find out how much your home could sell for in as little as 3 minutes with a no-obligation cash offer.
    Estimated market value
    $199,900