Skip main navigation
For sale
  • Price cut: $30K (7/7)
    $639,900

    3730 Loblolly Trl, Beaumont, TX 77713

    4beds
    4,932sqft
    : 
    Loading
    Get pre-qualified
    Single Family Residence
    Built in ----
    2.01 Acres Lot
    $635,300 Zestimate®
    $130/sqft
    $-- HOA

    What's special

    Abundant natural lightPeaceful viewsDedicated theatre roomExpansive game roomPrivate pondWarm and inviting atmosphereHuge walk-in pantry
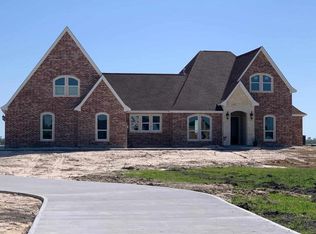
    Experience refined country living in this stunning upscale estate set on 2 beautifully maintained acres, complete with a private pond and peaceful views. Designed with both elegance and functionality in mind, this home is filled with abundant natural light, creating a warm and inviting atmosphere throughout. The chef’s kitchen boasts a huge walk-in pantry and flows seamlessly into spacious living and dining areas—perfect for hosting gatherings of any size. Entertainment takes center stage with a dedicated theatre room for movie nights and an expansive game room for endless fun. Step outside to your private balcony overlooking the back of the property, offering the perfect spot to unwind and take in the serene surroundings. Whether you’re entertaining guests or enjoying quiet evenings at home, this property delivers the ideal blend of luxury, comfort, and space. A rare opportunity to own your own private retreat with upscale features and room to live, relax, and entertain in style.
    117 days
    |
    480
    |
    16
    |

    Zillow last checked:

    Listing updated:

    Listed by:

    Lynea Minton 409-658-1534,

    American Real Estate ERA Power - Beaumont

    Source: BBOR,MLS#: 266046MLS Logo

    Loading...

      Facts & features

      Interior

      Bedrooms & bathrooms
      • Bedrooms: 4
      • Bathrooms: 5
      • Full bathrooms: 3
      • 1/2 bathrooms: 2
      Rooms
      • Room types: Entry, Loft/Balcony, Office, Game Room, Unfinished Bonus Room
      Primary bathroom
      • Features: Double Sink, Freestanding Soaking Tub, Jetted Tub, Sep. Shower
      Dining room
      • Features: Breakfast Room
      Living room
      • Features: Den
      Heating
      • More than One, Central Electric
      Cooling
      • Central Electric, More than One
      Appliances
      • Included: Built-in Oven, Convection Oven, Cooktop, Dishwasher, Disposal, Plumbed For Ice Maker, Microwave, Refrigerator, Self Cleaning Oven, Vented Exhaust Fan
      • Laundry: Inside, Wash/Dry Connection
      Features
      • Ceiling Fan(s), Sheetrock, Split Bdrm Plan, Breakfast Bar, Granite Counters, Pantry
      • Flooring: Tile
      • Windows: Double Pane Windows, Skylight(s)
      • Attic: Walk-In
      • Has fireplace: No
      Interior area
      • Total structure area: 4,932
      • Total interior livable area: 4,932 sqft

      Property

      Parking
      • Total spaces: 3
      • Parking features: Attached
      • Attached garage spaces: 3
      Features
      • Stories: 1
      • Patio & porch: Covered, Covered Porch
      • Waterfront features: Pond
      Lot
      • Size: 2.01 Acres
      • Features: Cul-De-Sac
      Details
      • Parcel number: 05260700000100000000
      • Special conditions: Bank owned/Foreclosure

      Construction

      Type & style
      • Home type: SingleFamily
      • Property subtype: Single Family Residence
      Materials
      • Stucco
      • Foundation: Slab
      • Roof: Arch. Comp. Shingle
      Condition
      • 5 Yrs. and Under,Resale
      • New construction: No

      Utilities & green energy

      • Sewer: Aerobic System
      • Water: Comm. Water

      Community & HOA

      Community
      • Security: Security System
      • Subdivision: Pine Island Estates
      HOA
      • Has HOA: Yes
      Location
      • Region: Beaumont

      Financial & listing details

      • Price per square foot: $130/sqft
      • Tax assessed value: $634,908
      • Annual tax amount: $4,471
      • Date on market: 3/22/2026
      • Listing terms: Cash,Conventional,FHA,VA Loan
      • Road surface type: Concrete

        Estimated market value

        $635,300

        $604,000 - $667,000

        $5,062/mo

        Price history

        DateEventPrice
        7/7/2026Price change$639,900-4.5%$130/sqft
        Source: BBOR #266046 Report a problem
        6/3/2026Price change$669,900-1.5%$136/sqft
        Source: BBOR #266046 Report a problem
        6/2/2026Price change$679,900-1.4%$138/sqft
        Source: BBOR #266046 Report a problem
        3/22/2026Listed for sale$689,900-1.4%$140/sqft
        Source: BBOR #266046 Report a problem
        1/1/2026Listing removed$699,999$142/sqft
        Source: BBOR #258638 Report a problem
        12/8/2025Price change$699,9990%$142/sqft
        Source: BBOR #258638 Report a problem
        11/29/2025Price change$700,000-1.4%$142/sqft
        Source: BBOR #258638 Report a problem
        11/12/2025Price change$709,8000%$144/sqft
        Source: BBOR #258638 Report a problem
        10/22/2025Price change$709,9000%$144/sqft
        Source: BBOR #258638 Report a problem
        10/6/2025Price change$710,000-3.4%$144/sqft
        Source: BBOR #258638 Report a problem
        9/16/2025Price change$735,000-2%$149/sqft
        Source: BBOR #258638 Report a problem
        8/15/2025Price change$750,000-6.1%$152/sqft
        Source: BBOR #258638 Report a problem
        8/9/2025Price change$799,000-4.9%$162/sqft
        Source: BBOR #258638 Report a problem
        7/10/2025Price change$840,000-1.2%$170/sqft
        Source: BBOR #258638 Report a problem
        6/2/2025Listed for sale$850,000+672.7%$172/sqft
        Source: BBOR #258638 Report a problem
        4/20/2021Listing removed--
        Source: BBOR Report a problem
        3/15/2021Pending sale$110,000$22/sqft
        Source: BBOR #217268 Report a problem
        1/14/2021Listed for sale$110,000$22/sqft
        Source: CB SOUTHERN HOMES BMT #81804 Report a problem

        Public tax history

        YearProperty taxesTax assessment
        2025$4,471 -0.1%$634,908
        2024$4,478 +17.2%$634,908 +19.6%
        2023$3,821 +348.5%$531,073 +358.8%
        2022$852 +17.4%$115,740 +20%
        2021$725 +11.4%$96,450 +12.6%
        2020$651 $85,680
        2019$651 +6097.7%$85,680 +6108.7%
        2018$11 +7.9%$1,380 +7.8%
        2017$10 $1,280
        Find assessor info on the county website

        Monthly payment

        Est. payment

        Payment breakdown

        Explore the cost of this home by adjusting the details. Changes won't be saved.
        All calculations are estimates and provided by Zillow, Inc. for informational purposes only. Actual amounts may vary.
        HOA fees may include property taxes on listings classified as Co-Ops. Contact the listing agent and/or owner for fee details.
        Mortgage interest rates are dependent on a number of factors, including credit score, down payment, and repayment length. Interest rate data provided by Zillow Group Marketplace, Inc. as of 1/1/1970 from various mortgage lenders with which we have lead or other similar arrangements; the Estimated Payment is an average of those rates.
        See how much you could borrow to make a competitive offer.

        Climate risks

        Neighborhood: 77713

        Getting around

        0 / 100
        Car-Dependent
        25 / 100
        Somewhat Bikeable

        Nearby schools

        GreatSchools rating
        Schools provided by the listing agent
        • District: Hardin-Jeff.

        Source: BBOR. This data may not be complete. We recommend contacting the local school district to confirm school assignments for this home.

        A local agent can set up tours, give advice and negotiate with sellers.

        A local lender can help you make sure your offer is ready when you are.

        Browse local experts

        Similar homes