Skip main navigation
Sold
  • Price Unknown

    3730 Marymont, San Antonio, TX 78217

    4beds
    2,981sqft
    Single Family Residence
    Built in 1969
    0.36 Acres Lot
    $536,900 Zestimate®
    $--/sqft
    $3,614 Estimated rent

    Home value

    $536,900

    $499,000 - $580,000

    $3,614/mo

    Zestimate® history
    Loading
    Loading...

    Owner options

    List your home for rent

    $3,614/mo

    Rent Zestimate®

    Find your next renter with Zillow Rental Manager. Plus, with online applications, you can quickly screen prospective tenants – for free.

    Learn more

    $3,614/mo

    Rent Zestimate®

    Refinance and save

    Refinancing to a lower rate could help reduce your monthly payments and save thousands over the life of the loan.

    See today's rates

    Explore your selling options

    Work with a Zillow partner agent

    Leverage their expertise and Zillow's premium Showcase listings to get your home seen by more buyers.

    Get started

    List with your own agent

    Get your home in front of millions of buyers by listing it on Zillow.

    Learn how to do it

    Sell it yourself

    Take full control of how buyers see your home on Zillow by listing For Sale by Owner (FSBO).

    List your home

    What's special

    Private courtyard swimming poolGas cookingFreshly repainted interiorHigh ceilingsMultiple patio areasUpdated flooringStainless steel appliances
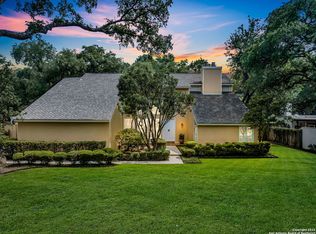
    Discover a unique 4-bedroom, 4-bath, one-story home tucked away in the established Marymont neighborhood. With a circular driveway and gated entry, the front of the home offers a welcoming first impression, complete with a covered walkway and a private courtyard swimming pool. Step inside to a freshly repainted interior with updated flooring and a light and bright floor plan featuring high ceilings, archways, and plenty of natural light. All 14 windows have been replaced with Pella windows, and the warranty will transfer to the new owner. The main living room includes a fireplace, skylights, and access to the patio-ideal for relaxing or entertaining. A second living/dining area just off the kitchen provides flexible space for everyday living. The kitchen offers stainless steel appliances, gas cooking, and a convenient breakfast bar. The spacious primary suite features a bath with a walk-in shower and double vanity, while large secondary bedrooms provide ample room for family or guests. The exterior has also been repainted, with new flatwork and new gutters for the entire home. Additional updates include a new water softener installed in 2023. Outside, enjoy mature trees, a generous lawn, multiple patio areas, and a storage shed. Conveniently located just minutes from I-35, Loop 410, and 281, this home offers easy access to major routes while maintaining a peaceful setting. Schedule your personal tour today!

    Zillow last checked:

    Listing updated:

    Listed by:

    Jesse Landin TREC #637896 (210) 557-0825,

    Redfin Corporation

    Source: LERA MLS,MLS#: 1857591MLS Logo

    Facts & features

    Interior

    Bedrooms & bathrooms
    • Bedrooms: 4
    • Bathrooms: 4
    • Full bathrooms: 4
    Primary bedroom
    • Features: Ceiling Fan(s), Full Bath
    • Area: 378
    • Dimensions: 21 x 18
    Bedroom 2
    • Area: 182
    • Dimensions: 14 x 13
    Bedroom 3
    • Area: 380
    • Dimensions: 19 x 20
    Bedroom 4
    • Area: 280
    • Dimensions: 14 x 20
    Primary bathroom
    • Features: Shower Only, Double Vanity
    • Area: 120
    • Dimensions: 12 x 10
    Dining room
    • Area: 80
    • Dimensions: 8 x 10
    Kitchen
    • Area: 168
    • Dimensions: 14 x 12
    Living room
    • Area: 360
    • Dimensions: 18 x 20
    Heating
    • Central, Natural Gas
    Cooling
    • Two Central, Two Window/Wall
    Appliances
    • Included: Microwave, Range, Gas Cooktop, Disposal, Dishwasher, Water Softener Owned, 2+ Water Heater Units
    • Laundry: Washer Hookup, Dryer Connection
    Features
    • Two Living Area, 1st Floor Lvl/No Steps, Ceiling Fan(s)
    • Flooring: Ceramic Tile, Wood, Laminate
    • Windows: Window Coverings
    • Has basement: No
    • Number of fireplaces: 1
    • Fireplace features: One
    Interior area
    • Total interior livable area: 2,981 sqft

    Property

    Parking
    • Total spaces: 3
    • Parking features: Two Car Garage, Garage Door Opener, One Car Carport
    • Garage spaces: 2
    • Carport spaces: 1
    • Covered spaces: 3
    Features
    • Levels: One
    • Stories: 1
    • Has private pool: Yes
    • Pool features: In Ground
    Lot
    • Size: 0.36 Acres
    • Features: Corner Lot, Fire Hydrant w/in 500'
    • Residential vegetation: Mature Trees (ext feat)
    Details
    • Parcel number: 137390030100

    Construction

    Type & style
    • Home type: SingleFamily
    • Property subtype: Single Family Residence
    Materials
    • Stucco
    • Foundation: Slab
    • Roof: Composition
    Condition
    • Pre-Owned
    • New construction: No
    • Year built: 1969

    Utilities & green energy

    • Sewer: City
    • Water: City
    • Utilities for property: City Garbage service

    Community & HOA

    Community
    • Features: None
    • Security: Security System Leased
    • Subdivision: Marymont
    Location
    • Region: San Antonio

    Financial & listing details

    • Tax assessed value: $527,170
    • Annual tax amount: $11,672
    • Date on market: 4/11/2025
    • Cumulative days on market: 45 days
    • Listing terms: Conventional,FHA,VA Loan,Cash
    • Road surface type: Paved

    Price history

    DateEventPrice
    7/1/2025Sold--
    Source: LERA MLS #1857591 Report a problem
    5/27/2025Pending sale$564,998$190/sqft
    Source: LERA MLS #1857591 Report a problem
    5/20/2025Contingent$564,998$190/sqft
    Source: LERA MLS #1857591 Report a problem
    5/8/2025Price change$564,998-0.9%$190/sqft
    Source: LERA MLS #1857591 Report a problem
    4/25/2025Price change$569,998-0.9%$191/sqft
    Source: LERA MLS #1857591 Report a problem
    4/11/2025Listed for sale$574,998+4.7%$193/sqft
    Source: LERA MLS #1857591 Report a problem
    6/15/2023Sold--
    Source: LERA MLS #44006_1684896 Report a problem
    5/26/2023Pending sale$549,000$184/sqft
    Source: LERA MLS #1684896 Report a problem
    5/4/2023Listed for sale$549,000+26.5%$184/sqft
    Source: LERA MLS #1684896 Report a problem
    3/15/2022Sold--
    Source: LERA MLS #1544394 Report a problem
    2/17/2022Pending sale$434,000$146/sqft
    Source: LERA MLS #1544394 Report a problem
    2/10/2022Listed for sale$434,000$146/sqft
    Source: LERA MLS #1544394 Report a problem
    2/2/2022Pending sale$434,000$146/sqft
    Source: LERA MLS #1544394 Report a problem
    1/27/2022Listing removed--
    Source: LERA MLS #1544394 Report a problem
    12/9/2021Price change$434,000-1.1%$146/sqft
    Source: LERA MLS #1544394 Report a problem
    10/7/2021Price change$439,000-1.3%$147/sqft
    Source: LERA MLS #1544394 Report a problem
    9/24/2021Price change$445,000-3.3%$149/sqft
    Source: LERA MLS #1544394 Report a problem
    9/3/2021Price change$460,000-2.1%$154/sqft
    Source: LERA MLS #1544394 Report a problem
    8/12/2021Price change$470,000-4.1%$158/sqft
    Source: LERA MLS #1544394 Report a problem
    7/29/2021Price change$490,000-3.9%$164/sqft
    Source: LERA MLS #1544394 Report a problem
    7/8/2021Listed for sale$510,000+52.2%$171/sqft
    Source: LERA MLS #1544394 Report a problem
    10/23/2013Sold--
    Source: Agent Provided Report a problem
    8/29/2013Listed for sale$335,000$112/sqft
    Source: Icon Realty #1018184 Report a problem

    Public tax history

    YearProperty taxesTax assessment
    2025$9,115 -1.4%$527,170 +3.2%
    2024$9,244 +5.8%$510,710 +9.9%
    2023$8,738 -9.5%$464,596 +10%
    2022$9,655 +12.7%$422,360 +20.7%
    2021$8,570 $350,010 +1%
    2020$8,570 +1.2%$346,700 +1.9%
    2019$8,468 $340,120 +2.4%
    2018$8,468 +6.4%$332,150 +6.8%
    2017$7,963 -7.7%$311,050 -6.6%
    2016$8,623 +1.3%$332,870 -0.7%
    2015$8,515 $335,170 +8.8%
    2014$8,515 $308,090 +28.4%
    2013-- $240,000
    2012-- $240,000
    2011-- $240,000 -7.3%
    2010-- $259,000 -3.5%
    2009-- $268,290 +7.1%
    2007-- $250,500 +12.9%
    2006-- $221,780 -2.3%
    2005-- $227,010
    2004-- --
    2003-- --
    2002-- --
    2001-- --
    2000-- --
    Find assessor info on the county website

    Neighborhood: 78217

    Nearby schools

    GreatSchools rating
    Schools provided by the listing agent
    • Elementary: Serna
    • Middle: Garner
    • High: Macarthur
    • District: North East I.S.D.

    Source: LERA MLS. This data may not be complete. We recommend contacting the local school district to confirm school assignments for this home.

    Get a cash offer in 3 minutes
    Find out how much your home could sell for in as little as 3 minutes with a no-obligation cash offer.
    Estimated market value
    $536,900
    Get a cash offer in 3 minutes
    Find out how much your home could sell for in as little as 3 minutes with a no-obligation cash offer.
    Estimated market value
    $536,900