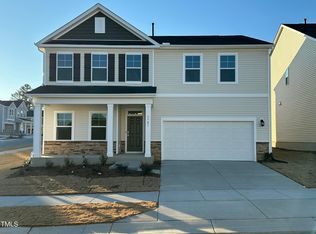

RARE BASEMENT OPPORTUNITY IN NORTH RALEIGH! 6 bedroom, 4 bathroom home. Located in Hunters Pointe community, developed by Lennar. This stunning home features six spacious bedrooms and five full bathrooms, all within a generous 3,536 square feet of living space. One of the standout features of this remarkable home is the inclusion of a bedroom and a full bath on the main level. As you step inside, you will be greeted by a grand formal dining room, setting the stage for memorable gatherings and special occasions. Continuing down the hall, you will discover a truly remarkable open plan living area. This expansive space is designed to foster a warm and inviting atmosphere for you and your loved ones to create lasting memories together. Moving up to the second floor, you will find a game room, perfect for entertainment and creating moments of joy with family and friends. This area is surrounded by three secondary bedrooms. Let's not forget the lavish owners suite, a sanctuary of luxury and relaxation, where you can retreat and unwind after a long day. Whether you are hosting a gathering, enjoying quality time with loved ones, or seeking solace in your own personal space, this home is designed to cater to your every need. We invite you to immerse yourself in the endless possibilities that await within the walls of this exceptional home. Don't let this last new basement opportunity in Hunters Pointe pass you by.
Sold for $584,000
$584,000
3730 Mason Bluff Dr, Raleigh, NC 27616
6beds
3,536sqft
Single Family Residence, Residential
Built in 2025
5,662.8 Square Feet Lot
$578,100 Zestimate®
$165/sqft
$2,977 Estimated rent
Home value
$578,100
$549,000 - $607,000
$2,977/mo
Zestimate® history
Owner options
List your home for rent
$2,977/mo
Rent Zestimate®
Find your next renter with Zillow Rental Manager. Plus, with online applications, you can quickly screen prospective tenants – for free.
$2,977/mo
Rent Zestimate®
Refinance and save
$3,558/mo
Est. payment
Refinancing to a lower rate could help reduce your monthly payments and save thousands over the life of the loan.
$3,558/mo
Est. payment
Explore your selling options
Work with a Zillow partner agent
Leverage their expertise and Zillow's premium Showcase listings to get your home seen by more buyers.
Get startedList with your own agent
Get your home in front of millions of buyers by listing it on Zillow.
Learn how to do itSell it yourself
Take full control of how buyers see your home on Zillow by listing For Sale by Owner (FSBO).
List your homeWhat's special
Zillow last checked:
Listing updated:
Listed by:
John Christy 919-337-9420,
Lennar Carolinas LLC,
Mark Freeman 919-830-2381,
Lennar Carolinas LLC
Bought with:
Edward Williams, 301723
Edge Realty
Source: Doorify MLS,MLS#: 10081090
Facts & features
Interior
Bedrooms & bathrooms
- Bedrooms: 6
- Bathrooms: 4
- Full bathrooms: 4
Heating
- Central
Cooling
- Central Air, Heat Pump
Appliances
- Included: Dishwasher, Disposal, Electric Water Heater, Gas Range, Microwave
- Laundry: Laundry Room
Features
- Double Vanity, Kitchen Island, Open Floorplan, Pantry, Smart Thermostat, Smooth Ceilings, Tray Ceiling(s), Walk-In Closet(s), Walk-In Shower
- Flooring: Carpet, Ceramic Tile, Vinyl
- Windows: Double Pane Windows, Screens
- Basement: Finished, Heated, Storage Space, Unfinished, Walk-Out Access
- Has fireplace: Yes
- Fireplace features: Family Room, Gas Log
Interior area
- Total structure area: 3,536
- Total interior livable area: 3,536 sqft
- Finished area above ground: 2,714
- Finished area below ground: 822
Property
Parking
- Total spaces: 4
- Parking features: Garage, Garage Door Opener
- Attached garage spaces: 2
- Uncovered spaces: 2
Features
- Levels: Three Or More
- Stories: 3
- Patio & porch: Covered, Deck, Porch, Screened
- Exterior features: Rain Gutters, Smart Camera(s)/Recording
- Has view: Yes
- View description: Trees/Woods
Lot
- Size: 5,662 sqft
Details
- Parcel number: 1747217857
- Zoning: R-10
- Special conditions: Standard
Construction
Type & style
- Home type: SingleFamily
- Architectural style: Transitional
- Property subtype: Single Family Residence, Residential
Materials
- Batts Insulation, Blown-In Insulation, Vinyl Siding
- Foundation: Slab
- Roof: Shingle
Condition
- New construction: Yes
- Year built: 2025
- Major remodel year: 2025
Details
- Builder name: Lennar
Utilities & green energy
- Sewer: Public Sewer
- Water: Public
Community & neighborhood
Community
- Community features: Curbs, Street Lights
Location
- Region: Raleigh
- Subdivision: Hunters Pointe
HOA & financial
HOA
- Has HOA: Yes
- HOA fee: $117 monthly
- Amenities included: Playground
- Services included: Internet
Other
Other facts
- Road surface type: Asphalt
Price history
| Date | Event | Price |
|---|---|---|
| 7/17/2025 | Sold | $584,000-1.8%$165/sqft |
Source:  Doorify MLS #10081090 Report a problem Doorify MLS #10081090 Report a problem | ||
| 4/14/2025 | Pending sale | $594,990$168/sqft |
Source: Doorify MLS #10081090 Report a problem | ||
| 4/9/2025 | Price change | $594,990-2.9%$168/sqft |
Source: Doorify MLS #10081090 Report a problem | ||
| 3/10/2025 | Price change | $612,990+0.5%$173/sqft |
Source: Doorify MLS #10081090 Report a problem | ||
| 2/27/2025 | Listed for sale | $609,990$173/sqft |
Source:  Lennar Homes Report a problem Lennar Homes Report a problem | ||
Public tax history
| Year | Property taxes | Tax assessment |
|---|---|---|
| 2025 | $209 -75.9% | $100,000 |
| 2024 | $869 | $100,000 |
Find assessor info on the county website
Neighborhood: 27616
Nearby schools
GreatSchools rating
- 5/10Harris Creek ElementaryGrades: PK-5Distance: 0.5 mi
- 9/10Rolesville Middle SchoolGrades: 6-8Distance: 3.8 mi
- 5/10Rolesville High SchoolGrades: 9-12Distance: 5.1 mi
Schools provided by the listing agent
- Elementary: Wake - Harris Creek
- Middle: Wake - Rolesville
- High: Wake - Rolesville
Source: Doorify MLS. This data may not be complete. We recommend contacting the local school district to confirm school assignments for this home.
Get a cash offer in 3 minutes
Find out how much your home could sell for in as little as 3 minutes with a no-obligation cash offer.
Estimated market value
$578,100
Get a cash offer in 3 minutes
Find out how much your home could sell for in as little as 3 minutes with a no-obligation cash offer.
Estimated market value
$578,100
- North Carolina
- Wake County
- Raleigh
- 27616
- 3730 Mason Bluff Dr
Nearby cities
Nearby neighborhoods
Nearby zip codes
Other Raleigh Topics
