Welcome to Foalsfield, an exceptional stone-and-stucco country residence set on approximately 12.3 acres in the heart of OCH Hunt Country. Rich in timeless character and thoughtfully enhanced by its current owners, the home offers four bedrooms, each with a private en-suite bath, two beautifully appointed powder rooms, including a luxurious main-level primary suite. Reclaimed antique pine floors, custom millwork, designer wallcoverings, bespoke lighting, and four fully operational wood-burning fireplaces create interiors that are at once sophisticated and warmly inviting. Newly commissioned, hand-carved stone mantels provide striking focal points in the formal living and dining rooms. An elegant foyer, arched openings and a graceful curved staircase, introduces the beautifully composed main level. The generously proportioned living room which is entered through the library, lined with custom bookcases and centered around a wood-burning fireplace , offers an impressive setting for entertaining, while the formal dining room with its fireplace and French doors opening to the terrace is equally suited to intimate dinners and larger gatherings. At the heart of the home, the beautifully appointed kitchen features a five-burner La Cornue gas range with an electric oven, and an extraordinary custom sink carved from a solid block of marble. The kitchen flows naturally into a comfortable family room with a fireplace, built-in cabinetry, abundant windows, French doors, and a charming built-in dining banquette creating a relaxed gathering space for everyday living. Together, these thoughtfully connected rooms open onto the covered stone terrace and porch, providing a seamless connection between the interiors and the property’s peaceful surroundings. Upstairs, a charming sitting room adjoins one of the bedrooms, creating a private retreat for reading or relaxing. An additional loft provides flexible space, while abundant closets and a generously sized, easily accessible upper-level storage room offer exceptional functionality. On the lower level, a cozy media room provides a comfortable setting for movie nights and informal gatherings. Two sets of washers and dryers, conveniently located on separate levels, make household management effortless. Designed for gracious outdoor living and entertaining, Foalsfield features a remotely operated heated saltwater pool, a custom fountain integrated into the pool’s filtration system, a pool cabana, and an outdoor stone fireplace. Approximately two acres are securely enclosed with four-board fencing and discreet wire, an ideal setting for dogs, with convenient access through a dog door in the mudroom. Additional amenities include a two-car garage, an electrified two-bay equipment shed, and a woodshed stocked with approximately four years of seasoned firewood. The property is further equipped with a whole-house generator, a new well, a water-purification system, three-zone heating and cooling, and substantial buried propane capacity. All crawl spaces are fully insulated, vapor-sealed, and conditioned, with dedicated dehumidification and built-in positive mechanical drainage systems. A septic system rated for six bedrooms provides valuable future flexibility. Surrounded by expansive farms, Foalsfield enjoys exceptional privacy while remaining remarkably convenient to both The Plains and Middleburg. Route 66 is only minutes away, providing easy access to Fairfax, Arlington, and Washington, D.C. Stone walls, mature landscaping, board fencing, and a paved driveway complete this distinctive country estate, an elegant and beautifully appointed retreat created for gracious entertaining, relaxed country living, and year-round enjoyment.
For sale
$4,000,000
3730 Milestone Rd, The Plains, VA 20198
4beds
7,053sqft
Single Family Residence
Built in 2006
12.32 Acres Lot
$-- Zestimate®
$567/sqft
$-- HOA
What's special
Pool cabanaWood-burning fireplaceBoard fencingOutdoor stone fireplaceStone wallsTwo-car garageHand-carved stone mantels
- 12 days
- 527
- 42
Zillow last checked:
Listing updated:
Listed by:
John Coles 540-270-0094,
Thomas and Talbot Estate Properties, Inc. 5406876500,
Co-Listing Agent: Natascha T Folens 571-259-3003,
Thomas and Talbot Estate Properties, Inc.
Source: Bright MLS,MLS#: VAFQ2023860
Facts & features
Interior
Bedrooms & bathrooms
- Bedrooms: 4
- Bathrooms: 6
- Full bathrooms: 4
- 1/2 bathrooms: 2
- Main level bathrooms: 3
- Main level bedrooms: 1
Basement
- Area: 1202
Heating
- Heat Pump, Central, Propane
Cooling
- Heat Pump, Central Air, Electric
Appliances
- Included: Microwave, Built-In Range, Dishwasher, Disposal, Dryer, Freezer, Humidifier, Ice Maker, Oven/Range - Electric, Six Burner Stove, Stainless Steel Appliance(s), Water Heater, Water Treat System
- Laundry: In Basement, Main Level
Features
- Attic, Soaking Tub, Bathroom - Walk-In Shower, Breakfast Area, Built-in Features, Butlers Pantry, Combination Kitchen/Living, Crown Molding, Curved Staircase, Dining Area, Entry Level Bedroom, Family Room Off Kitchen, Open Floorplan, Formal/Separate Dining Room, Eat-in Kitchen, Kitchen - Country, Kitchen - Gourmet, Kitchen Island, Kitchen - Table Space, Pantry, Recessed Lighting, Upgraded Countertops, Walk-In Closet(s), High Ceilings
- Flooring: Hardwood, Wood
- Doors: French Doors
- Windows: Casement, Window Treatments
- Basement: Finished,Full
- Number of fireplaces: 4
- Fireplace features: Wood Burning
Interior area
- Total structure area: 7,053
- Total interior livable area: 7,053 sqft
- Finished area above ground: 5,851
- Finished area below ground: 1,202
Property
Parking
- Total spaces: 2
- Parking features: Garage Faces Front, Asphalt, Attached
- Attached garage spaces: 2
- Has uncovered spaces: Yes
- Details: Garage Sqft: 615
Accessibility
- Accessibility features: Doors - Lever Handle(s)
Features
- Levels: Three
- Stories: 3
- Patio & porch: Patio, Porch
- Exterior features: Barbecue, Extensive Hardscape, Lighting, Other
- Has private pool: Yes
- Pool features: In Ground, Heated, Salt Water, Private
- Fencing: Board
- Has view: Yes
- View description: Pasture
Lot
- Size: 12.32 Acres
- Features: Landscaped, Open Lot, Premium, Private, Rural
Details
- Additional structures: Above Grade, Below Grade
- Parcel number: 6080225959
- Zoning: RA
- Special conditions: Standard
- Other equipment: None
Construction
Type & style
- Home type: SingleFamily
- Architectural style: Other
- Property subtype: Single Family Residence
Materials
- Stucco, Stone
- Foundation: Concrete Perimeter
- Roof: Composition
Condition
- Excellent
- New construction: No
- Year built: 2006
Utilities & green energy
- Sewer: On Site Septic
- Water: Well
- Utilities for property: Propane, Fiber Optic
Community & HOA
Community
- Subdivision: Marshall, Va
HOA
- Has HOA: No
Location
- Region: The Plains
Financial & listing details
- Price per square foot: $567/sqft
- Tax assessed value: $1,195,600
- Annual tax amount: $11,561
- Date on market: 9/9/2026
- Listing agreement: Exclusive Agency
- Inclusions: All Tv's, Chandeliers And Curtain Remain
- Exclusions: Master Bath Mirror, Run In Shed
- Ownership: Fee Simple
- Road surface type: Paved
Estimated market value
Not available
Estimated sales range
Not available
Not available
Price history
| Date | Event | Price |
|---|---|---|
| 9/13/2026 | Listed for sale | $4,000,000+139.4%$567/sqft |
Source:  Bright MLS #VAFQ2023860 Report a problem Bright MLS #VAFQ2023860 Report a problem | ||
| 10/2/2013 | Sold | $1,670,500-25.8%$237/sqft |
Source: Public Record Report a problem | ||
| 11/29/2012 | Listing removed | $2,250,000$319/sqft |
Source: Thomas & Talbot Real Estate #FQ7352826 Report a problem | ||
| 4/21/2011 | Price change | $2,250,000-9.8%$319/sqft |
Source: Thomas & Talbot Real Estate #FQ7352826 Report a problem | ||
| 2/9/2011 | Listed for sale | $2,495,000-35.6%$354/sqft |
Source: Thomas & Talbot Real Estate #FQ7352826 Report a problem | ||
| 7/15/2005 | Sold | $3,875,000$549/sqft |
Source: Public Record Report a problem | ||
Public tax history
| Year | Property taxes | Tax assessment |
|---|---|---|
| 2025 | $11,561 +2.5% | $1,195,600 |
| 2024 | $11,275 +4.4% | $1,195,600 -15.6% |
| 2023 | $10,795 | $1,416,600 |
| 2022 | $10,795 +4% | $1,416,600 +7.1% |
| 2021 | $10,377 | $1,322,200 |
| 2020 | -- | $1,322,200 |
| 2019 | $5,098 | $1,322,200 +0.5% |
| 2018 | $5,098 | $1,315,200 -0.8% |
| 2016 | -- | $1,325,400 |
| 2015 | -- | $1,325,400 |
| 2014 | -- | $1,325,400 -0.4% |
| 2013 | -- | $1,331,100 |
| 2012 | -- | $1,331,100 |
| 2011 | -- | $1,331,100 |
| 2010 | -- | $1,331,100 -17.5% |
| 2009 | -- | $1,614,100 |
| 2008 | -- | $1,614,100 |
| 2007 | -- | $1,614,100 +29.5% |
| 2005 | -- | $1,246,200 +720.4% |
| 2004 | -- | $151,900 |
Find assessor info on the county website
Monthly payment
Est. payment
Payment breakdown
Explore the cost of this home by adjusting the details. Changes won't be saved.Climate risks
Neighborhood: 20198
Nearby schools
Schools provided by the listing agent
- District: Fauquier County Public Schools
Source: Bright MLS. This data may not be complete. We recommend contacting the local school district to confirm school assignments for this home.
- $6,755,9004 bd4 ba6.6k sqft7000 Heathfield Ln, The Plains, VA 20198Off Market
- $1,461,4003 bd2 ba3k sqft3708 Milestone Rd, The Plains, VA 20198Off Market
- $1,216,7003 bd1 ba2.2k sqft3750 Milestone Rd, The Plains, VA 20198Off Market
- $157,200-- bd-- ba-- sqft3750 Milestone Rd, The Plains, VA 20198Off Market
Similar homes
- $3,999,0006 bd7 ba8k sqft3665 Creels Ln, The Plains, VA 20198New
 MLS ID #12763027, Han Peruzzi, Compass. MRED as distributed by MLS GRID
 - $4,750,0005 bd5 ba4k sqft3830 Zulla Rd, The Plains, VA 20198For Sale
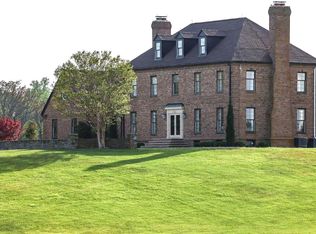
 MLS ID #VAFQ2024030, John Coles, Thomas and Talbot Estate Properties, Inc.. Bright MLS
 - $5,900,0005 bd9 ba7.1k sqft6143 Coon Tree Rd, The Plains, VA 20198For Sale
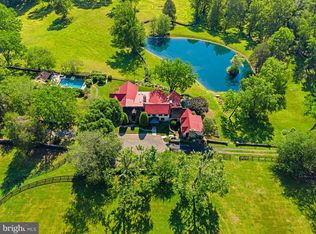 MLS ID #VAFQ2022736, lynn Wiley, Sheridan-MacMahon Ltd.. Bright MLS
 - $3,699,0006 bd5 ba4.5k sqft3204 Mountain Rd, Haymarket, VA 20169For Sale
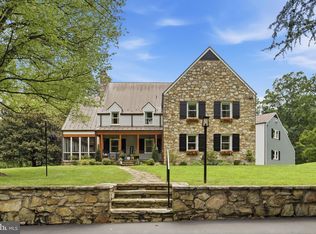 MLS ID #VAPW2129390, Kerri Ralston, Samson Properties. Bright MLS
 - $3,865,0006 bd7 ba8.3k sqft5352 Dixons Mill Rd, Marshall, VA 20115For SaleMLS ID #VAFQ2023424, Laura Farrell, TTR Sotheby's International Realty. Bright MLS
- $4,850,0007 bd10 ba9.9k sqft35387 Creek Ridge Ln, Middleburg, VA 20117For SaleMLS ID #VALO2134242, Joe Allen, Allen Real Estate. Bright MLS
- $3,800,0007 bd8 ba8.1k sqft41865 Scotchbridge Pl, Ashburn, VA 20148For SaleMLS ID #VALO2136010, Karen Kealoha-Bray, Long & Foster Real Estate, Inc.. Bright MLS
- $3,250,0004 bd6 ba6.7k sqft10590 Mountain Shadow Ln, Marshall, VA 20115For SaleMLS ID #VAFQ2022724, Joe Allen, Allen Real Estate. Bright MLS
- $2,850,0004 bd7 ba6.2k sqft23333 Four Chimneys Ln, Middleburg, VA 20117For SaleMLS ID #VALO2118900, PETER LEONARD-MORGAN, Hunt Country Sotheby's International Realty. Bright MLS
- $2,950,0006 bd9 ba7k sqft40957 Waxwing Dr, Leesburg, VA 20175For SaleMLS ID #VALO2133146, Jim Lemon, Jr., Washington Fine Properties, LLC. Bright MLS
- $4,775,0004 bd5 ba5.5k sqft22786 Creighton Farms Dr, Leesburg, VA 20175For SaleMLS ID #VALO2131240, Will Thomas, TTR Sotheby's International Realty. Bright MLS
- $2,200,0005 bd6 ba9k sqft5452 Chandley Farm Cir, Centreville, VA 20120For SaleMLS ID #VAFX2339224, Charlet Shriner, RE/MAX Gateway, LLC. Bright MLS
- $3,550,0004 bd4 ba5.1k sqft4 Foxtrot Knoll Ln, Middleburg, VA 20117New ConstructionMLS ID #VALO2087682, Peter Pejacsevich, Corcoran McEnearney. Bright MLS
- $2,500,0005 bd5 ba6k sqft10210 Possum Hollow Dr, Delaplane, VA 20144For SaleMLS ID #VAFQ2023714, Brandy Greenwell, Compass. Bright MLS
- $2,700,0004 bd5 ba4.8k sqft23559 Parsons Rd, Middleburg, VA 20117For SaleMLS ID #VALO2124276, Helen MacMahon, Sheridan-MacMahon Ltd.. Bright MLS
- $2,289,0004 bd4 ba7.1k sqft35162 Notre Dame Ln, Middleburg, VA 20117For SaleMLS ID #VALO2111254, Megan Bonanno, TTR Sotheby's International Realty. Bright MLS
- $2,695,0005 bd5 ba4.8k sqft38386 Little River Tpke, Middleburg, VA 20117For SaleMLS ID #VALO2133924, Tony Feijoo, MAXVALUE, REALTORS. Bright MLS
- $3,795,0006 bd5 ba6.3k sqft37961 Forest Mills Rd, Leesburg, VA 20175For SaleMLS ID #VALO2126312, John Homan, Homes & Castles LLC. Bright MLS
- $3,875,0005 bd7 ba8.1k sqft37291 Seabiscuit Park Pl, Middleburg, VA 20117New ConstructionMLS ID #VALO2111662, Peter Pejacsevich, Corcoran McEnearney. Bright MLS
- $3,000,0005 bd7 ba7.6k sqft21750 Laurel Wood Ct, Leesburg, VA 20175For SaleMLS ID #VALO2129098, Greg Wells, Keller Williams Realty. Bright MLS
