Skip main navigation
Sold for $300,000
  • $300,000

    3730 Muddy Creek Ct, Winston Salem, NC 27107

    3beds
    1,699sqft
    Stick/Site Built, Residential, Single Family Residence
    Built in 2020
    0.24 Acres Lot
    $301,100 Zestimate®
    $--/sqft
    $1,764 Estimated rent

    Home value

    $301,100

    $277,000 - $328,000

    $1,764/mo

    Zestimate® history
    Loading
    Loading...

    Owner options

    List your home for rent

    $1,764/mo

    Rent Zestimate®

    Find your next renter with Zillow Rental Manager. Plus, with online applications, you can quickly screen prospective tenants – for free.

    Learn more

    $1,764/mo

    Rent Zestimate®

    Refinance and save

    $2,001/mo

    Est. payment

    Refinancing to a lower rate could help reduce your monthly payments and save thousands over the life of the loan.

    See today's rates

    $2,001/mo

    Est. payment

    Explore your selling options

    Work with a Zillow partner agent

    Leverage their expertise and Zillow's premium Showcase listings to get your home seen by more buyers.

    Get started

    List with your own agent

    Get your home in front of millions of buyers by listing it on Zillow.

    Learn how to do it

    Sell it yourself

    Take full control of how buyers see your home on Zillow by listing For Sale by Owner (FSBO).

    List your home

    What's special

    Updated finishesOpen floor planFenced-in backyardPlenty of natural lightSolar panelsInviting floor plan
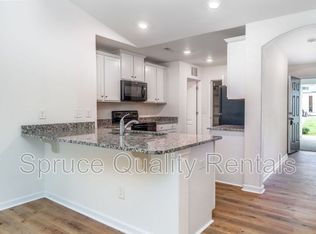
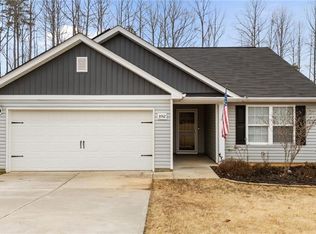
    Beautifully maintained and only 5 years old, this home combines modern efficiency with everyday comfort. Featuring solar panels for energy savings and a home warranty for added peace of mind, it’s truly move-in ready. The fenced-in backyard offers the perfect space for pets, play, or relaxing outdoors. Inside, you’ll find an inviting floor plan with updated finishes and plenty of natural light. Don’t miss this opportunity to own a newer home that’s stylish, sustainable, and worry-free! Motivated seller. Solar panels will be paid off at closing by the seller. Open floor plan, and all appliances are included! If using the preferred lender, Sam Collier with Rate, he is giving 1% towards closing costs.

    Zillow last checked:

    Listing updated:

    Listed by:

    Danielle Anderson 336-473-9353,

    eXp Realty

    Bought with:

    Eli Freeman, 319602

    R&B Legacy Group

    Source: Triad MLS,MLS#: 1200662MLS Logo

    Facts & features

    Interior

    Bedrooms & bathrooms
    • Bedrooms: 3
    • Bathrooms: 3
    • Full bathrooms: 2
    • 1/2 bathrooms: 1
    • Main level bathrooms: 1
    Primary bedroom
    • Level: Upper
    • Dimensions: 12.92 x 15.5
    Bedroom 2
    • Level: Upper
    • Dimensions: 12.17 x 12.83
    Bedroom 3
    • Level: Upper
    • Dimensions: 10.25 x 11.17
    Dining room
    • Level: Main
    • Dimensions: 16 x 9.08
    Entry
    • Level: Main
    • Dimensions: 6.75 x 7.33
    Kitchen
    • Level: Main
    • Dimensions: 16 x 11.5
    Living room
    • Level: Main
    • Dimensions: 13.08 x 17.83
    Loft
    • Level: Upper
    • Dimensions: 18.42 x 17.58
    Heating
    • Active Solar, Ceiling, Multiple Systems, Electric, Solar
    Cooling
    • Central Air, Multi Units
    Appliances
    • Included: Microwave, Cooktop, Dishwasher, Disposal, Exhaust Fan, Range, Ice Maker, Range Hood, Electric Water Heater
    • Laundry: Dryer Connection, Laundry Room, Washer Hookup
    Features
    • Ceiling Fan(s), Dead Bolt(s), Soaking Tub, Kitchen Island, Pantry, Separate Shower
    • Flooring: Concrete, Vinyl
    • Has basement: No
    • Has fireplace: No
    Interior area
    • Total structure area: 1,699
    • Total interior livable area: 1,699 sqft
    • Finished area above ground: 1,699

    Property

    Parking
    • Total spaces: 2
    • Parking features: Driveway, Garage, Garage Faces Front
    • Garage spaces: 2
    • Has uncovered spaces: Yes
    Features
    • Levels: Two
    • Stories: 2
    • Pool features: None
    • Fencing: Fenced,Privacy
    Lot
    • Size: 0.24 Acres
    Details
    • Parcel number: 6833717216
    • Zoning: RS9
    • Special conditions: Owner Sale

    Construction

    Type & style
    • Home type: SingleFamily
    • Property subtype: Stick/Site Built, Residential, Single Family Residence
    Materials
    • Vinyl Siding
    • Foundation: Slab
    Condition
    • Year built: 2020

    Utilities & green energy

    • Sewer: Public Sewer
    • Water: Public

    Community & HOA

    Community
    • Security: Security System, Carbon Monoxide Detector(s), Smoke Detector(s)
    • Subdivision: Meredith Woods
    HOA
    • Has HOA: Yes
    • HOA fee: $189 annually
    Location
    • Region: Winston Salem

    Financial & listing details

    • Tax assessed value: $305,600
    • Annual tax amount: $3,368
    • Date on market: 10/30/2025
    • Cumulative days on market: 50 days
    • Listing agreement: Exclusive Right To Sell
    • Exclusions: The Adt Alarm System

    Price history

    DateEventPrice
    1/23/2026Sold$300,000-4.8%
    Source: Triad MLS #1200662 Report a problem
    12/20/2025Pending sale$315,000
    Source: Triad MLS #1200662 Report a problem
    11/26/2025Price change$315,000-1.6%
    Source: Triad MLS #1200662 Report a problem
    10/30/2025Listed for sale$320,000+64.2%
    Source: Triad MLS #1200662 Report a problem
    5/8/2020Sold$194,900
    Source: Triad MLS #965644 Report a problem

    Public tax history

    YearProperty taxesTax assessment
    2025$3,368 +14.7%$305,600 +46%
    2024$2,936 +4.8%$209,300
    2023$2,802 +1.9%$209,300
    2022$2,750 $209,300
    2021-- $209,300 +588.5%
    2020-- $30,400
    Find assessor info on the county website

    Neighborhood: 27107

    Nearby schools

    GreatSchools rating
    Get a cash offer in 3 minutes
    Find out how much your home could sell for in as little as 3 minutes with a no-obligation cash offer.
    Estimated market value
    $301,100
    Get a cash offer in 3 minutes
    Find out how much your home could sell for in as little as 3 minutes with a no-obligation cash offer.
    Estimated market value
    $301,100