Skip main navigation
Sold for $865,000
  • $865,000

    3730 Jason Street, Denver, CO 80211

    3beds
    1,887sqft
    Duplex
    Built in 2015
    2,553 Square Feet Lot
    $859,100 Zestimate®
    $458/sqft
    $4,668 Estimated rent

    Home value

    $859,100

    $808,000 - $911,000

    $4,668/mo

    Zestimate® history
    Loading
    Loading...

    Owner options

    List your home for rent

    $4,668/mo

    Rent Zestimate®

    Find your next renter with Zillow Rental Manager. Plus, with online applications, you can quickly screen prospective tenants – for free.

    Learn more

    $4,668/mo

    Rent Zestimate®

    Refinance and save

    $4,998/mo

    Est. payment

    Refinancing to a lower rate could help reduce your monthly payments and save thousands over the life of the loan.

    See today's rates

    $4,998/mo

    Est. payment

    Explore your selling options

    Work with a Zillow partner agent

    Leverage their expertise and Zillow's premium Showcase listings to get your home seen by more buyers.

    Get started

    List with your own agent

    Get your home in front of millions of buyers by listing it on Zillow.

    Learn how to do it

    Sell it yourself

    Take full control of how buyers see your home on Zillow by listing For Sale by Owner (FSBO).

    List your home

    What's special

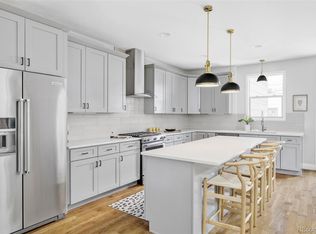
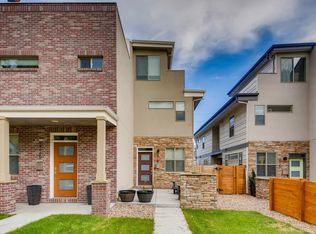
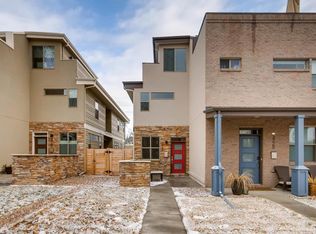
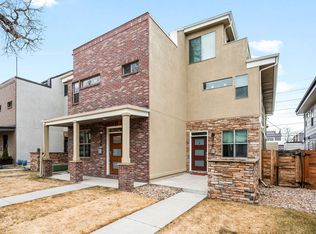
    You might think the best part of this listing is proximity to Michelin-starred restaurants, top-tier coffee shops, access to cycling trails, or even just being in the heart of LoHi. But what truly sets it apart is the care behind it. Thoughtfully maintained and continuously improved, this property offers a rare opportunity to own a genuinely special home. Outside explore four outdoor spaces, including a private rooftop deck with stunning downtown views. Inside is the open concept kitchen, with many windows that invite natural light, features abundant cabinetry and an oversized island, making it easy to entertain. Large bedrooms on the second level feature walk-in closets and private en-suites, while the 3rd-floor bedroom offers versatility as an office, gym, or extra living area hideaway. Quality hardwood floors throughout the entire home and multiple upgrades. Newly added electric car charger with sub panel, new garage door, new stainless steel appliances, and pendant lighting in the kitchen. The home also includes a fenced-in backyard and a 2-car garage with storage. Enjoy the balance of a Colorado lifestyle with the convenience of the city. Local Lender is also offering $8,000+ contributed toward closing costs or an interest rate buydown. Reach out to the selling agent for a tour and additional information.

    Zillow last checked:

    Listing updated:

    Listed by:

    Jesse Herzog 970-531-7803 jesseherzog@yourcastle.com,

    Your Castle Real Estate Inc

    Bought with:

    Anne Dresser Kocur, 219351

    LIV Sotheby's International Realty

    Source: REcolorado as distributed by MLS GRID,MLS#: 9157118MLS Logo

    Facts & features

    Interior

    Bedrooms & bathrooms
    • Bedrooms: 3
    • Bathrooms: 4
    • Full bathrooms: 2
    • 1/2 bathrooms: 1
    • 1/4 bathrooms: 1
    • Main level bathrooms: 1
    Bedroom
    • Features: Primary Suite
    • Level: Upper
    Bedroom
    • Level: Upper
    Bedroom
    • Description: 3rd Floor: Used As Bedroom, Office, Study, Lounge.
    • Level: Upper
    Bathroom
    • Level: Main
    Bathroom
    • Features: En Suite Bathroom
    • Level: Upper
    Bathroom
    • Features: En Suite Bathroom
    • Level: Upper
    Bathroom
    • Level: Upper
    Bathroom
    • Description: 3rd Floor
    • Features: En Suite Bathroom
    • Level: Upper
    Dining room
    • Level: Main
    Kitchen
    • Level: Main
    Living room
    • Level: Main
    Heating
    • Forced Air
    Cooling
    • Central Air
    Appliances
    • Included: Dishwasher, Disposal, Dryer, Microwave, Oven, Range Hood, Refrigerator, Self Cleaning Oven, Tankless Water Heater, Washer
    • Laundry: In Unit
    Features
    • Ceiling Fan(s), High Ceilings, Jack & Jill Bathroom, Kitchen Island, Primary Suite, Smoke Free
    • Flooring: Tile, Wood
    • Windows: Double Pane Windows
    • Has basement: No
    • Common walls with other units/homes: End Unit
    Interior area
    • Total structure area: 1,887
    • Total interior livable area: 1,887 sqft
    • Finished area above ground: 1,887

    Property

    Parking
    • Total spaces: 2
    • Parking features: Concrete, Electric Vehicle Charging Station(s)
    • Garage spaces: 2
    Features
    • Levels: Three Or More
    • Patio & porch: Covered, Patio, Rooftop
    • Exterior features: Balcony, Garden, Gas Valve, Private Yard
    Lot
    • Size: 2,553 sqft
    • Features: Level
    Details
    • Parcel number: 228102037
    • Zoning: U-TU-B2
    • Special conditions: Standard

    Construction

    Type & style
    • Home type: SingleFamily
    • Property subtype: Duplex
    • Attached to another structure: Yes
    Materials
    • Brick, Stucco
    • Roof: Composition
    Condition
    • Model
    • New construction: Yes
    • Year built: 2015

    Utilities & green energy

    • Electric: 220 Volts in Garage
    • Sewer: Public Sewer
    • Water: Public

    Community & neighborhood

    Security
    • Security features: Smart Cameras, Smart Locks, Video Doorbell
    Location
    • Region: Denver
    • Subdivision: Sunnyside

    Other

    Other facts
    • Listing terms: Cash,Conventional,FHA,Jumbo
    • Ownership: Individual

    Price history

    DateEventPrice
    1/20/2026Sold$865,000-2.5%$458/sqft
    Source: REcolorado as distributed by MLS GRID #9157118 Report a problem
    12/16/2025Pending sale$887,000$470/sqft
    Source: REcolorado as distributed by MLS GRID #9157118 Report a problem
    12/12/2025Price change$887,000-0.4%$470/sqft
    Source: REcolorado as distributed by MLS GRID #9157118 Report a problem
    11/29/2025Price change$890,500-0.4%$472/sqft
    Source: REcolorado as distributed by MLS GRID #9157118 Report a problem
    10/31/2025Listed for sale$894,000+71.9%$474/sqft
    Source: REcolorado as distributed by MLS GRID #9157118 Report a problem
    10/25/2016Sold$520,000$276/sqft
    Source: Agent Provided Report a problem

    Public tax history

    Tax history is unavailable.

    Neighborhood: Highland

    Nearby schools

    GreatSchools rating
    Schools provided by the listing agent
    • Elementary: Trevista at Horace Mann
    • Middle: Skinner
    • High: North
    • District: Denver 1

    Source: REcolorado as distributed by MLS GRID. This data may not be complete. We recommend contacting the local school district to confirm school assignments for this home.

    Get a cash offer in 3 minutes
    Find out how much your home could sell for in as little as 3 minutes with a no-obligation cash offer.
    Estimated market value
    $859,100
    Get a cash offer in 3 minutes
    Find out how much your home could sell for in as little as 3 minutes with a no-obligation cash offer.
    Estimated market value
    $859,100