Beautifully updated split-level home offering timeless charm, thoughtful improvements, and sweeping views of the territory and Mt. Hood. This inviting residence blends comfortable living with stylish upgrades and exceptional outdoor spaces, creating a home that feels both welcoming and functional. Sunlight fills the main living areas through expansive windows, including a large picture window that creates a bright and inviting atmosphere—perfect for everyday living and memorable family gatherings. The living room features a cozy gas fireplace with a stone mantel and hearth—ideal for relaxing or hosting. The lower-level family room provides an additional retreat with plush carpeting, dimmable lighting, and a second gas fireplace with a classic brick surround. Spacious primary bedroom with full bath. The kitchen has been tastefully refreshed with quartz countertops, abundant cabinetry, a glass tile backsplash, a garden window, an undermount sink with disposal, a KitchenAid dishwasher, a Kenmore refrigerator, and a freestanding gas range with convection oven. The adjacent dining area, featuring luxury vinyl plank flooring and a ceiling fan, opens through a sliding door to a spacious deck—ideal for enjoying family and friends gatherings. Outdoor living shines with beautifully landscaped grounds, including mature trees, hydrangeas, rose bushes, a blooming pear tree, and raised garden beds. Enjoy a stone-laid patio, expansive lawn, privacy Arborvitae hedge, garden shed with storage, and gated backyard access—perfect for entertaining, gardening, or quiet relaxation.Additional highlights include fully paid solar panels (2019), Ruud air conditioning, tankless gas water heater, newer siding and exterior paint, Hardie Plank siding on three sides,wood siding on the 4th side, updated Andersen windows and Anderson sliding door, newer electrical panel, RV parking, and an oversized garage with workshop area and updated doors and opener. Conveniently located near everyday amenities.
Sold
$545,500
3730 NE Country Club Ave, Gresham, OR 97030
4beds
1,966sqft
Residential, Single Family Residence
Built in 1979
7,840 Square Feet Lot
$544,000 Zestimate®
$277/sqft
$3,107 Estimated rent
Home value
$544,000
$511,000 - $577,000
$3,107/mo
Zestimate® history
Owner options
List your home for rent
$3,107/mo
Rent Zestimate®
Find your next renter with Zillow Rental Manager. Plus, with online applications, you can quickly screen prospective tenants – for free.
$3,107/mo
Rent Zestimate®
Refinance and save
$3,433/mo
Est. payment
Refinancing to a lower rate could help reduce your monthly payments and save thousands over the life of the loan.
$3,433/mo
Est. payment
Explore your selling options
Work with a Zillow partner agent
Leverage their expertise and Zillow's premium Showcase listings to get your home seen by more buyers.
Get startedList with your own agent
Get your home in front of millions of buyers by listing it on Zillow.
Learn how to do itSell it yourself
Take full control of how buyers see your home on Zillow by listing For Sale by Owner (FSBO).
List your homeWhat's special
Gated backyard accessRv parkingExceptional outdoor spacesGarden windowUndermount sink with disposalStone-laid patioPrivacy arborvitae hedge
Zillow last checked:
Listing updated:
Listed by:
Nancy Shannon 503-516-9400,
Premiere Property Group, LLC
Bought with:
Mia McCormick, 201216540
Redfin
Source: RMLS (OR),MLS#: 212797587
Facts & features
Interior
Bedrooms & bathrooms
- Bedrooms: 4
- Bathrooms: 3
- Full bathrooms: 3
- Main level bathrooms: 2
Rooms
- Room types: Bedroom 4, Laundry, Bedroom 2, Bedroom 3, Dining Room, Family Room, Kitchen, Living Room, Primary Bedroom
Primary bedroom
- Features: Bathroom, Ceiling Fan, See Amenities Form, Suite, Wallto Wall Carpet
- Level: Main
Bedroom 2
- Features: See Amenities Form, Wallto Wall Carpet
- Level: Main
Bedroom 3
- Features: See Amenities Form, Wallto Wall Carpet
- Level: Main
Bedroom 4
- Features: Closet Organizer, See Amenities Form, Wallto Wall Carpet
- Level: Lower
Dining room
- Features: Ceiling Fan, Sliding Doors, See Amenities Form
- Level: Main
Family room
- Features: Fireplace, See Amenities Form, Wallto Wall Carpet
- Level: Lower
Kitchen
- Features: Bay Window, Dishwasher, Free Standing Range, Quartz, Vinyl Floor
- Level: Main
Living room
- Features: Bay Window, Fireplace, See Amenities Form, Wallto Wall Carpet
- Level: Main
Heating
- Forced Air, Fireplace(s)
Cooling
- Central Air
Appliances
- Included: Dishwasher, Disposal, Free-Standing Range, Free-Standing Refrigerator, Gas Appliances, Plumbed For Ice Maker, Range Hood, Washer/Dryer, Gas Water Heater, Tankless Water Heater
- Laundry: Laundry Room
Features
- Ceiling Fan(s), High Speed Internet, Quartz, Soaking Tub, Closet Organizer, See Amenities Form, Built-in Features, Bathroom, Suite, Tile
- Flooring: Tile, Wall to Wall Carpet, Vinyl
- Doors: Sliding Doors
- Windows: Double Pane Windows, Vinyl Frames, Bay Window(s)
- Basement: Finished,Partial
- Number of fireplaces: 2
- Fireplace features: Gas
Interior area
- Total structure area: 1,966
- Total interior livable area: 1,966 sqft
Property
Parking
- Total spaces: 2
- Parking features: Driveway, RV Access/Parking, Garage Door Opener, Attached, Extra Deep Garage
- Attached garage spaces: 2
- Has uncovered spaces: Yes
Features
- Levels: Multi/Split
- Stories: 2
- Patio & porch: Deck, Patio, Porch
- Exterior features: Garden, Raised Beds, Yard
- Fencing: Fenced
- Has view: Yes
- View description: Mountain(s), Territorial
Lot
- Size: 7,840 Square Feet
- Dimensions: 7762
- Features: Level, SqFt 7000 to 9999
Details
- Additional structures: Outbuilding, RVParking
- Parcel number: R172189
- Zoning: R7
Construction
Type & style
- Home type: SingleFamily
- Property subtype: Residential, Single Family Residence
Materials
- Cement Siding, Other
- Foundation: Concrete Perimeter, Slab
- Roof: Composition
Condition
- Updated/Remodeled
- New construction: No
- Year built: 1979
Utilities & green energy
- Gas: Gas
- Sewer: Public Sewer
- Water: Public
- Utilities for property: Cable Connected
Green energy
- Energy generation: Solar
Community & HOA
Community
- Security: Security Lights
- Subdivision: Gorgeview/North
HOA
- Has HOA: No
Location
- Region: Gresham
Financial & listing details
- Price per square foot: $277/sqft
- Tax assessed value: $577,400
- Annual tax amount: $5,659
- Date on market: 3/27/2026
- Cumulative days on market: 2 days
- Listing terms: Cash,Conventional,FHA,VA Loan
- Road surface type: Paved
Price history
| Date | Event | Price |
|---|---|---|
| 4/27/2026 | Sold | $545,500+2%$277/sqft |
Source:  RMLS (OR) #212797587 Report a problem RMLS (OR) #212797587 Report a problem | ||
| 3/30/2026 | Pending sale | $535,000$272/sqft |
Source: RMLS (OR) #212797587 Report a problem | ||
| 3/27/2026 | Listed for sale | $535,000+186.1%$272/sqft |
Source: RMLS (OR) #212797587 Report a problem | ||
| 7/31/2009 | Sold | $187,000+3.7%$95/sqft |
Source: Public Record Report a problem | ||
| 2/6/2008 | Sold | $180,252+17.8%$92/sqft |
Source: Public Record Report a problem | ||
| 11/27/1996 | Sold | $153,000$78/sqft |
Source: Public Record Report a problem | ||
Public tax history
| Year | Property taxes | Tax assessment |
|---|---|---|
| 2025 | $5,660 +5.7% | $294,930 +3% |
| 2024 | $5,355 +10.5% | $286,340 +3% |
| 2023 | $4,846 +2.5% | $278,000 +3% |
| 2022 | $4,726 +2.5% | $269,910 +3% |
| 2021 | $4,609 +6.9% | $262,050 +3% |
| 2020 | $4,312 +4.3% | $254,420 +3% |
| 2019 | $4,133 | $247,010 +3% |
| 2018 | $4,133 +1% | $239,820 +3% |
| 2017 | $4,092 +8% | $232,840 +3% |
| 2016 | $3,787 | $226,060 +3% |
| 2015 | $3,787 +3% | $219,480 +3% |
| 2014 | $3,678 +5.4% | $213,090 +3% |
| 2013 | $3,490 +5.8% | $206,890 +3.8% |
| 2012 | $3,299 +0.6% | $199,380 -0.7% |
| 2011 | $3,279 +8.2% | $200,870 +7.5% |
| 2010 | $3,030 +2.7% | $186,940 +3% |
| 2009 | $2,951 +1.8% | $181,500 +3% |
| 2008 | $2,901 +2.4% | $176,220 +3% |
| 2007 | $2,832 +3.5% | $171,090 +3% |
| 2006 | $2,736 +2.3% | $166,110 +3% |
| 2005 | $2,675 +2.3% | $161,280 +3% |
| 2004 | $2,615 +4% | $156,590 +3% |
| 2003 | $2,513 +2.7% | $152,030 +3% |
| 2002 | $2,446 +9.6% | $147,610 +6.1% |
| 2000 | $2,231 | $139,150 |
Find assessor info on the county website
Neighborhood: 97030
Nearby homes
- $472,3003 bd2 ba1.5k sqft3754 NE Country Club Ave, Gresham, OR 97030Off Market
- $457,000-- bd2 ba1.9k sqft2741 SW Country Club Ave, Troutdale, OR 97060Off Market
- $411,7004 bd2 ba1.9k sqft2767 SW Country Club Ave, Troutdale, OR 97060Off Market
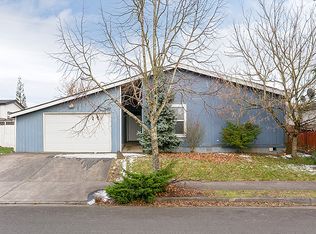
- $526,0003 bd3 ba1.8k sqft3731 NE Country Club Ave, Gresham, OR 97030Off Market
- $134,130-- bd2 ba1.5k sqft2734 SW Country Club Ave, Troutdale, OR 97060Off Market
- $420,300-- bd2 ba1.5k sqft2734 SW Country Club Ave #L03, Troutdale, OR 97060Off Market
- $465,7003 bd3 ba1.2k sqft2274 NE 38th Dr, Gresham, OR 97030Off Market
- $394,3003 bd2 ba1.2k sqft2240 NE 38th Dr, Gresham, OR 97030Off Market
Nearby schools
GreatSchools rating
- 2/10Woodland Elementary SchoolGrades: K-5Distance: 1.6 mi
- 5/10Walt Morey Middle SchoolGrades: 6-8Distance: 0.1 mi
- 1/10Reynolds High SchoolGrades: 9-12Distance: 0.4 mi
Schools provided by the listing agent
- Elementary: Woodland
- Middle: Walt Morey
- High: Reynolds
Source: RMLS (OR). This data may not be complete. We recommend contacting the local school district to confirm school assignments for this home.
Get a cash offer in 3 minutes
Find out how much your home could sell for in as little as 3 minutes with a no-obligation cash offer.
Estimated market value
$544,000
Get a cash offer in 3 minutes
Find out how much your home could sell for in as little as 3 minutes with a no-obligation cash offer.
Estimated market value
$544,000
- Oregon
- Multnomah County
- Troutdale
- 97030
- 3730 NE Country Club Ave
Nearby cities
Nearby zip codes
Other Troutdale Topics
