Skip main navigation
Off market
  • $750,300

    3730 NE Yorkshire Dr, Lawton, OK 73507

    5beds
    4,150sqft
    SingleFamily
    Built in 2005
    6 Acres Lot
    $750,300 Zestimate®
    $181/sqft
    $3,528 Estimated rent

    Home value

    $750,300

    $653,000 - $848,000

    $3,528/mo

    Zestimate® history
    Loading
    Loading...

    Owner options

    List your home for rent

    $3,528/mo

    Rent Zestimate®

    Find your next renter with Zillow Rental Manager. Plus, with online applications, you can quickly screen prospective tenants – for free.

    Learn more

    $3,528/mo

    Rent Zestimate®

    Refinance and save

    $4,683/mo

    Est. payment

    Refinancing to a lower rate could help reduce your monthly payments and save thousands over the life of the loan.

    See today's rates

    $4,683/mo

    Est. payment

    Explore your selling options

    Work with a Zillow partner agent

    Leverage their expertise and Zillow's premium Showcase listings to get your home seen by more buyers.

    Get started

    List with your own agent

    Get your home in front of millions of buyers by listing it on Zillow.

    Learn how to do it

    Sell it yourself

    Take full control of how buyers see your home on Zillow by listing For Sale by Owner (FSBO).

    List your home

    What's special

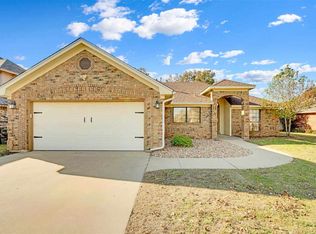
    Absolutely amazing custom built home with 4150 square feet in secluded private wooded area on more or less 6 acres. Right in middle of city. Awesome curb appeal. Covered front door ways. Beautiful custom double front door. Step into large, open foyer. High ceiling on right. Open, large formal dining area and formal living room on left. Double french custom glass doors to study/piano room with built-ins. Triple crown moldings through the house. Double rounded columns. Archways. Walls of windows for views of country. Mature trees. Large master bedroom. Pan ceiling with large beautiful shower with frameless glass door. Double shower head. Sky lights. Lots of linen cabinets. 2 walk-in closets in master. Gourmet kitchen. Double wall oven. Island. Tons of custom detailed cabinets. Like seen in Architecture magazine. Custom drawers. Venthood. Beautiful, top of the line granite counter tops. Lazy Susan. Beautiful designed backsplashes. Pull out drawers. Tall cabinets. Breakfast bar. Large 2nd dining area all open to large family room. Impressive fireplace and built-ins. Beautiful woodwork and wood casings around all windows. Interior doors are 6 panel wood doors. Hall bath with custom cabinets & vanity. Whirlpool tub access to one of the guest rooms. Huge utility room with built in sewing desk. Lots of cabinets and counter space. Plenty of storage cabinets in hallway. Jack & Jill bathroom. More storage cabinets by 4+ bedroom. 1 bonus / 5th bedroom upstairs with full bath. Wide stairs leading to upstairs. High ceilings windows for natural lights. Separate heat & air unit upstairs. Floored attic storage. Double french doors from kitchen dining to covered patio. Beautiful hallways are wide and have beautiful Travertine tiles throughout. All bedrooms have carpet. Oversized 3 car attached garage. Water softener and storage built in garage. Steel framed 40x30 workshop with 2 overhead doors. 1 is larger and tall enough to fit RV. Beautifully landscaped yard. Custom plantations shutters, and so much more. A must see to appreciate. Call for appointment for private showing.

    This property is not currently displayed as for sale or rent on Zillow. This may be different from what's on other websites or public sources.
    Facts & features

    Interior

    Bedrooms & bathrooms
    • Bedrooms: 5
    • Bathrooms: 4
    • Full bathrooms: 4
    Heating
    • Heat pump, Gas
    Cooling
    • Central
    Appliances
    • Included: Dishwasher, Garbage disposal, Microwave
    Features
    • Flooring: Tile, Carpet
    • Has fireplace: Yes
    Interior area
    • Total interior livable area: 4,150 sqft

    Property

    Parking
    • Total spaces: 4
    Features
    • Exterior features: Brick
    • Fencing: Wrought Iron
    Lot
    • Size: 6 Acres
    Details
    • Parcel number: 02N11W222298500010003

    Construction

    Type & style
    • Home type: SingleFamily
    Materials
    • masonry
    • Roof: Composition
    Condition
    • Year built: 2005

    Utilities & green energy

    • Gas: Natural
    • Sewer: City

    Community & HOA

    Location
    • Region: Lawton

    Financial & listing details

    • Price per square foot: $181/sqft
    • Tax assessed value: $758,987
    • Annual tax amount: $9,212

    Price history

    DateEventPrice
    8/9/2023Sold$253,000-61.1%$61/sqft
    Source: Public Record Report a problem
    8/4/2021Sold$650,000$157/sqft
    Source: Lawton BOR #158066 Report a problem
    4/20/2021Price change$650,000+5.7%$157/sqft
    Source: Lawton BOR #158066 Report a problem
    4/19/2021Listed for sale$615,000$148/sqft
    Source: Lawton BOR #158066 Report a problem
    11/21/2019Listing removed$615,000$148/sqft
    Source: RE/MAX PROFESSIONALS (BO) #153456 Report a problem
    5/21/2019Listed for sale$615,000$148/sqft
    Source: RE/MAX PROFESSIONALS (BO) #153456 Report a problem

    Public tax history

    YearProperty taxesTax assessment
    2025$9,212 +3.6%$85,385 +3.9%
    2024$8,891 +1.3%$82,160 +1.2%
    2023$8,780 +12.8%$81,195 +11.2%
    2022$7,785 +45.5%$73,043 +37.2%
    2021$5,349 +3.8%$53,255 +3%
    2020$5,155 +3.8%$51,704 +3%
    2019$4,968 +25.3%$50,198 +6.1%
    2017$3,964 $47,316 +3%
    2016$3,964 +0.3%$45,938 +3%
    2015$3,951 +5.5%$44,600 +3%
    2014$3,745 -1.6%$43,301
    2013$3,807 -2.4%$43,301
    2012$3,898 $43,301
    2011-- $43,301 +5%
    2010-- $41,240 +10.2%
    2008$3,527 $37,406
    2007$3,527 -12.1%$37,406 -13.2%
    2006$4,012 $43,091
    Find assessor info on the county website

    Neighborhood: 73507

    Nearby schools

    GreatSchools rating
    Schools provided by the listing agent
    • Elementary: Pioneer Park
    • Middle: MacArthur
    • High: MacArthur

    Source: The MLS. This data may not be complete. We recommend contacting the local school district to confirm school assignments for this home.

    Get pre-qualified for a loan
    At Zillow Home Loans, we can pre-qualify you in as little as 5 minutes with no impact to your credit score.

    An equal housing lender. NMLS #10287.

    Sell for more on Zillow
    Get a Zillow Showcase℠ listing at no additional cost and you could sell for .
    $750,300
    2% more
    +$15,006
    With Zillow Showcase(estimated)
    $765,306