Skip main navigation
Sold for $775,000
  • $775,000

    3730 Newcastle Dr, Rochester Hills, MI 48306

    4beds
    6,852sqft
    Single Family Residence
    Built in 1990
    0.29 Acres Lot
    $797,900 Zestimate®
    $113/sqft
    $5,040 Estimated rent

    Home value

    $797,900

    $742,000 - $854,000

    $5,040/mo

    Zestimate® history
    Loading
    Loading...

    Owner options

    List your home for rent

    $5,040/mo

    Rent Zestimate®

    Find your next renter with Zillow Rental Manager. Plus, with online applications, you can quickly screen prospective tenants – for free.

    Learn more

    $5,040/mo

    Rent Zestimate®

    Refinance and save

    $5,355/mo

    Est. payment

    Refinancing to a lower rate could help reduce your monthly payments and save thousands over the life of the loan.

    See today's rates

    $5,355/mo

    Est. payment

    Explore your selling options

    Work with a Zillow partner agent

    Leverage their expertise and Zillow's premium Showcase listings to get your home seen by more buyers.

    Get started

    List with your own agent

    Get your home in front of millions of buyers by listing it on Zillow.

    Learn how to do it

    Sell it yourself

    Take full control of how buyers see your home on Zillow by listing For Sale by Owner (FSBO).

    List your home

    What's special

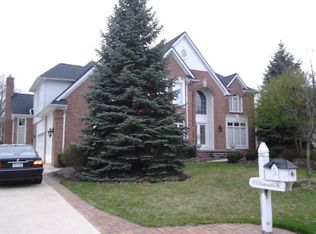
    Step into one of the most exquisite estates in Hawthorn Hills—an elegant colonial that stands proudly as one of the largest in the community. Upon arrival, you’ll be charmed by the pristine curb appeal, a gracious circular driveway, and a cozy covered porch that invites you to come in and stay awhile. As you open the door, you’re greeted by a grand two-story foyer, complete with an impressive circular staircase and an open, airy floor plan that feels both sophisticated and welcoming. Inside, you’ll discover a long list of thoughtful updates (2025) that make this home truly move-in ready: fresh paint both inside and out, a beautifully refreshed kitchen with a brand-new cooktop and dishwasher, and stunning new windows that bring in natural light at every turn. Comfort is key, with dual-zoned heating and cooling, two brand-new furnaces, two new central A/C units, and a new water heater, The main level features freshly refinished oak hardwood flooring, while the upper and lower levels are newly carpeted for comfort. Dual staircases add to the home’s classic layout, ideal for entertaining in the formal living room, elegant dining room, and generous kitchen with breakfast nook. Need a quiet space to work or unwind? The first-floor library, adorned with judges’ paneling, offers beautiful views of the professionally landscaped front yard. An automatic sprinkler system helps keep everything lush and green with ease. You’ll love the newest addition to the home—a stylish mudroom—along with an updated powder room on the entry level, ready to impress your most discerning guests. Upstairs, a cozy reading or work nook overlooks the great room—your own quiet retreat. A second upper level ensuite with full bath. The two-story great room is a true showstopper, featuring soaring ceilings and walls of windows that frame the serene, private backyard. Enjoy the newly finished lower level. Welcome to your forever home—thoughtfully updated, beautifully maintained, and ready for your memories to begin.

    Zillow last checked:

    Listing updated:

    Listed by:

    Mary Anne Kennedy 248-608-1500,

    Selling Michigan Real Estate

    Bought with:

    Sinan A Yono, 6502431384

    Luxury Realty

    Source: Realcomp II,MLS#: 20250033085MLS Logo

    Facts & features

    Interior

    Bedrooms & bathrooms
    • Bedrooms: 4
    • Bathrooms: 5
    • Full bathrooms: 4
    • 1/2 bathrooms: 1
    Primary bedroom
    • Level: Upper
    • Area: 286
    • Dimensions: 13 x 22
    Bedroom
    • Level: Upper
    • Area: 168
    • Dimensions: 12 x 14
    Bedroom
    • Level: Upper
    • Area: 143
    • Dimensions: 11 x 13
    Bedroom
    • Level: Upper
    • Area: 208
    • Dimensions: 13 x 16
    Primary bathroom
    • Level: Upper
    Other
    • Level: Basement
    Other
    • Level: Upper
    Other
    • Level: Upper
    Other
    • Level: Entry
    Other
    • Level: Entry
    • Area: 196
    • Dimensions: 14 x 14
    Dining room
    • Level: Entry
    • Area: 208
    • Dimensions: 13 x 16
    Family room
    • Level: Basement
    • Area: 800
    • Dimensions: 20 x 40
    Game room
    • Level: Basement
    • Area: 800
    • Dimensions: 20 x 40
    Great room
    • Level: Entry
    • Area: 441
    • Dimensions: 21 x 21
    Kitchen
    • Level: Entry
    • Area: 196
    • Dimensions: 14 x 14
    Library
    • Level: Entry
    • Area: 180
    • Dimensions: 12 x 15
    Living room
    • Level: Entry
    • Area: 312
    • Dimensions: 13 x 24
    Heating
    • Forced Air, Natural Gas
    Features
    • Basement: Finished,Full
    • Has fireplace: No
    Interior area
    • Total interior livable area: 6,852 sqft
    • Finished area above ground: 4,852
    • Finished area below ground: 2,000

    Property

    Parking
    • Total spaces: 3.5
    • Parking features: Threeand Half Car Garage, Attached, Side Entrance
    • Attached garage spaces: 3.5
    Features
    • Levels: Two
    • Stories: 2
    • Entry location: GroundLevelwSteps
    • Patio & porch: Covered, Deck, Porch
    • Pool features: None
    Lot
    • Size: 0.29 Acres
    • Dimensions: 90.00 x 140.00
    Details
    • Parcel number: 1506152015
    • Special conditions: Short Sale No,Standard

    Construction

    Type & style
    • Home type: SingleFamily
    • Architectural style: Colonial
    • Property subtype: Single Family Residence
    Materials
    • Brick
    • Foundation: Basement, Poured
    Condition
    • New construction: No
    • Year built: 1990
    • Major remodel year: 2025

    Utilities & green energy

    • Sewer: Public Sewer
    • Water: Public

    Community & neighborhood

    Location
    • Region: Rochester Hills
    • Subdivision: HAWTHORN HILLS NO 7

    HOA & financial

    HOA
    • Has HOA: Yes
    • HOA fee: $350 annually

    Other

    Other facts
    • Listing agreement: Exclusive Right To Sell
    • Listing terms: Cash,Conventional

    Price history

    DateEventPrice
    6/12/2025Sold$775,000$113/sqft
    Source: Realcomp II #20250033085 Report a problem
    5/27/2025Pending sale$775,000$113/sqft
    Source: Realcomp II #20250033085 Report a problem
    5/16/2025Listed for sale$775,000+52%$113/sqft
    Source: Realcomp II #20250033085 Report a problem
    8/10/1999Sold$509,900$74/sqft
    Source: Public Record Report a problem
    5/28/1999Sold$509,900+16.2%$74/sqft
    Source: MiRealSource #842841 Report a problem
    6/19/1996Sold$439,000$64/sqft
    Source: Public Record Report a problem

    Public tax history

    YearProperty taxesTax assessment
    2024-- $333,660 +9%
    2023-- $306,240 +3.6%
    2022-- $295,540 +2.9%
    2021-- $287,090 +2.2%
    2020-- $280,840 +0.8%
    2019-- $278,740 +8.7%
    2018$6,727 +2.1%$256,360 +0%
    2017$6,590 $256,260 +5.1%
    2015-- $243,930 +16.4%
    2014-- $209,510 +10%
    2011-- $190,390 -19.1%
    2010-- $235,420
    2009-- $235,420 -15.1%
    2003-- $277,410 -1.6%
    2002-- $281,980 +12.1%
    2001$7,619 +7.5%$251,590 +3.2%
    2000$7,090 $243,790

    Find assessor info on the county website

    Neighborhood: 48306

    Nearby schools

    GreatSchools rating
    Get a cash offer in 3 minutes
    Find out how much your home could sell for in as little as 3 minutes with a no-obligation cash offer.
    Estimated market value
    $797,900
    Get a cash offer in 3 minutes
    Find out how much your home could sell for in as little as 3 minutes with a no-obligation cash offer.
    Estimated market value
    $797,900