Skip main navigation
Sold for $2,990,000
  • $2,990,000

    3730 Northampton St NW, Washington, DC 20015

    7beds
    5,200sqft
    Single Family Residence
    Built in 1911
    9,563 Square Feet Lot
    $2,954,900 Zestimate®
    $575/sqft
    $7,662 Estimated rent

    Home value

    $2,954,900

    $2.75M - $3.19M

    $7,662/mo

    Zestimate® history
    Loading
    Loading...

    Owner options

    List your home for rent

    $7,662/mo

    Rent Zestimate®

    Find your next renter with Zillow Rental Manager. Plus, with online applications, you can quickly screen prospective tenants – for free.

    Learn more

    $7,662/mo

    Rent Zestimate®

    Refinance and save

    $14,260/mo

    Est. payment

    Refinancing to a lower rate could help reduce your monthly payments and save thousands over the life of the loan.

    See today's rates

    $14,260/mo

    Est. payment

    Explore your selling options

    Work with a Zillow partner agent

    Leverage their expertise and Zillow's premium Showcase listings to get your home seen by more buyers.

    Get started

    List with your own agent

    Get your home in front of millions of buyers by listing it on Zillow.

    Learn how to do it

    Sell it yourself

    Take full control of how buyers see your home on Zillow by listing For Sale by Owner (FSBO).

    List your home

    What's special

    Quarter-acre lotWet barOriginal fireplacesWraparound backyardWood burning fireplaceSpacious laundry roomWide plank oak flooring
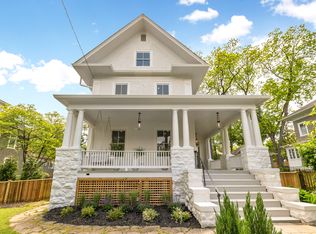
    Sited on nearly a quarter-acre lot in prime Chevy Chase, 3730 Northampton St NW presents a rare blend of timeless elegance and modern luxury. The latest creation by Circle Development, 3730 Northampton Street NW is an exquisitely designed 7 bedroom, 5 full bath and 1 half bath one-of-a-kind residence. Set over four meticulously designed levels, the home boasts 10 foot ceilings, wide plank oak flooring, custom finishes, and designer fixtures throughout its 5200 square feet. The main level, an entertainer’s dream, blends the character of original fireplaces, a restored center staircase, and two gracious living spaces with the luxuries of contemporary living. The kitchen, a culinary masterpiece, boasts marble countertops, custom millwork, a large center island, a wet bar, and an arched entry leading to the butler’s pantry. Adjacent to the kitchen, a dining room, and breakfast room seamlessly connect to the formal living room, which is anchored by a wood burning fireplace. Double doors lead to the large wraparound backyard, offering ample space for outdoor living or even the addition of a pool. The side yard boasts an expansive terrace, ideal for al fresco dining and gatherings. The detached studio space in the backyard, complete with heating and cooling, is ideal for a home office, artists space, or future pool house On the second level, three stunning ensuite bedrooms await, including the primary suite—a sun-drenched sanctuary featuring a spa-like bathroom designed to transport you to a place of ultimate tranquility. The top floor is home to three additional light-filled bedrooms along with a spacious shared full bath. The multi-functional and fully finished lower level offers a generous entertainment area, gym, kitchenette, au pair or in-law suite, and a spacious laundry room. Private parking at the rear of the home ensures convenience. The highly sought-after Chevy Chase location places you moments from The Avalon Theater, top restaurants and shops, as well as, a variety of public and private schools. This exceptional property provides an unparalleled living experience in one of DC’s most desirable neighborhoods.

    Zillow last checked:

    Listing updated:

    Listed by:

    Jenn Smira 202-280-2060,

    Compass,

    Co-Listing Agent: Erin Lee Mullan 415-794-1540,

    Compass

    Bought with:

    Unrepresented Buyer

    Unrepresented Buyer Office

    Source: Bright MLS,MLS#: DCDC2165224MLS Logo

    Facts & features

    Interior

    Bedrooms & bathrooms
    • Bedrooms: 7
    • Bathrooms: 6
    • Full bathrooms: 5
    • 1/2 bathrooms: 1
    • Main level bathrooms: 1
    Heating
    • Forced Air, Electric
    Cooling
    • Central Air, Electric
    Appliances
    • Included: Dishwasher, Disposal, Dryer, Extra Refrigerator/Freezer, Oven, Refrigerator, Cooktop, Washer, Stainless Steel Appliance(s), Electric Water Heater
    • Laundry: In Basement, Has Laundry, Hookup
    Features
    • Breakfast Area, Built-in Features, Formal/Separate Dining Room, Butlers Pantry, Combination Kitchen/Living, Dining Area, Open Floorplan, Kitchen - Gourmet, Kitchen Island, Primary Bath(s), Recessed Lighting, Soaking Tub, Upgraded Countertops, Walk-In Closet(s), Bar, High Ceilings
    • Flooring: Wood
    • Basement: Connecting Stairway,Finished
    • Number of fireplaces: 3
    • Fireplace features: Gas/Propane, Wood Burning
    Interior area
    • Total structure area: 5,200
    • Total interior livable area: 5,200 sqft
    • Finished area above ground: 5,200

    Property

    Parking
    • Total spaces: 2
    • Parking features: Off Street, Alley Access
    Accessibility
    • Accessibility features: None
    Features
    • Levels: Four
    • Stories: 4
    • Patio & porch: Deck, Wrap Around
    • Exterior features: Sidewalks, Street Lights
    • Pool features: None
    • Fencing: Full
    Lot
    • Size: 9,563 sqft
    • Features: Urban Land-Manor-Glenelg
    Details
    • Additional structures: Above Grade, Outbuilding
    • Parcel number: NO TAX RECORD
    • Zoning: R
    • Special conditions: Standard

    Construction

    Type & style
    • Home type: SingleFamily
    • Architectural style: Traditional
    • Property subtype: Single Family Residence
    Materials
    • Stucco
    • Foundation: Block
    Condition
    • Excellent
    • New construction: Yes
    • Year built: 1911
    • Major remodel year: 2024

    Utilities & green energy

    • Sewer: Public Sewer
    • Water: Public

    Community & neighborhood

    Location
    • Region: Washington
    • Subdivision: Chevy Chase

    Other

    Other facts
    • Listing agreement: Exclusive Right To Sell
    • Ownership: Fee Simple

    Price history

    DateEventPrice
    3/10/2025Sold$2,990,000-6.6%$575/sqft
    Source: Bright MLS #DCDC2165224 Report a problem
    1/17/2025Contingent$3,200,000$615/sqft
    Source: Bright MLS #DCDC2165224 Report a problem
    10/25/2024Listed for sale$3,200,000-8.4%$615/sqft
    Source: Bright MLS #DCDC2165224 Report a problem
    10/4/2024Listing removed$3,495,000$672/sqft
    Source: Bright MLS #DCDC2160010 Report a problem
    9/20/2024Listed for sale$3,495,000-4.2%$672/sqft
    Source: Bright MLS #DCDC2160010 Report a problem
    6/14/2024Listing removed--
    Source: Bright MLS #DCDC2140602 Report a problem
    5/14/2024Listed for sale$3,650,000+102.2%$702/sqft
    Source: Bright MLS #DCDC2140602 Report a problem
    9/28/2023Sold$1,805,000+0.6%$347/sqft
    Source: Bright MLS #DCDC2111088 Report a problem
    9/19/2023Pending sale$1,795,000$345/sqft
    Source: Bright MLS #DCDC2111088 Report a problem
    9/13/2023Listed for sale$1,795,000$345/sqft
    Source: Bright MLS #DCDC2111088 Report a problem

    Public tax history

    YearProperty taxesTax assessment
    2025$15,076 +18.3%$1,773,630 +11.8%
    2024$12,743 +4.5%$1,586,270 +4.4%
    2023$12,199 +8.5%$1,519,170 +8.4%
    2022$11,245 +2.4%$1,401,680 +2.4%
    2021$10,984 +2.9%$1,368,590 +2.7%
    2020$10,679 +1.6%$1,332,050 +1.7%
    2018$10,513 -0.2%$1,310,160 -0.1%
    2017$10,531 +5.2%$1,311,440 +4.9%
    2016$10,013 +4%$1,249,680 +3.8%
    2015$9,628 +1.7%$1,204,160 +1.7%
    2014$9,467 +3.7%$1,183,910 -0.7%
    2013$9,129 +9.8%$1,192,760 +0.9%
    2012$8,311 $1,182,160
    2011$8,311 +21%$1,182,160 -2.5%
    2010$6,869 +10%$1,212,210 -2.9%
    2009$6,244 +15.6%$1,248,640 +5.2%
    2007$5,400 +5.2%$1,186,580 +16.1%
    2006$5,132 +1.4%$1,021,780 +16.2%
    2005$5,061 +12%$879,500 +14.1%
    2004$4,518 +12%$770,810 +71.2%
    2003$4,034 +4.3%$450,240 +4%
    2002$3,869 +4.5%$432,974 +4.2%
    2001$3,703 $415,709

    Find assessor info on the county website

    Neighborhood: Chevy Chase

    Nearby schools

    GreatSchools rating
    Schools provided by the listing agent
    • High: Jackson-reed
    • District: District Of Columbia Public Schools

    Source: Bright MLS. This data may not be complete. We recommend contacting the local school district to confirm school assignments for this home.

    Get a cash offer in 3 minutes
    Find out how much your home could sell for in as little as 3 minutes with a no-obligation cash offer.
    Estimated market value
    $2,954,900
    Get a cash offer in 3 minutes
    Find out how much your home could sell for in as little as 3 minutes with a no-obligation cash offer.
    Estimated market value
    $2,954,900