This one is a must see! Just bring your suitcase! An updated ground floor unit with covered parking straight out your front door sold turnkey furnished. Only found in The Woods at Pinebrook the Doral floor plan offers an extra 5 extra feet of living/dining room area and also the only floor plan with a 27 foot glass enclosed lanai overlooking the golf course. The living/dining room features the attractive water proof wood grain vinyl plank flooring with a lifetime residential warranty and tall baseboards. The foyer entry, kitchen, both bedrooms, both bathrooms and the Lanai all have ceramic tile flooring. The kitchen has been fully remodeled with soft shut wood cabinets, Quartz counter tops, a recently purchased refrigerator, fixtures and for cooking convenience a double oven. Both bathrooms have been recently "fully" remodeled. Multiple other items have been recently updated such as the front Larson storm door with a retractable screen, window treatment plantation shutters, role down window shades on the lanai, new screens on the lanai, vinyl bifold doors, ceiling fans, a new a/c in 2020, tankless hot water heater 2022, a sleeper sofa, 2 beds, the mattresses, a sleeper solfa in the living room and other furnishings. Building #19 is on the 14th tee, fairway and pond plus located caddy corner across the street to the clubhouse with heated pool, exercise room just more. Golf memberships are available or pay as you play. There are no extra fees for living on the golf course so you can pay as you play. The Woods at Pinebrook is a well managed association with good reserves. New owners no renting prior to 12 months of ownership. You are allowed 1 pet up to 20 pounds. NOT 55+. Inventory list is available. This is all very convenient to shopping, medical facilities, fantastic restaurants, the newly remodeled GT Bray Park, Robinsons Preserve, Downtown Riverwalk and only 6.2 miles to the beautiful Gulf Coast Beaches on the famous Anna Maria Island.
Sold for $290,300
$290,300
3730 PINEBROOK CIRCLE #107, BRADENTON, FL 34209
2beds
1,239sqft
Condominium
Built in 1993
-- sqft lot
$237,200 Zestimate®
$234/sqft
$2,319 Estimated rent
Home value
$237,200
$218,000 - $259,000
$2,319/mo
Zestimate® history
Owner options
List your home for rent
$2,319/mo
Rent Zestimate®
Find your next renter with Zillow Rental Manager. Plus, with online applications, you can quickly screen prospective tenants – for free.
$2,319/mo
Rent Zestimate®
Refinance and save
$2,500/mo
Est. payment
Refinancing to a lower rate could help reduce your monthly payments and save thousands over the life of the loan.
$2,500/mo
Est. payment
Explore your selling options
Work with a Zillow partner agent
Leverage their expertise and Zillow's premium Showcase listings to get your home seen by more buyers.
Get startedList with your own agent
Get your home in front of millions of buyers by listing it on Zillow.
Learn how to do itSell it yourself
Take full control of how buyers see your home on Zillow by listing For Sale by Owner (FSBO).
List your homeWhat's special
Golf courseHeated poolUpdated ground floor unitQuartz counter topsMedical facilitiesCovered parkingExercise room
Zillow last checked:
Listing updated:
Listed by:
Brad Pearson 941-730-9032,
WAGNER REALTY 941-761-3100
Bought with:
Adriana Ortega De Quagliato, 3291426
FINE PROPERTIES
Source: Stellar MLS,MLS#: A4592956 Originating MLS: Sarasota - Manatee
Originating MLS: Sarasota - Manatee
Facts & features
Interior
Bedrooms & bathrooms
- Bedrooms: 2
- Bathrooms: 2
- Full bathrooms: 2
Primary bedroom
- Description: Room4
- Features: Ceiling Fan(s), Walk-In Closet(s)
- Level: First
- Dimensions: 12x14
Bedroom 2
- Description: Room5
- Features: Ceiling Fan(s), Built-in Closet
- Level: First
- Dimensions: 10x12
Balcony porch lanai
- Description: Room6
- Features: Ceiling Fan(s)
- Level: First
- Dimensions: 9x28
Foyer
- Description: Room1
- Level: First
- Dimensions: 4x8
Great room
- Description: Room3
- Level: First
- Dimensions: 14x27
Kitchen
- Description: Room2
- Features: Ceiling Fan(s), Pantry, Stone Counters, Tall Countertops
- Level: First
- Dimensions: 9x16
Heating
- Central
Cooling
- Central Air
Appliances
- Included: Dishwasher, Disposal, Dryer, Microwave, Range, Refrigerator, Tankless Water Heater, Washer
- Laundry: Inside, Laundry Room
Features
- Ceiling Fan(s), Eating Space In Kitchen, Living Room/Dining Room Combo, Primary Bedroom Main Floor, Open Floorplan, Solid Surface Counters, Solid Wood Cabinets, Split Bedroom, Thermostat, Walk-In Closet(s)
- Flooring: Ceramic Tile, Luxury Vinyl
- Doors: Outdoor Grill, Outdoor Shower, Sliding Doors
- Windows: Blinds, ENERGY STAR Qualified Windows, Insulated Windows, Low Emissivity Windows, Thermal Windows, Storm Window(s), Window Treatments, Hurricane Shutters/Windows
- Has fireplace: No
- Furnished: Yes
Interior area
- Total structure area: 1,416
- Total interior livable area: 1,239 sqft
Property
Parking
- Total spaces: 1
- Parking features: Assigned, Covered, Ground Level, Guest
- Carport spaces: 1
Features
- Levels: One
- Stories: 1
- Patio & porch: Covered, Enclosed, Patio, Rear Porch, Screened
- Exterior features: Irrigation System, Lighting, Outdoor Grill, Outdoor Shower, Sidewalk, Storage, Tennis Court(s)
- Pool features: Gunite, Heated, In Ground, Lighting, Screen Enclosure
- Has view: Yes
- View description: Golf Course, Pond
- Has water view: Yes
- Water view: Pond
Lot
- Size: 1.64 Acres
- Features: City Lot, Landscaped, On Golf Course, Sidewalk
- Residential vegetation: Trees/Landscaped
Details
- Additional structures: Tennis Court(s)
- Parcel number: 509638955/5
- Zoning: PDP
- Special conditions: None
Construction
Type & style
- Home type: Condo
- Property subtype: Condominium
Materials
- Block, Concrete, Stucco
- Foundation: Slab
- Roof: Built-Up
Condition
- Completed
- New construction: No
- Year built: 1993
Utilities & green energy
- Sewer: Public Sewer
- Water: Public
- Utilities for property: Cable Connected, Electricity Connected, Fire Hydrant, Sewer Connected, Street Lights, Underground Utilities, Water Connected
Green energy
- Energy efficient items: Windows
Community & HOA
Community
- Features: Association Recreation - Owned, Buyer Approval Required, Clubhouse, Fitness Center, Pool, Sidewalks
- Security: Fire Sprinkler System, Smoke Detector(s)
- Pet fee: $0 monthly
- Subdivision: THE WOODS AT PINEBROOK
HOA
- Has HOA: Yes
- Amenities included: Cable TV, Clubhouse, Elevator(s), Fitness Center, Maintenance, Pool, Recreation Facilities, Shuffleboard Court, Storage, Tennis Court(s), Vehicle Restrictions
- Services included: Cable TV, Common Area Taxes, Community Pool, Reserve Fund, Fidelity Bond, Insurance, Internet, Maintenance Structure, Maintenance Grounds, Maintenance Repairs, Manager, Pool Maintenance, Recreational Facilities, Sewer, Trash, Water
- HOA fee: $566 monthly
- HOA name: Lynn Mahoney
- HOA phone: 941-359-1134
- Second HOA name: PCA
Location
- Region: Bradenton
Financial & listing details
- Price per square foot: $234/sqft
- Tax assessed value: $221,000
- Annual tax amount: $3,444
- Date on market: 2/2/2024
- Cumulative days on market: 7 days
- Listing terms: Cash,Conventional
- Ownership: Fee Simple
- Total actual rent: 0
- Electric utility on property: Yes
- Road surface type: Paved, Asphalt
Price history
| Date | Event | Price |
|---|---|---|
| 3/6/2024 | Sold | $290,300-0.9%$234/sqft |
Source:  Stellar MLS #A4592956 Report a problem Stellar MLS #A4592956 Report a problem | ||
| 2/9/2024 | Pending sale | $292,900$236/sqft |
Source: Stellar MLS #A4592956 Report a problem | ||
| 2/2/2024 | Listed for sale | $292,900+78.6%$236/sqft |
Source: Stellar MLS #A4592956 Report a problem | ||
| 4/17/2020 | Sold | $164,000-8.8%$132/sqft |
Source: Public Record Report a problem | ||
| 3/13/2020 | Pending sale | $179,900$145/sqft |
Source: WAGNER REALTY #A4461422 Report a problem | ||
| 3/3/2020 | Listed for sale | $179,900+38.4%$145/sqft |
Source: WAGNER REALTY #A4461422 Report a problem | ||
| 7/28/2015 | Sold | $130,000$105/sqft |
Source: Public Record Report a problem | ||
Public tax history
| Year | Property taxes | Tax assessment |
|---|---|---|
| 2025 | $4,068 +10.9% | $221,000 +28.7% |
| 2024 | $3,669 +6.5% | $171,699 +10% |
| 2023 | $3,444 +19.5% | $156,090 +10% |
| 2022 | $2,881 +13.7% | $141,900 +10% |
| 2021 | $2,535 +53% | $129,000 +3.2% |
| 2020 | $1,656 +2.4% | $124,969 +2.3% |
| 2019 | $1,618 | $122,159 +1.9% |
| 2018 | $1,618 +1.6% | $119,881 +2.1% |
| 2017 | $1,592 +48% | $117,415 +2.1% |
| 2016 | $1,076 | $115,000 +21.3% |
| 2015 | $1,076 | $94,793 +0.8% |
| 2014 | $1,076 +1.3% | $94,041 +1.5% |
| 2013 | $1,062 +106059% | $92,651 +1.7% |
| 2012 | $1 | $91,102 -12.5% |
| 2011 | $1 | $104,091 +0% |
| 2010 | -- | $104,072 -9.2% |
| 2009 | $1,436 -17.5% | $114,582 +0.1% |
| 2008 | $1,740 +7.2% | $114,468 +3% |
| 2007 | $1,623 -5.6% | $111,134 +2.5% |
| 2006 | $1,719 +1.3% | $108,423 +3% |
| 2005 | $1,697 +2.7% | $105,265 +3% |
| 2004 | $1,652 +3.2% | $102,199 +1.9% |
| 2003 | $1,601 +2.8% | $100,293 +2.4% |
| 2002 | $1,557 +17.9% | $97,942 +10.5% |
| 2001 | $1,320 +2.5% | $88,657 +3% |
| 2000 | $1,288 | $86,075 |
Find assessor info on the county website
Neighborhood: 34209
Nearby homes
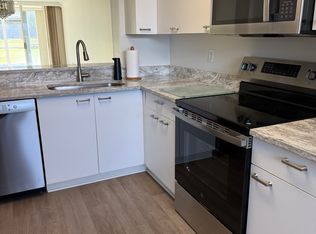
- $1,9502 bd2 ba1.4k sqft3730 Pinebrook Cir APT 102, Bradenton, FL 34209For Rent
- $223,5002 bd2 ba1.3k sqft3730 Pinebrook Cir APT 208, Bradenton, FL 34209Off Market

- $280,0002 bd2 ba1.2k sqft3730 Pinebrook Cir APT 306, Bradenton, FL 34209Sold
- $340,0002 bd2 ba1.3k sqft3730 Pinebrook Cir APT 601, Bradenton, FL 34209Sold

- $232,8002 bd2 ba1.3k sqft3730 Pinebrook Cir APT 101, Bradenton, FL 34209Off Market
- $205,0002 bd2 ba1.2k sqft3730 Pinebrook Cir APT 103, Bradenton, FL 34209Sold
- $186,8002 bd2 ba1.1k sqft3730 Pinebrook Cir APT 104, Bradenton, FL 34209Off Market
- $165,0001 bd2 ba1k sqft3730 Pinebrook Cir APT 105, Bradenton, FL 34209Off Market
Nearby schools
GreatSchools rating
- 4/10H. S. Moody Elementary SchoolGrades: PK-5Distance: 0.5 mi
- 2/10W. D. Sugg Middle SchoolGrades: 6-8Distance: 0.6 mi
- 2/10Bayshore High SchoolGrades: 8-12Distance: 2 mi
Get a cash offer in 3 minutes
Find out how much your home could sell for in as little as 3 minutes with a no-obligation cash offer.
Estimated market value
$237,200
Get a cash offer in 3 minutes
Find out how much your home could sell for in as little as 3 minutes with a no-obligation cash offer.
Estimated market value
$237,200
- Florida
- Manatee County
- Bradenton
- 34209
- 3730 PINEBROOK CIRCLE Unit 107
Nearby cities
Nearby neighborhoods
Nearby zip codes
Other Bradenton Topics
