Welcome to this remarkable, one-of-a-kind residence nestled in the exclusive resort community of Cibolo Canyons/Suenos. This stunning five bedroom, four and one half bathroom home spans 4,343 sq ft and is the epitome of luxury living. As you approach the home, you are greeted by four grand stone saucer planters that set the tone for the elegance that awaits. Enter through a soaring open entryway with high ceilings, where hardwood floors and a grand staircase lead you into a spacious living and dining area. Aesthetic arches and crown molding define these exquisite spaces, creating an ambiance of timeless sophistication. Pass through another archway into the main living area, featuring floor-to-ceiling windows that offer a breathtaking view of the outdoor living space. A beautiful stone fireplace enhances the room, which opens to a spacious gourmet kitchen. The kitchen boasts an oversized island, stainless steel appliances, double ovens, and gas cooking, complemented by an abundance of recently refurbished cabinets. Adjacent to the kitchen is a light-filled breakfast room with a breakfast bar. The primary suite is a private retreat, featuring a curved exterior wall of windows with another stunning view of the outdoor living area. The ensuite bathroom includes dual vanities, a separate shower, an oversized whirlpool tub, and a large walk-in closet. For guests, there is a secondary guest suite with an ensuite bathroom and a dedicated exterior door for independent access. The second floor offers another secluded guest suite with an ensuite bathroom, an open living/game room, and a media room with balcony access, overlooking the outdoor living space and yard. The second floor is complete with new wood laminate flooring, two additional bedrooms with ensuite vanities, and a shared Jack and Jill bathroom. The outdoor living area is an entertainer's paradise, featuring a large covered patio with an outdoor fireplace, leading to a multi-level deck with various entertaining vignettes. The over half-acre lot offers a layered backyard with manicured landscaping on the first tier, a natural open second tier, and a heavily wooded third tier. This home is complete with a three-car garage and a long driveway, providing ample space for parking and storage. Recent significant updates include new floors, counters, paint, and infrastructure, ensuring a move-in-ready experience. Residents of Cibolo Canyons enjoy access to two community pools, a lazy river, splash pad, soccer field, basketball court, two workout facilities, and nearly six miles of nature walking and bike trails. The community is connected to the JW Marriott Hill Country Resort and Spa and the TPC Golf Club, offering residents membership at a reduced rate. This residence is not just a home; it's a lifestyle. Experience the unmatched luxury of living in Cibolo Canyons/Suenos.
Sold
Price Unknown
3730 PUESTA DE SOL, San Antonio, TX 78261
5beds
4,343sqft
Single Family Residence
Built in 2006
0.57 Acres Lot
$774,200 Zestimate®
$--/sqft
$5,370 Estimated rent
Home value
$774,200
$735,000 - $813,000
$5,370/mo
Zestimate® history
Owner options
List your home for rent
$5,370/mo
Rent Zestimate®
Find your next renter with Zillow Rental Manager. Plus, with online applications, you can quickly screen prospective tenants – for free.
$5,370/mo
Rent Zestimate®
Refinance and save
$803/mo
Est. payment
Refinancing to a lower rate could help reduce your monthly payments and save thousands over the life of the loan.
$803/mo
Est. payment
Explore your selling options
Work with a Zillow partner agent
Leverage their expertise and Zillow's premium Showcase listings to get your home seen by more buyers.
Get startedList with your own agent
Get your home in front of millions of buyers by listing it on Zillow.
Learn how to do itSell it yourself
Take full control of how buyers see your home on Zillow by listing For Sale by Owner (FSBO).
List your homeWhat's special
Zillow last checked:
Listing updated:
Listed by:
John Chambers TREC #647744 (210) 867-3186,
eXp Realty
Source: LERA MLS,MLS#: 1775870
Facts & features
Interior
Bedrooms & bathrooms
- Bedrooms: 5
- Bathrooms: 5
- Full bathrooms: 4
- 1/2 bathrooms: 1
Primary bedroom
- Features: Walk-In Closet(s), Ceiling Fan(s), Full Bath
- Area: 260
- Dimensions: 20 x 13
Bedroom 2
- Area: 121
- Dimensions: 11 x 11
Bedroom 3
- Area: 143
- Dimensions: 13 x 11
Bedroom 4
- Area: 143
- Dimensions: 13 x 11
Bedroom 5
- Area: 143
- Dimensions: 13 x 11
Primary bathroom
- Features: Tub/Shower Separate, Double Vanity
- Area: 171
- Dimensions: 19 x 9
Dining room
- Area: 143
- Dimensions: 13 x 11
Family room
- Area: 324
- Dimensions: 18 x 18
Kitchen
- Area: 168
- Dimensions: 14 x 12
Living room
- Area: 156
- Dimensions: 13 x 12
Heating
- Central, Natural Gas
Cooling
- Two Central
Appliances
- Included: Cooktop, Built-In Oven, Self Cleaning Oven, Microwave, Gas Cooktop, Disposal, Dishwasher, Plumbed For Ice Maker, Vented Exhaust Fan, Gas Water Heater, Plumb for Water Softener, Double Oven
- Laundry: Lower Level, Washer Hookup, Dryer Connection
Features
- Three Living Area, Liv/Din Combo, Separate Dining Room, Two Eating Areas, Kitchen Island, Breakfast Bar, Pantry, Study/Library, Game Room, Media Room, Utility Room Inside, Secondary Bedroom Down, High Ceilings, Open Floorplan, High Speed Internet, Telephone, Walk-In Closet(s), Master Downstairs, Ceiling Fan(s), Chandelier
- Flooring: Carpet, Ceramic Tile, Wood, Laminate
- Windows: Window Coverings
- Has basement: No
- Number of fireplaces: 2
- Fireplace features: Two
Interior area
- Total interior livable area: 4,343 sqft
Property
Parking
- Total spaces: 3
- Parking features: Three Car Garage, Garage Door Opener
- Garage spaces: 3
Features
- Levels: Two
- Stories: 2
- Pool features: Community
- Has spa: Yes
- Spa features: Heated, Bath
Lot
- Size: 0.57 Acres
- Features: Greenbelt, 1/2-1 Acre, Wooded
- Residential vegetation: Mature Trees (ext feat)
Details
- Parcel number: 049009250520
Construction
Type & style
- Home type: SingleFamily
- Property subtype: Single Family Residence
Materials
- Stone, Wood Siding
- Foundation: Slab
- Roof: Composition
Condition
- Pre-Owned
- New construction: No
- Year built: 2006
Details
- Builder name: Highland
Utilities & green energy
- Electric: CPS
- Gas: CPS
- Sewer: SAWS, Sewer System
- Water: SAWS, Water System
- Utilities for property: Cable Available, Private Garbage Service
Community & HOA
Community
- Features: Clubhouse, Playground, Jogging Trails, Sports Court, Bike Trails, BBQ/Grill, Basketball Court
- Security: Security System Owned, Controlled Access
- Subdivision: Cibolo Canyon/Suenos
HOA
- Has HOA: Yes
- HOA fee: $804 semi-annually
- HOA name: CIBOLO CANYONS RESORT COMMUNITY HOA
Location
- Region: San Antonio
Financial & listing details
- Tax assessed value: $798,470
- Annual tax amount: $18,451
- Date on market: 9/11/2025
- Cumulative days on market: 15 days
- Listing terms: Conventional,FHA,VA Loan,Cash
Price history
| Date | Event | Price |
|---|---|---|
| 6/20/2024 | Sold | -- |
Source:  LERA MLS #1775870 Report a problem LERA MLS #1775870 Report a problem | ||
| 5/31/2024 | Pending sale | $749,900$173/sqft |
Source: LERA MLS #1775870 Report a problem | ||
| 5/21/2024 | Contingent | $749,900$173/sqft |
Source: LERA MLS #1775870 Report a problem | ||
| 5/16/2024 | Listed for sale | $749,900$173/sqft |
Source: LERA MLS #1775870 Report a problem | ||
| 2/3/2010 | Sold | -- |
Source: LERA MLS #811948 Report a problem | ||
| 10/14/2009 | Sold | -- |
Source: Public Record Report a problem | ||
Public tax history
| Year | Property taxes | Tax assessment |
|---|---|---|
| 2025 | -- | $798,470 +12.4% |
| 2024 | $6,927 -49.2% | $710,395 +10% |
| 2023 | $13,643 -2.4% | $645,814 +10% |
| 2022 | $13,984 +123.2% | $587,104 +10% |
| 2021 | $6,266 | $533,731 +10% |
| 2020 | $6,266 -48% | $485,210 +4.8% |
| 2019 | $12,047 | $463,140 +6.2% |
| 2018 | $12,047 +3.6% | $436,070 -0.9% |
| 2017 | $11,627 -1.1% | $439,900 -0.3% |
| 2016 | $11,760 +2.8% | $441,320 +2.4% |
| 2015 | $11,442 | $431,090 +4.2% |
| 2014 | $11,442 | $413,730 +0.2% |
| 2013 | -- | $412,900 -0.9% |
| 2012 | -- | $416,530 +8.8% |
| 2011 | -- | $382,880 +0.5% |
| 2010 | -- | $380,990 -7.2% |
| 2009 | -- | $410,500 +22.9% |
| 2007 | -- | $333,960 +595.8% |
| 2006 | -- | $48,000 |
Find assessor info on the county website
Neighborhood: 78261
Nearby homes
- $701,6004 bd4 ba3.9k sqft3726 Puesta De Sol, San Antonio, TX 78261Off Market

- $--5 bd4 ba4.1k sqft3710 Sunset Hts, San Antonio, TX 78261Sold
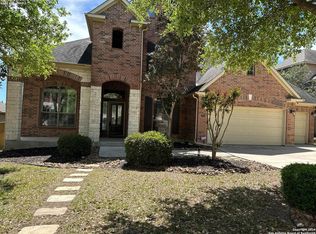
- $557,7005 bd4 ba3.4k sqft3714 Sunset Hts, San Antonio, TX 78261Off Market
- $612,5005 bd5 ba3.8k sqft3706 Sunset Hts, San Antonio, TX 78261Off Market

- $684,7005 bd4 ba3.9k sqft3722 Puesta De Sol, San Antonio, TX 78261Off Market
- $569,1004 bd4 ba3.4k sqft3718 Sunset Hts, San Antonio, TX 78261Off Market
- $100-- bd-- ba-- sqftSunset Hts, San Antonio, TX 78261Off Market
- $100-- bd-- ba-- sqftSunset Hts, San Antonio, TX 78261Off Market
Nearby schools
GreatSchools rating
- 9/10Cibolo Green Elementary SchoolGrades: PK-5Distance: 0.2 mi
- 9/10Hill MiddleGrades: 6-8Distance: 1.8 mi
- 8/10Johnson High SchoolGrades: 9-12Distance: 0.9 mi
Schools provided by the listing agent
- Elementary: Cibolo Green
- Middle: Tex Hill
- High: Johnson
- District: North East I.S.D.
Source: LERA MLS. This data may not be complete. We recommend contacting the local school district to confirm school assignments for this home.
Get a cash offer in 3 minutes
Find out how much your home could sell for in as little as 3 minutes with a no-obligation cash offer.
Estimated market value
$774,200
Get a cash offer in 3 minutes
Find out how much your home could sell for in as little as 3 minutes with a no-obligation cash offer.
Estimated market value
$774,200
- Texas
- Bexar County
- San Antonio
- 78261
- 3730 PUESTA DE SOL
