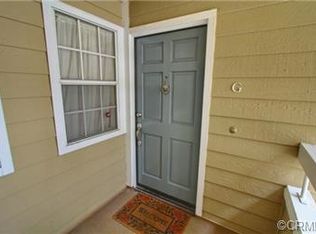
This gorgeous gated South Coast Springs condominium is in an interior location overlooking the community stream. Enter from the 2nd story to the balcony and landing to the tiled entry and open floorplan with wall to wall windows in a tree wooded setting. The living room and dining room feature vaulted ceilings, neutral carpeting and a fireplace. The mirrored wall and contemporary light fixture reflect a light and bright feel. The kitchen has a banquet seating area, wood cabinetry, tile counters and white appliances and tiled floor. The breakfast bar is a pass through to the dining room. The vaulted ceilings continue to the primary bedroom with the full wall organized closet and adjoining bath. This bath has a tub/shower and large vanity. The tall French doors to the suite have custom, top quality roll up privacy blinds. The balcony runs the entire length of the living room and bedroom with sliding glass doors from each. This is the perfect setting to enjoy a morning coffee or an evening drink for relaxation. The loft overlooks the living room and could be an office, den, or even an additional guest quarter. The second bedroom is very separate, has a walk in closet and also has a vaulted ceiling. This bathroom has a skylight, walk in shower and linen closet. The extensive balcony has a closet with the washer and dryer which are included. This home comes with a one car garage and deeded space. There is lots of guest parking available and permits may be given for longer term parking. South Coast Springs has two community pools, two community spas, and extensive greenbelts and walking paths. The rear gate leads to South Coast Plaza where world renowned dining, shopping and entertainment are offered. Where can you get all this at this price in Orange County!
Sold for $410,000
Listed by: First Team Real Estate • Sylvia Garrett • Contact: 714-536-9292
Bought with: First Team Real Estate
$410,000
3730 S Bear St #111, Santa Ana, CA 92704
2beds
1,480sqft
Condominium
Built in 1984
-- sqft lot
$474,200 Zestimate®
$277/sqft
$3,880 Estimated rent
Home value
$474,200
$432,000 - $522,000
$3,880/mo
Zestimate® history
Owner options
List your home for rent
$3,880/mo
Rent Zestimate®
Find your next renter with Zillow Rental Manager. Plus, with online applications, you can quickly screen prospective tenants – for free.
$3,880/mo
Rent Zestimate®
Refinance and save
$3,342/mo
Est. payment
Refinancing to a lower rate could help reduce your monthly payments and save thousands over the life of the loan.
$3,342/mo
Est. payment
Explore your selling options
Work with a Zillow partner agent
Leverage their expertise and Zillow's premium Showcase listings to get your home seen by more buyers.
Get startedList with your own agent
Get your home in front of millions of buyers by listing it on Zillow.
Learn how to do itSell it yourself
Take full control of how buyers see your home on Zillow by listing For Sale by Owner (FSBO).
List your homeWhat's special
Extensive balconyContemporary light fixtureTree wooded settingSouth coast springsWall to wall windowsBreakfast barSouth coast plaza
Zillow last checked:
Listing updated:
Listed by:
Sylvia Garrett DRE #01387006 714-488-3245,
First Team Real Estate
Bought with:
Sylvia Garrett, DRE #01387006
First Team Real Estate
Source: CRMLS,MLS#: OC24034164 Originating MLS: California Regional MLS
Originating MLS: California Regional MLSFacts & features
Interior
Bedrooms & bathrooms
- Bedrooms: 2
- Bathrooms: 2
- Full bathrooms: 1
- 3/4 bathrooms: 1
- Main level bathrooms: 2
- Main level bedrooms: 2
Rooms
- Room types: Bedroom, Entry/Foyer, Kitchen, Laundry, Loft, Living Room, Primary Bathroom, Primary Bedroom, Other, Dining Room
Primary bedroom
- Features: Main Level Primary
Bedroom
- Features: All Bedrooms Down
Bedroom
- Features: Bedroom on Main Level
Bathroom
- Features: Bathtub, Enclosed Toilet, Linen Closet, Tub Shower, Walk-In Shower
Kitchen
- Features: Kitchen/Family Room Combo, Tile Counters
Heating
- Central
Cooling
- Central Air
Appliances
- Included: Dishwasher, Disposal, Gas Range, Gas Water Heater, Refrigerator, Water Heater, Dryer, Washer
- Laundry: Gas Dryer Hookup, Laundry Closet
Features
- Breakfast Bar, Balcony, Ceramic Counters, Separate/Formal Dining Room, High Ceilings, Living Room Deck Attached, Open Floorplan, Tile Counters, Two Story Ceilings, All Bedrooms Down, Bedroom on Main Level, Loft, Main Level Primary, Multiple Primary Suites, Primary Suite, Walk-In Closet(s)
- Windows: Blinds, French/Mullioned, Skylight(s)
- Has fireplace: Yes
- Fireplace features: Gas Starter, Living Room
- Common walls with other units/homes: 2+ Common Walls
Interior area
- Total interior livable area: 1,480 sqft
Property
Parking
- Total spaces: 2
- Parking features: Assigned, Door-Single, Garage, Garage Door Opener, On Site, Permit Required, One Space, Uncovered
- Attached garage spaces: 1
- Uncovered spaces: 1
Accessibility
- Accessibility features: Low Pile Carpet, None
Features
- Levels: Two
- Stories: 2
- Entry location: 2
- Patio & porch: Deck
- Exterior features: Rain Gutters
- Pool features: Fenced, Gunite, Heated, In Ground, Association
- Has spa: Yes
- Spa features: Association, Gunite, Heated, In Ground
- Has view: Yes
- View description: Park/Greenbelt, Pond, Pool, Trees/Woods
- Has water view: Yes
- Water view: Pond
Details
- Parcel number: 93116736
- On leased land: Yes
- Lease amount: $4,732
- Special conditions: Standard
Construction
Type & style
- Home type: Condo
- Architectural style: Traditional
- Property subtype: Condominium
- Attached to another structure: Yes
Condition
- Turnkey
- New construction: No
- Year built: 1984
Details
- Builder model: D
Utilities & green energy
- Sewer: Sewer Tap Paid
- Water: Public
- Utilities for property: Electricity Connected, Natural Gas Connected, Water Connected
Community & HOA
Community
- Features: Street Lights, Gated
- Security: Carbon Monoxide Detector(s), Security Gate, Gated Community, Key Card Entry, Smoke Detector(s)
- Subdivision: South Coast Springs (Scsp)
HOA
- Has HOA: Yes
- Amenities included: Controlled Access, Maintenance Grounds, Insurance, Pool, Spa/Hot Tub
- HOA fee: $757 monthly
- HOA name: South Coast Springs
- HOA phone: 714-285-2626
Location
- Region: Santa Ana
Financial & listing details
- Price per square foot: $277/sqft
- Tax assessed value: $329,045
- Annual tax amount: $4,080
- Date on market: 2/18/2024
- Cumulative days on market: 52 days
- Listing terms: Cash,1031 Exchange
- Inclusions: refrigerator, washer and dryer
Price history
| Date | Event | Price |
|---|---|---|
| 4/25/2024 | Sold | $410,000-3.4%$277/sqft |
Source:  CRMLS #OC24034164 Report a problem CRMLS #OC24034164 Report a problem | ||
| 4/19/2024 | Pending sale | $424,500$287/sqft |
Source: CRMLS #OC24034164 Report a problem | ||
| 4/11/2024 | Contingent | $424,500$287/sqft |
Source: CRMLS #OC24034164 Report a problem | ||
| 3/25/2024 | Listed for sale | $424,500$287/sqft |
Source: CRMLS #OC24034164 Report a problem | ||
| 3/5/2024 | Contingent | $424,500$287/sqft |
Source: CRMLS #OC24034164 Report a problem | ||
| 2/18/2024 | Listed for sale | $424,500+32.7%$287/sqft |
Source: CRMLS #OC24034164 Report a problem | ||
| 12/15/2017 | Listing removed | $320,000$216/sqft |
Source: Harbor Realty #NP17241132 Report a problem | ||
| 11/16/2017 | Pending sale | $320,000$216/sqft |
Source: Harbor Realty #NP17241132 Report a problem | ||
| 10/21/2017 | Listed for sale | $320,000+10.9%$216/sqft |
Source: Harbor Realty #NP17241132 Report a problem | ||
| 10/22/2010 | Sold | $288,641$195/sqft |
Source: Public Record Report a problem | ||
Public tax history
| Year | Property taxes | Tax assessment |
|---|---|---|
| 2025 | $4,080 +2.7% | $329,045 +2% |
| 2024 | $3,974 +2.5% | $322,594 +2% |
| 2023 | $3,876 +1.1% | $316,269 +2% |
| 2022 | $3,834 +2.4% | $310,068 +2% |
| 2021 | $3,746 -0.2% | $303,989 +1% |
| 2020 | $3,752 | $300,872 -14.7% |
| 2019 | $3,752 +1.9% | $352,634 +2% |
| 2018 | $3,680 +4.8% | $345,720 +21.9% |
| 2017 | $3,512 | $283,520 +2% |
| 2016 | $3,512 +2% | $277,961 +114.6% |
| 2015 | $3,444 +96.4% | $129,518 +2% |
| 2014 | $1,754 | $126,981 +0.5% |
| 2013 | -- | $126,408 +4% |
| 2012 | -- | $121,500 |
| 2011 | -- | $121,500 -29.4% |
| 2010 | -- | $172,000 |
Find assessor info on the county website
Neighborhood: 92704
Nearby homes
- $391,3002 bd2 ba1k sqft3710 S Bear St #83, Santa Ana, CA 92704Off Market
- $386,2002 bd2 ba1k sqft3710 S Bear St #84, Santa Ana, CA 92704Off Market
- $405,2002 bd2 ba1k sqft3710 S Bear St #85, Santa Ana, CA 92704Off Market
- $445,5002 bd2 ba1k sqft3710 S Bear St #86, Santa Ana, CA 92704Off Market
- $365,2002 bd2 ba1k sqft3710 S Bear St #88, Santa Ana, CA 92704Off Market
- $382,4002 bd2 ba1k sqft3710 S Bear St #89, Santa Ana, CA 92704Off Market
- $474,1002 bd2 ba1k sqft3710 S Bear St #91, Santa Ana, CA 92704Off Market
- $380,2002 bd2 ba1.1k sqft3710 S Bear St #92, Santa Ana, CA 92704Off Market
Nearby schools
GreatSchools rating
- 4/10Jefferson Elementary SchoolGrades: K-5Distance: 1 mi
- 4/10McFadden Institute of TechnologyGrades: K-8Distance: 0.9 mi
- 7/10Segerstrom High SchoolGrades: 9-12Distance: 0.5 mi
Get a cash offer in 3 minutes
Find out how much your home could sell for in as little as 3 minutes with a no-obligation cash offer.
Estimated market value
$474,200
Get a cash offer in 3 minutes
Find out how much your home could sell for in as little as 3 minutes with a no-obligation cash offer.
Estimated market value
$474,200
- California
- Orange County
- Santa Ana
- 92704
- 3730 S Bear St Unit 111
Nearby cities
Nearby neighborhoods
Nearby zip codes
Other Santa Ana Topics
