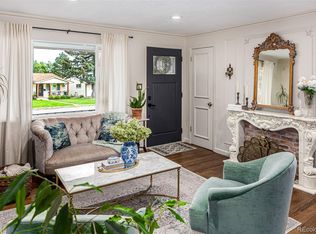
Beautifully updated 1950s ranch style home that blends timeless charm with modern finishes throughout, ideally located in a highly convenient urban-suburban setting. Tucked away on a quiet street just one block from an elementary school and park, this home offers exceptional walkability—only minutes from the Oxford Light Rail Station, Target, Costco, and the vibrant dining and brewery scene along South Broadway, as well as the exciting revitalization of downtown Englewood. With quick access to Highway 285, weekend mountain getaways are effortless—skip the Denver traffic and head straight to the outdoors. Inside, the home has been thoughtfully updated and meticulously maintained, featuring custom interior doors (2020), a new furnace (2020), upgraded HVAC system (2022), and a brand-new front door (2025) for added curb appeal. The fully finished basement (2022) is a true showpiece, doubling the living space with a spacious bedroom and bathroom, perfect for guests or multi-generational living. Step outside to a private, fenced backyard oasis complete with a pergola-style covered patio featuring lighting and a ceiling fan, ideal for entertaining or enjoying outdoor meals. With abundant storage between the garage and shed, this move-in-ready home offers the perfect balance of comfort, style, and functionality in an unbeatable location.
Sold for $625,800
$625,800
3730 S Huron Street, Englewood, CO 80110
4beds
1,920sqft
Single Family Residence
Built in 1956
7,579 Square Feet Lot
$620,600 Zestimate®
$326/sqft
$3,091 Estimated rent
Home value
$620,600
$583,000 - $664,000
$3,091/mo
Zestimate® history
Owner options
List your home for rent
$3,091/mo
Rent Zestimate®
Find your next renter with Zillow Rental Manager. Plus, with online applications, you can quickly screen prospective tenants – for free.
$3,091/mo
Rent Zestimate®
Refinance and save
$3,614/mo
Est. payment
Refinancing to a lower rate could help reduce your monthly payments and save thousands over the life of the loan.
$3,614/mo
Est. payment
Explore your selling options
Work with a Zillow partner agent
Leverage their expertise and Zillow's premium Showcase listings to get your home seen by more buyers.
Get startedList with your own agent
Get your home in front of millions of buyers by listing it on Zillow.
Learn how to do itSell it yourself
Take full control of how buyers see your home on Zillow by listing For Sale by Owner (FSBO).
List your homeWhat's special
Zillow last checked:
Listing updated:
Listed by:
Charles Parks 303-534-7283 Denver@VailPeakRealty.com,
Vail Peak Realty,
Andrew Schaefer 303-229-2873,
Vail Peak Realty
Bought with:
Sam Bartels, 100110269
Real Realty Colorado LLC
Source: REcolorado as distributed by MLS GRID,MLS#: 6418451
Facts & features
Interior
Bedrooms & bathrooms
- Bedrooms: 4
- Bathrooms: 2
- Full bathrooms: 1
- 3/4 bathrooms: 1
- Main level bathrooms: 1
- Main level bedrooms: 3
Bedroom
- Features: Primary Suite
- Level: Main
- Area: 130 Square Feet
- Dimensions: 10 x 13
Bedroom
- Level: Main
- Area: 99 Square Feet
- Dimensions: 9 x 11
Bedroom
- Level: Main
- Area: 100 Square Feet
- Dimensions: 10 x 10
Bedroom
- Level: Basement
- Area: 130 Square Feet
- Dimensions: 10 x 13
Bathroom
- Level: Main
- Area: 30 Square Feet
- Dimensions: 5 x 6
Bathroom
- Level: Basement
- Area: 126 Square Feet
- Dimensions: 9 x 14
Kitchen
- Level: Main
- Area: 216 Square Feet
- Dimensions: 9 x 24
Laundry
- Description: Includes A Small Workout Area
- Level: Basement
- Area: 207 Square Feet
- Dimensions: 9 x 23
Living room
- Level: Main
- Area: 169 Square Feet
- Dimensions: 13 x 13
Living room
- Level: Basement
- Area: 325 Square Feet
- Dimensions: 13 x 25
Heating
- Forced Air
Cooling
- Central Air, Evaporative Cooling
Appliances
- Included: Convection Oven, Dishwasher, Dryer, Freezer, Gas Water Heater, Microwave, Oven, Range, Range Hood, Refrigerator, Self Cleaning Oven, Washer
- Laundry: In Unit
Features
- Ceiling Fan(s), High Speed Internet, Smoke Free
- Flooring: Vinyl, Wood
- Windows: Window Coverings, Window Treatments
- Basement: Finished,Full
Interior area
- Total structure area: 1,920
- Total interior livable area: 1,920 sqft
- Finished area above ground: 960
- Finished area below ground: 960
Property
Parking
- Total spaces: 2
- Parking features: Heated Garage, Insulated Garage, Lighted, Oversized
- Garage spaces: 1
- Details: RV Spaces: 1
Features
- Levels: One
- Stories: 1
- Patio & porch: Covered, Patio
- Exterior features: Garden, Lighting, Private Yard
- Fencing: Full
- Has view: Yes
- View description: Mountain(s)
Lot
- Size: 7,579 Square Feet
- Features: Level
Details
- Parcel number: 031945313
- Zoning: R-1-C
- Special conditions: Standard
Construction
Type & style
- Home type: SingleFamily
- Architectural style: Traditional
- Property subtype: Single Family Residence
Materials
- Frame, Metal Siding
Condition
- Year built: 1956
Utilities & green energy
- Electric: 110V, 220 Volts, Phase 3, Single Phase, 220 Volts in Garage
- Sewer: Public Sewer
- Water: Public
- Utilities for property: Cable Available, Electricity Connected, Internet Access (Wired), Natural Gas Available, Natural Gas Connected, Phone Available, Phone Connected
Community & HOA
Community
- Security: Carbon Monoxide Detector(s), Smoke Detector(s)
- Subdivision: Logandale
HOA
- Has HOA: No
Location
- Region: Englewood
Financial & listing details
- Price per square foot: $326/sqft
- Tax assessed value: $499,900
- Annual tax amount: $2,665
- Date on market: 4/16/2026
- Listing terms: Cash,Conventional
- Exclusions: Basement Living Room Tv And Mount, Water Softener
- Ownership: Individual
- Electric utility on property: Yes
- Road surface type: Paved
Price history
| Date | Event | Price |
|---|---|---|
| 6/8/2026 | Sold | $625,800-1.4%$326/sqft |
Source:  REcolorado as distributed by MLS GRID #6418451 Report a problem REcolorado as distributed by MLS GRID #6418451 Report a problem | ||
| 4/22/2026 | Pending sale | $635,000$331/sqft |
Source: REcolorado as distributed by MLS GRID #6418451 Report a problem | ||
| 4/16/2026 | Listed for sale | $635,000+76.4%$331/sqft |
Source: REcolorado as distributed by MLS GRID #6418451 Report a problem | ||
| 8/1/2017 | Sold | $360,000+5.9%$188/sqft |
Source: Public Record Report a problem | ||
| 7/6/2017 | Listed for sale | $340,000+79%$177/sqft |
Source: Denver Tech Center #4300017 Report a problem | ||
| 9/27/2001 | Sold | $189,950+11.8%$99/sqft |
Source: Public Record Report a problem | ||
| 5/11/2000 | Sold | $169,900$88/sqft |
Source: Public Record Report a problem | ||
Public tax history
| Year | Property taxes | Tax assessment |
|---|---|---|
| 2025 | $2,739 +13.4% | $31,244 -9% |
| 2024 | $2,416 +22.5% | $34,344 -10.6% |
| 2023 | $1,973 +0.4% | $38,398 +41.8% |
| 2022 | $1,965 | $27,084 -2.8% |
| 2021 | -- | $27,864 +6.4% |
| 2020 | $1,923 +17.8% | $26,183 |
| 2019 | $1,632 | $26,183 +25.5% |
| 2018 | $1,632 +54.1% | $20,866 |
| 2017 | $1,059 | $20,866 +9.5% |
| 2016 | -- | $19,056 |
| 2015 | -- | $19,056 +24% |
| 2014 | $749 +34% | $15,363 -3.7% |
| 2013 | $559 | $15,960 |
| 2012 | -- | $15,960 |
| 2011 | $1,006 +1.1% | $15,960 -1.5% |
| 2010 | $995 -5.6% | $16,210 |
| 2009 | $1,053 | $16,210 -5.8% |
| 2008 | -- | $17,202 |
| 2007 | -- | $17,202 +4.5% |
| 2006 | -- | $16,454 |
| 2005 | -- | $16,454 +13.6% |
| 2002 | $882 +9.1% | $14,480 +15.1% |
| 2001 | $808 | $12,580 |
Find assessor info on the county website
Neighborhood: Maddox
Nearby homes
- $600,9002 bd2 ba1.1k sqft3750 S Huron St, Englewood, CO 80110Off Market

- $550,0004 bd2 ba1.9k sqft3760 S Huron St, Englewood, CO 80110Sold
- $450,8003 bd2 ba1.6k sqft3740 S Huron St, Englewood, CO 80110Off Market
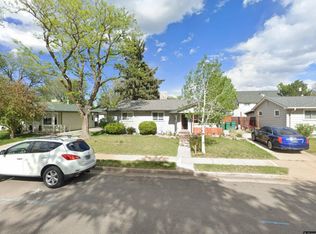
- $468,5003 bd1 ba960 sqft3770 S Huron St, Englewood, CO 80110Off Market
- $973,8003 bd3 ba2.3k sqft3761 S Galapago St, Englewood, CO 80110Off Market
- $494,9505 bd2 ba2.1k sqft3751 S Huron St, Englewood, CO 80110Sold
- $616,0003 bd3 ba1.2k sqft3761 S Huron St, Englewood, CO 80110Off Market
- $536,9003 bd2 ba1.9k sqft3780 S Huron St, Englewood, CO 80110Off Market
Nearby schools
GreatSchools rating
- 5/10Clayton Elementary SchoolGrades: K-6Distance: 1.2 mi
- 1/10Englewood Middle SchoolGrades: 7-8Distance: 0.8 mi
- 4/10Englewood High SchoolGrades: 9-12Distance: 0.8 mi
Schools provided by the listing agent
- Elementary: Clayton
- Middle: Englewood
- High: Englewood
- District: Englewood 1
Source: REcolorado as distributed by MLS GRID. This data may not be complete. We recommend contacting the local school district to confirm school assignments for this home.
Get a cash offer in 3 minutes
Find out how much your home could sell for in as little as 3 minutes with a no-obligation cash offer.
Estimated market value
$620,600
Get a cash offer in 3 minutes
Find out how much your home could sell for in as little as 3 minutes with a no-obligation cash offer.
Estimated market value
$620,600
- Colorado
- Arapahoe County
- Englewood
- 80110
- Maddox
- 3730 S Huron Street
Nearby cities
Nearby neighborhoods
Nearby zip codes
Other Englewood Topics
