This very special single-owner property has been meticulously maintained and loved and is on the market for the first time ever! With its unique interior architecture featuring wall-to-wall windows overlooking the beautifully landscaped and private yard, to its expansive size and optimal layout, you won't find an other home like this. Located in desirable Southmoor park in Denver, on a breathtaking cul-de-sac lot nearly 1/3 of an acre large under $1M! Live-in renovate this gem over time and turn it in to your own urban oasis worth far more than its current asking price! This charming, yet expansive home offers a rare open floor plan for its era coupled with character and beauty that you won't find built today. You'll find two living areas along with two dining areas on the main level, and a bright and welcoming sun room to soak in those glorious sunny Colorado days no matter the season. Privately located toward the front corner of the house is a conforming bedroom situated conveniently next to a 3/4 bath perfect for an office or guest quarters. Upstairs is the spacious primary bedroom, walk-in closet and bathroom with a large footprint, allowing you to re-work the space as you see fit. Three spacious secondary bedrooms and large full bath with dual vanities reside on the other side of the second floor. You'll find a large game room, non-conforming 6th bedroom, 3/4 bath, huge designated storage room and large mechanical room for extra storage in the basement. Mature trees and a stunning rock garden envelop the spacious and grassy backyard offering shade, beauty and privacy year-round! This home offers a solar domestic hot water system which, helps to preserve and maintain the current water heater. This house is waiting for its next loving owner to make it their own! Be sure to check out the 3D tour and property video!
Sold for $1,035,000
$1,035,000
3730 S Oneida Way, Denver, CO 80237
6beds
4,844sqft
Single Family Residence
Built in 1971
0.32 Acres Lot
$1,200,500 Zestimate®
$214/sqft
$5,358 Estimated rent
Home value
$1,200,500
$1.09M - $1.33M
$5,358/mo
Zestimate® history
Owner options
List your home for rent
$5,358/mo
Rent Zestimate®
Find your next renter with Zillow Rental Manager. Plus, with online applications, you can quickly screen prospective tenants – for free.
$5,358/mo
Rent Zestimate®
Refinance and save
$6,471/mo
Est. payment
Refinancing to a lower rate could help reduce your monthly payments and save thousands over the life of the loan.
$6,471/mo
Est. payment
Explore your selling options
Work with a Zillow partner agent
Leverage their expertise and Zillow's premium Showcase listings to get your home seen by more buyers.
Get startedList with your own agent
Get your home in front of millions of buyers by listing it on Zillow.
Learn how to do itSell it yourself
Take full control of how buyers see your home on Zillow by listing For Sale by Owner (FSBO).
List your homeWhat's special
Mature treesLarge footprintUnique interior architectureUrban oasisDual vanity resideHuge designated storage roomLarge game room
Zillow last checked:
Listing updated:
Listed by:
Ashley Lowery 970-658-6340 Ashley@LoweryGroupRealEstate.com,
Lowery Group LLC
Bought with:
Andrea Bell, 040028930
Kentwood Real Estate Cherry Creek
Source: REcolorado as distributed by MLS GRID,MLS#: 5257398
Facts & features
Interior
Bedrooms & bathrooms
- Bedrooms: 6
- Bathrooms: 4
- Full bathrooms: 1
- 3/4 bathrooms: 3
- Main level bathrooms: 1
- Main level bedrooms: 1
Primary bedroom
- Description: Spacious Ensuite With Large Walk-In Closet.
- Level: Upper
- Area: 262.87 Square Feet
- Dimensions: 14.08 x 18.67
Bedroom
- Description: Offers Double Closets!
- Level: Upper
- Area: 175.5 Square Feet
- Dimensions: 13 x 13.5
Bedroom
- Description: Huge Secondary Bedroom With Double Closets!
- Level: Upper
- Area: 197.4 Square Feet
- Dimensions: 12.67 x 15.58
Bedroom
- Description: Offers Double Closets!
- Level: Upper
- Area: 120.55 Square Feet
- Dimensions: 10.33 x 11.67
Bedroom
- Description: Currently Staged As Office, But Conforming Bedroom Great For Guests!
- Level: Main
- Area: 154.99 Square Feet
- Dimensions: 12.08 x 12.83
Bedroom
- Description: Non-Conforming 6th Bedroom Or Flex Space!
- Level: Basement
- Area: 191.38 Square Feet
- Dimensions: 13.67 x 14
Primary bathroom
- Description: Spacious Dual Vanities.
- Level: Upper
Bathroom
- Description: Large Dual Vanities Separate From Shower.
- Level: Upper
- Area: 85.31 Square Feet
- Dimensions: 8.75 x 9.75
Bathroom
- Description: Full Bathroom Perfectly Situated For Guest Suite!
- Level: Main
- Area: 60.39 Square Feet
- Dimensions: 7.25 x 8.33
Bathroom
- Description: Private Bathroom.
- Level: Basement
- Area: 83.22 Square Feet
- Dimensions: 8.92 x 9.33
Dining room
- Description: Formal Dining Located Behind Kitchen.
- Level: Main
- Area: 182.22 Square Feet
- Dimensions: 13.33 x 13.67
Dining room
- Description: Eat-In Dining Area With Open Site Lines Between Dining, Kitchen, Family And Sun Rooms.
- Level: Main
- Area: 308.86 Square Feet
- Dimensions: 13.33 x 23.17
Family room
- Description: Cozy But Large Family Room With Gas Fireplace.
- Level: Main
- Area: 334.97 Square Feet
- Dimensions: 15.58 x 21.5
Game room
- Description: Huge Game Room Perfect For A Basement!
- Level: Basement
- Area: 410.3 Square Feet
- Dimensions: 14.92 x 27.5
Laundry
- Description: Located On Main Level.
- Level: Main
Living room
- Description: The Perfect Flex Space To Make What You Want.
- Level: Main
- Area: 292.5 Square Feet
- Dimensions: 15 x 19.5
Sun room
- Description: Incredible Sunroom With Wall-To-Wall Windows Overlooking Gorgeous Backyard.
- Level: Main
- Area: 370.91 Square Feet
- Dimensions: 15.67 x 23.67
Utility room
- Description: Ample Storage Coupled With Additional Storage Room.
- Level: Basement
- Area: 329.33 Square Feet
- Dimensions: 12.75 x 25.83
Heating
- Forced Air
Cooling
- Attic Fan
Appliances
- Included: Bar Fridge, Cooktop, Dishwasher, Disposal, Double Oven, Freezer, Range Hood, Refrigerator
Features
- Eat-in Kitchen, Entrance Foyer, Open Floorplan, Primary Suite, Vaulted Ceiling(s), Walk-In Closet(s), Wet Bar
- Flooring: Carpet, Tile, Wood
- Windows: Bay Window(s)
- Basement: Partial
- Number of fireplaces: 1
- Fireplace features: Gas
Interior area
- Total structure area: 4,844
- Total interior livable area: 4,844 sqft
- Finished area above ground: 3,413
- Finished area below ground: 700
Property
Parking
- Total spaces: 2
- Parking features: Concrete, Oversized
- Attached garage spaces: 2
Features
- Levels: Two
- Stories: 2
- Patio & porch: Covered, Front Porch, Patio
- Exterior features: Garden, Private Yard, Rain Gutters
- Fencing: Partial
Lot
- Size: 0.32 Acres
- Features: Cul-De-Sac, Level, Sprinklers In Front, Sprinklers In Rear
Details
- Parcel number: 705112018
- Zoning: S-SU-F
- Special conditions: Standard
Construction
Type & style
- Home type: SingleFamily
- Architectural style: Traditional
- Property subtype: Single Family Residence
Materials
- Frame
- Roof: Wood
Condition
- Year built: 1971
Utilities & green energy
- Electric: 220 Volts
- Sewer: Public Sewer
- Water: Public
- Utilities for property: Cable Available, Electricity Connected, Natural Gas Connected, Phone Connected
Community & HOA
Community
- Security: Security System
- Subdivision: Southmoor Park
HOA
- Has HOA: Yes
- HOA fee: $25 annually
- HOA name: Southmoor Park East
- HOA phone: 000-000-0000
Location
- Region: Denver
Financial & listing details
- Price per square foot: $214/sqft
- Tax assessed value: $1,021,500
- Annual tax amount: $3,396
- Date on market: 3/21/2024
- Listing terms: Cash,Conventional,FHA,VA Loan
- Exclusions: Seller`s Personal Property And Staging Items. Clothes Washer, Clothes Dryer And Basement Freezer.
- Ownership: Individual
- Electric utility on property: Yes
- Road surface type: Paved
Price history
| Date | Event | Price |
|---|---|---|
| 4/18/2024 | Sold | $1,035,000+6.2%$214/sqft |
Source:  REcolorado as distributed by MLS GRID #5257398 Report a problem REcolorado as distributed by MLS GRID #5257398 Report a problem | ||
| 3/25/2024 | Pending sale | $975,000$201/sqft |
Source: REcolorado as distributed by MLS GRID #5257398 Report a problem | ||
| 3/21/2024 | Listed for sale | $975,000$201/sqft |
Source: REcolorado as distributed by MLS GRID #5257398 Report a problem | ||
Public tax history
| Year | Property taxes | Tax assessment |
|---|---|---|
| 2025 | $9,055 +71.3% | $72,020 +5.6% |
| 2024 | $5,285 +33.8% | $68,200 -7.4% |
| 2023 | $3,948 +3.6% | $73,630 +48.3% |
| 2022 | $3,811 +22% | $49,650 -2.8% |
| 2021 | $3,123 +2.9% | $51,070 +3.7% |
| 2020 | $3,035 +4.8% | $49,235 -0.7% |
| 2019 | $2,895 | $49,579 +11.1% |
| 2018 | $2,895 +0.3% | $44,620 |
| 2017 | $2,886 -2.5% | $44,620 -2.7% |
| 2016 | $2,962 +16.5% | $45,870 |
| 2015 | $2,541 0% | $45,870 +19% |
| 2014 | $2,543 -4.4% | $38,560 |
| 2013 | $2,661 -5.8% | $38,560 -2.7% |
| 2012 | $2,824 +4.9% | $39,610 +0.5% |
| 2011 | $2,692 +2.2% | $39,410 -2.5% |
| 2010 | $2,634 +23% | $40,430 |
| 2009 | $2,141 -0.2% | $40,430 +1% |
| 2008 | $2,145 +2.6% | $40,020 |
| 2007 | $2,091 -19.4% | $40,020 +2.1% |
| 2006 | $2,594 +21.7% | $39,190 |
| 2005 | $2,132 +47.5% | $39,190 +15.2% |
| 2003 | $1,446 -26.1% | $34,030 +2.2% |
| 2002 | $1,956 | $33,300 +8.6% |
| 2001 | -- | $30,660 |
Find assessor info on the county website
Neighborhood: Hampden South
Nearby homes
- $1,082,2005 bd3 ba3k sqft3734 S Oneida Way, Denver, CO 80237Off Market
- $933,8004 bd4 ba2.8k sqft3765 S Poplar St, Denver, CO 80237Off Market
- $953,0005 bd3 ba2.4k sqft3744 S Oneida Way, Denver, CO 80237Off Market
- $1,030,0004 bd3 ba3.1k sqft3724 S Oneida Way, Denver, CO 80237Off Market
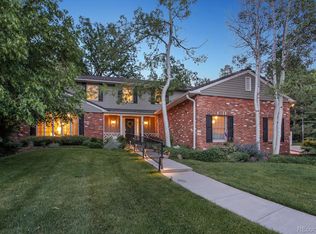
- $959,9003 bd3 ba3.1k sqft3775 S Poplar St, Denver, CO 80237Sold
- $894,8004 bd2 ba2.4k sqft3755 S Poplar St, Denver, CO 80237Off Market
- $1,010,0005 bd3 ba4.2k sqft3764 S Oneida Way, Denver, CO 80237Sold
- $1,120,8004 bd4 ba3.3k sqft3720 S Oneida Way, Denver, CO 80237Off Market
Nearby schools
GreatSchools rating
- 9/10Southmoor Elementary SchoolGrades: PK-5Distance: 0.4 mi
- 3/10Hamilton Middle SchoolGrades: 6-8Distance: 1.1 mi
- 6/10Thomas Jefferson High SchoolGrades: 9-12Distance: 0.9 mi
Schools provided by the listing agent
- Elementary: Southmoor
- Middle: Hamilton
- High: Thomas Jefferson
- District: Denver 1
Source: REcolorado as distributed by MLS GRID. This data may not be complete. We recommend contacting the local school district to confirm school assignments for this home.
Get a cash offer in 3 minutes
Find out how much your home could sell for in as little as 3 minutes with a no-obligation cash offer.
Estimated market value
$1,200,500
Get a cash offer in 3 minutes
Find out how much your home could sell for in as little as 3 minutes with a no-obligation cash offer.
Estimated market value
$1,200,500
- Colorado
- Denver County
- Denver
- 80237
- Hampden South
- 3730 S Oneida Way
