Skip main navigation
Pending
  • $525,000

    3730 SE 64th Ave, Portland, OR 97206

    3beds
    1,293sqft
    : 
    Loading
    Get pre-qualified
    Residential, Single Family Residence
    Built in 1901
    3,920 Square Feet Lot
    $526,600 Zestimate®
    $406/sqft
    $-- HOA

    What's special

    Bright updated homeLarge dining roomDedicated laundry roomHigher-than-expected ceilingsSpacious galley kitchenEasy-flowing layoutNew lvp flooring
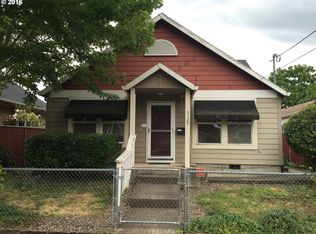
    Step inside this bright, updated home and enjoy the easy-flowing layout. The living room with extra sitting area flows into a large dining room and then through to the spacious galley kitchen. Higher-than-expected ceilings for a home this age add to the open, airy feel, and updated windows bring in plenty of natural light, that highlights the new LVP flooring. The new ducted mini-split keeps things comfortable year-round. Opposite the main open living areas, two bedrooms share a large hall bathroom with dual sinks and its own storage closet. At the end of the hall, the primary bedroom features a wall of closets and its own full bathroom with a shower. The kitchen features white cabinets, granite tile counters, and stainless steel appliances. Past the kitchen, a dedicated laundry room leads out to the backyard, where a large deck and firepit create a great spot for evenings outside. Fully fenced with new sod, garden beds, and a gravel area set up for RV parking or to expand your yard. To complete the backyard, there's an extra large 10x20 shed with power for storage, hobbies, or a creative space. It's the kind of layout and backyard that makes hosting fun and everyday life easier with space and storage for everyone. This corner of Southeast Portland has a strong sense of community, from the monthly neighborhood gatherings at Holgate Library to the food carts and local shops along Foster Road. Foster-Powell is walkable, bike-friendly, and close to Mt. Tabor Park and Powell Butte, with an easy commute into downtown Portland. [Home Energy Score = 6. HES Report at https://rpt.greenbuildingregistry.com/hes/OR10188701]
    17 days
    |
    556
    |
    54
    |

    Zillow last checked:

    Listing updated:

    Listed by:

    Carrie Struss 503-953-0850,

    Living Room Realty

    Source: RMLS (OR),MLS#: 785096821MLS Logo

      Facts & features

      Interior

      Bedrooms & bathrooms
      • Bedrooms: 3
      • Bathrooms: 2
      • Full bathrooms: 2
      • Main level bathrooms: 2
      Rooms
      • Room types: Laundry, Bedroom 2, Bedroom 3, Dining Room, Family Room, Kitchen, Living Room, Primary Bedroom
      Primary bedroom
      • Features: Ensuite, Wallto Wall Carpet
      • Level: Main
      • Area: 196
      • Dimensions: 14 x 14
      Bedroom 2
      • Features: Closet, Wallto Wall Carpet
      • Level: Main
      • Area: 90
      • Dimensions: 10 x 9
      Bedroom 3
      • Features: Closet, Wallto Wall Carpet
      • Level: Main
      • Area: 96
      • Dimensions: 8 x 12
      Dining room
      • Features: Vinyl Floor
      • Level: Main
      • Area: 195
      • Dimensions: 15 x 13
      Family room
      • Features: Vinyl Floor
      • Level: Main
      • Area: 120
      • Dimensions: 10 x 12
      Kitchen
      • Features: Dishwasher, Microwave, Free Standing Range, Free Standing Refrigerator
      • Level: Main
      • Area: 117
      • Width: 9
      Living room
      • Features: Vinyl Floor
      • Level: Main
      • Area: 156
      • Dimensions: 13 x 12
      Heating
      • Heat Pump, Wall Furnace, Zoned, Mini Split
      Cooling
      • Central Air
      Appliances
      • Included: Dishwasher, Disposal, Free-Standing Range, Free-Standing Refrigerator, Microwave, Stainless Steel Appliance(s), Washer/Dryer, Electric Water Heater
      • Laundry: Laundry Room
      Features
      • Closet
      • Flooring: Laminate, Vinyl, Wall to Wall Carpet
      • Windows: Double Pane Windows, Vinyl Frames
      • Basement: Crawl Space
      Interior area
      • Total structure area: 1,293
      • Total interior livable area: 1,293 sqft
      Video & virtual tour

      Property

      Parking
      • Parking features: Driveway, Off Street, RV Access/Parking
      • Has uncovered spaces: Yes
      Accessibility
      • Accessibility features: One Level, Accessibility
      Features
      • Levels: One
      • Stories: 1
      • Patio & porch: Deck
      • Exterior features: Fire Pit, Yard
      • Fencing: Fenced
      Lot
      • Size: 3,920 Square Feet
      • Dimensions: 40 x 100
      • Features: Level, SqFt 3000 to 4999
      Details
      • Additional structures: RVParking, ToolShed, ToolShednull
      • Parcel number: R204924

      Construction

      Type & style
      • Home type: SingleFamily
      • Property subtype: Residential, Single Family Residence
      Materials
      • T111 Siding, Cedar, Lap Siding, Metal Siding
      • Roof: Composition
      Condition
      • Resale
      • New construction: No
      • Year built: 1901

      Utilities & green energy

      • Sewer: Public Sewer
      • Water: Public

      Community & HOA

      Community
      • Security: Entry
      • Subdivision: Foster Powell
      HOA
      • Has HOA: No
      Location
      • Region: Portland

      Financial & listing details

      • Price per square foot: $406/sqft
      • Tax assessed value: $512,110
      • Annual tax amount: $5,296
      • Date on market: 6/24/2026
      • Cumulative days on market: 17 days
      • Listing terms: Cash,Conventional,FHA,VA Loan
      • Road surface type: Paved

        Estimated market value

        $526,600

        $500,000 - $553,000

        $2,592/mo

        Price history

        DateEventPrice
        7/3/2026Pending sale$525,000$406/sqft
        Source: RMLS (OR) #785096821 Report a problem
        6/25/2026Listed for sale$525,000+1809.1%$406/sqft
        Source: RMLS (OR) #785096821 Report a problem
        11/17/2022Sold$27,500-94.6%$21/sqft
        Source: Public Record Report a problem
        3/5/2021Sold$506,000+13.7%$391/sqft
        Source: RMLS (OR) #21288687 Report a problem
        2/7/2021Pending sale$445,000$344/sqft
        Source: RMLS (OR) #21288687 Report a problem
        2/5/2021Listed for sale$445,000+18.7%$344/sqft
        Source: RMLS (OR) #21288687 Report a problem
        9/26/2016Sold$375,000$290/sqft
        Source: RMLS (OR) #16664698 Report a problem
        8/16/2016Pending sale$375,000$290/sqft
        Source: Keller Williams - Portland West #16664698 Report a problem
        8/4/2016Listed for sale$375,000$290/sqft
        Source: Keller Williams - Portland West #16664698 Report a problem

        Public tax history

        YearProperty taxesTax assessment
        2025$5,296 +3.7%$196,550 +3%
        2024$5,106 +4%$190,830 +3%
        2023$4,910 +2.2%$185,280 +3%
        2022$4,803 +1.7%$179,890 +3%
        2021$4,722 +9%$174,660 +3%
        2020$4,332 +3.8%$169,580 +3%
        2019$4,173 $164,650 +3%
        2018$4,173 +3%$159,860 +3%
        2017$4,051 +33.7%$155,210 +20.8%
        2016$3,029 $128,490 +3%
        2015$3,029 +2.7%$124,750 +3%
        2014$2,950 +4.6%$121,120 +3%
        2013$2,819 +10.6%$117,600 +3%
        2012$2,550 +3.2%$114,180 +3%
        2011$2,471 +5.4%$110,860 +3%
        2010$2,345 +2.7%$107,640 +3%
        2009$2,283 +6%$104,510 +3%
        2008$2,155 +0.3%$101,470 +3%
        2007$2,148 +11.3%$98,520 +3%
        2006$1,929 +4.7%$95,660 +3%
        2005$1,843 -8.2%$92,880 +3%
        2004$2,007 +2.3%$90,180 +3%
        2003$1,963 +8.9%$87,560 +3%
        2002$1,803 +7.4%$85,010 +6.1%
        2000$1,679 +7.5%$80,140 +3%
        1999$1,561 $77,810
        Find assessor info on the county website

        Monthly payment

        Est. payment

        Payment breakdown

        Explore the cost of this home by adjusting the details. Changes won't be saved.
        All calculations are estimates and provided by Zillow, Inc. for informational purposes only. Actual amounts may vary.
        HOA fees may include property taxes on listings classified as Co-Ops. Contact the listing agent and/or owner for fee details.
        Mortgage interest rates are dependent on a number of factors, including credit score, down payment, and repayment length. Interest rate data provided by Zillow Group Marketplace, Inc. as of 1/1/1970 from various mortgage lenders with which we have lead or other similar arrangements; the Estimated Payment is an average of those rates.
        See how much you could borrow to make a competitive offer.

        Climate risks

        Neighborhood: Foster-Powell

        Getting around

        85 / 100
        Very Walkable
        49 / 100
        Some Transit
        100 / 100
        Biker's Paradise

        Nearby schools

        GreatSchools rating
        Schools provided by the listing agent
        • Elementary: Creston
        • Middle: Hosford
        • High: Franklin

        Source: RMLS (OR). This data may not be complete. We recommend contacting the local school district to confirm school assignments for this home.

        A local agent can set up tours, give advice and negotiate with sellers.

        Browse local experts

        Similar homes