Beautiful home located in Legacy Subdivision. This home has a sprinkler system. Features open floor plan with neutral colors through out . Very clean and organized. Community pool , club house, fishing pond and playground. Call today for your viewing .
Sold
Price Unknown
3730 Sabine Pass Dr, Bossier City, LA 71111
3beds
1,295sqft
Single Family Residence
Built in 2010
6,011 Square Feet Lot
$235,900 Zestimate®
$--/sqft
$1,886 Estimated rent
Home value
$235,900
$205,000 - $269,000
$1,886/mo
Zestimate® history
Owner options
List your home for rent
$1,886/mo
Rent Zestimate®
Find your next renter with Zillow Rental Manager. Plus, with online applications, you can quickly screen prospective tenants – for free.
$1,886/mo
Rent Zestimate®
Refinance and save
$576/mo
Est. payment
Refinancing to a lower rate could help reduce your monthly payments and save thousands over the life of the loan.
$576/mo
Est. payment
Explore your selling options
Work with a Zillow partner agent
Leverage their expertise and Zillow's premium Showcase listings to get your home seen by more buyers.
Get startedList with your own agent
Get your home in front of millions of buyers by listing it on Zillow.
Learn how to do itSell it yourself
Take full control of how buyers see your home on Zillow by listing For Sale by Owner (FSBO).
List your homeWhat's special
Community poolFishing pondOpen floor planClub houseNeutral colors
Zillow last checked:
Listing updated:
Listed by:
Rebecca Stevens 995687816 318-747-5411,
Coldwell Banker Apex, REALTORS 318-747-5411
Bought with:
Jessica Hammons
RE/MAX UNITED
Source: NTREIS,MLS#: 20832026
Facts & features
Interior
Bedrooms & bathrooms
- Bedrooms: 3
- Bathrooms: 2
- Full bathrooms: 2
Primary bedroom
- Features: Dual Sinks, Linen Closet, Walk-In Closet(s)
- Level: First
- Dimensions: 0 x 0
Bedroom
- Features: Walk-In Closet(s)
- Level: First
- Dimensions: 0 x 0
Bedroom
- Features: Walk-In Closet(s)
- Level: First
- Dimensions: 0 x 0
Other
- Features: Built-in Features, Granite Counters
- Level: First
- Dimensions: 0 x 0
Other
- Features: Built-in Features, Granite Counters
- Level: First
- Dimensions: 0 x 0
Kitchen
- Features: Breakfast Bar, Built-in Features, Granite Counters, Pantry
- Level: First
- Dimensions: 0 x 0
Living room
- Level: First
- Dimensions: 0 x 0
Utility room
- Features: Built-in Features, Utility Room
- Level: First
- Dimensions: 0 x 0
Heating
- Central
Cooling
- Central Air
Appliances
- Included: Dishwasher, Electric Range, Microwave, Refrigerator
- Laundry: Laundry in Utility Room
Features
- Granite Counters, Open Floorplan, Pantry, Walk-In Closet(s)
- Flooring: Carpet, Ceramic Tile
- Has basement: No
- Has fireplace: No
Interior area
- Total interior livable area: 1,295 sqft
Property
Parking
- Total spaces: 2
- Parking features: Concrete, Garage Faces Front, Garage
- Attached garage spaces: 2
Features
- Levels: One
- Stories: 1
- Patio & porch: Covered
- Pool features: None, Community
- Fencing: Back Yard,Fenced,Wood
Lot
- Size: 6,011 Square Feet
- Features: Subdivision, Sprinkler System
Details
- Parcel number: 170087
Construction
Type & style
- Home type: SingleFamily
- Architectural style: Detached
- Property subtype: Single Family Residence
- Attached to another structure: Yes
Materials
- Foundation: Slab
- Roof: Shingle
Condition
- Year built: 2010
Utilities & green energy
- Sewer: Public Sewer
- Water: Public
- Utilities for property: Sewer Available, Water Available
Community & HOA
Community
- Features: Clubhouse, Fishing, Playground, Pool, Sidewalks
- Subdivision: Redwood Pl Legacy Un #4
HOA
- Has HOA: Yes
- Services included: All Facilities
- HOA fee: $576 annually
- HOA name: Legacy HOA
Location
- Region: Bossier City
Financial & listing details
- Tax assessed value: $203,417
- Annual tax amount: $1,166
- Date on market: 2/7/2025
- Cumulative days on market: 274 days
- Listing terms: Cash,Conventional,FHA,USDA Loan,VA Loan
- Road surface type: Asphalt
Price history
| Date | Event | Price |
|---|---|---|
| 6/6/2025 | Sold | -- |
Source: NTREIS #20832026 Report a problem | ||
| 5/9/2025 | Pending sale | $234,950$181/sqft |
Source:  Coldwell Banker Apex, Realtors #20832026 Report a problem Coldwell Banker Apex, Realtors #20832026 Report a problem | ||
| 5/9/2025 | Contingent | $234,950$181/sqft |
Source: NTREIS #20832026 Report a problem | ||
| 4/27/2025 | Price change | $234,950-2.1%$181/sqft |
Source: NTREIS #20832026 Report a problem | ||
| 2/7/2025 | Listed for sale | $240,000$185/sqft |
Source: NTREIS #20832026 Report a problem | ||
| 2/7/2025 | Listing removed | $240,000$185/sqft |
Source: NTREIS #20697959 Report a problem | ||
| 10/12/2024 | Price change | $240,000-3%$185/sqft |
Source: NTREIS #20697959 Report a problem | ||
| 8/8/2024 | Listed for sale | $247,500$191/sqft |
Source: NTREIS #20697959 Report a problem | ||
Public tax history
| Year | Property taxes | Tax assessment |
|---|---|---|
| 2025 | $1,634 +8.6% | $20,579 +6.1% |
| 2024 | $1,504 +29% | $19,392 +20.3% |
| 2023 | $1,166 +0.5% | $16,120 |
| 2022 | $1,161 +1.5% | $16,120 |
| 2021 | $1,143 | $16,120 |
| 2020 | $1,143 +4.4% | $16,120 +3% |
| 2019 | $1,095 -47.2% | $15,643 +0% |
| 2018 | $2,074 | $15,640 |
| 2017 | $2,074 +91.6% | $15,640 |
| 2016 | $1,083 +6.9% | $15,640 +0.6% |
| 2015 | $1,013 +0.1% | $15,550 |
| 2014 | $1,012 +4.1% | $15,550 |
| 2013 | $972 | $15,550 |
| 2012 | $972 +8.4% | $15,550 +3.6% |
| 2011 | $897 +611.3% | $15,010 +1264.5% |
| 2010 | $126 | $1,100 |
Find assessor info on the county website
Neighborhood: 71111
Nearby homes
- $--3 bd2 ba1.1k sqft3728 Sabine Pass Dr, Bossier City, LA 71111Sold

- $268,8003 bd2 ba1.5k sqft3732 Sabine Pass Dr, Bossier City, LA 71111Off Market
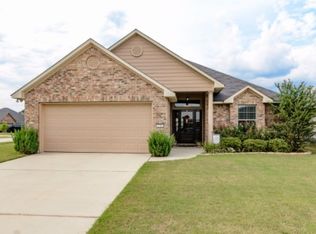
- $238,3003 bd2 ba1.2k sqft3726 Sabine Pass Dr, Bossier City, LA 71111Off Market
- $246,4003 bd2 ba1.3k sqft3347 Grand Lake Dr, Bossier City, LA 71111Off Market
- $253,5003 bd2 ba1.3k sqft3341 Grand Lake Dr, Bossier City, LA 71111Off Market
- $255,4003 bd2 ba1.2k sqft3329 Grand Lake Dr, Bossier City, LA 71111Off Market
- $220,5003 bd2 ba1.1k sqft3335 Grand Lake Dr, Bossier City, LA 71111Off Market
- $221,2003 bd2 ba1.1k sqft3831 Pickering Pass Dr, Bossier City, LA 71111Off Market
Nearby schools
GreatSchools rating
- 10/10Legacy Elementary SchoolGrades: K-4Distance: 0.9 mi
- 9/10Benton High SchoolGrades: 8-12Distance: 1.7 mi
- 7/10Benton Intermediate SchoolGrades: 5-6Distance: 3.6 mi
Schools provided by the listing agent
- Elementary: Bossier ISD schools
- Middle: Bossier ISD schools
- High: Bossier ISD schools
- District: Bossier PSB
Source: NTREIS. This data may not be complete. We recommend contacting the local school district to confirm school assignments for this home.
Sell for more on Zillow
Get a Zillow Showcase℠ listing at no additional cost and you could sell for .
$235,900
2% more
+$4,718
With Zillow Showcase(estimated)
$240,618
- Louisiana
- Bossier Parish
- Bossier City
- 71111
- 3730 Sabine Pass Dr
Nearby cities
Nearby zip codes
Other Bossier City Topics
