Skip main navigation
Sold for $500,000
  • Listed by: Chapman Real Estate • Melissa Chapman • Contact: missychapman@sbcglobal.net
    Bought with: NONMEMBER MRML
    $500,000

    3730 Scenic View Dr, Kelseyville, CA 95451

    3beds
    2,300sqft
    Single Family Residence
    Built in 2023
    7,841 Square Feet Lot
    $500,000 Zestimate®
    $217/sqft
    $2,942 Estimated rent

    Home value

    $500,000

    $435,000 - $575,000

    $2,942/mo

    Zestimate® history
    Loading
    Loading...

    Owner options

    List your home for rent

    $2,942/mo

    Rent Zestimate®

    Find your next renter with Zillow Rental Manager. Plus, with online applications, you can quickly screen prospective tenants – for free.

    Learn more

    $2,942/mo

    Rent Zestimate®

    Refinance and save

    $3,668/mo

    Est. payment

    Refinancing to a lower rate could help reduce your monthly payments and save thousands over the life of the loan.

    See today's rates

    $3,668/mo

    Est. payment

    Explore your selling options

    Work with a Zillow partner agent

    Leverage their expertise and Zillow's premium Showcase listings to get your home seen by more buyers.

    Get started

    List with your own agent

    Get your home in front of millions of buyers by listing it on Zillow.

    Learn how to do it

    Sell it yourself

    Take full control of how buyers see your home on Zillow by listing For Sale by Owner (FSBO).

    List your home

    What's special

    Panoramic views of clearlakeTwo distinct living spacesOn-demand hot waterSleek modernityLuxurious master showerPerched on a hillFinished and insulated garage
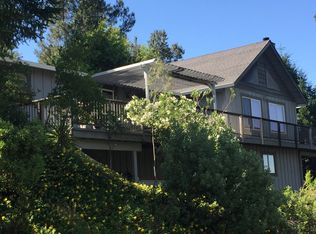
    Step into breathtaking panoramic views of Clearlake when you enter this 2023-built three-bedroom, three-and-a-half-bathroom home in the coveted Rivera West Subdivision. Perched on a hill, this two-story residence offers unobstructed vistas of Clearlake, majestic Mt Konocti, and the sprawling vineyards below. Inside, revel in the sleek modernity with solid-surface counters, gleaming LTV flooring, on-demand hot water, owned solar, a luxurious master shower, and stylish custom metal railing. The home boasts two distinct living spaces and a bonus room downstairs with a separate entrance, a bar in the living area, laundry facilities, and master suites on both levels. Your toys will find ample space in the finished and insulated garage, while a 20x11 decking off the upper level provides an ideal spot for outdoor entertainment while soaking in the views. With 2300 sq ft, this home offers generous living space and endless possibilities. The HOA provides access to a pool, clubhouse, and marina, enhancing your lifestyle options. Whether seeking year-round residence or a summer retreat, this property doubles as a lucrative Airbnb rental opportunity. Located within a three-hour drive from San Francisco, the Bay Area, and Sacramento, this home offers easy access to multiple wineries and the vast expanse of Clearlake, embodying the ultimate lake-living lifestyle. Can be sold furnished.

    Zillow last checked:

    Listing updated:

    Listed by:

    Melissa Chapman DRE #01451110 missychapman@sbcglobal.net,

    Chapman Real Estate

    Bought with:

    General NONMEMBER, DRE #01319514

    NONMEMBER MRML

    Source: CRMLS,MLS#: LC24082705MLS LogoOriginating MLS: California Regional MLS

    Facts & features

    Interior

    Bedrooms & bathrooms
    • Bedrooms: 3
    • Bathrooms: 4
    • Full bathrooms: 3
    • 1/2 bathrooms: 1
    • Main level bathrooms: 2
    • Main level bedrooms: 1
    Rooms
    • Room types: Bonus Room, Bedroom, Den, Kitchen, Laundry, Living Room, Primary Bedroom, Workshop
    Primary bedroom
    • Features: Main Level Primary
    Primary bedroom
    • Features: Multiple Primary Suites
    Bedroom
    • Features: Multi-Level Bedroom
    Kitchen
    • Features: Butler's Pantry, Kitchen Island
    Heating
    • Central
    Cooling
    • Central Air
    Appliances
    • Included: Gas Cooktop, Tankless Water Heater
    • Laundry: In Garage, Laundry Room
    Features
    • Built-in Features, Ceiling Fan(s), Bar, Main Level Primary, Multiple Primary Suites, Workshop
    • Flooring: See Remarks
    • Windows: Double Pane Windows
    • Has fireplace: Yes
    • Fireplace features: Electric
    • Common walls with other units/homes: No Common Walls
    Interior area
    • Total interior livable area: 2,300 sqft

    Property

    Parking
    • Total spaces: 6
    • Parking features: Driveway Down Slope From Street, Driveway, Off Street, Paved
    • Attached garage spaces: 2
    • Uncovered spaces: 4
    Features
    • Levels: Two
    • Stories: 2
    • Entry location: street
    • Patio & porch: Deck
    • Pool features: In Ground, Association
    • Has view: Yes
    • View description: Lake, Mountain(s), Panoramic
    • Has water view: Yes
    • Water view: Lake
    Lot
    • Size: 7,841 Square Feet
    • Features: Sloped Down
    Details
    • Parcel number: 045065100000
    • Zoning: R1
    • Special conditions: Standard

    Construction

    Type & style
    • Home type: SingleFamily
    • Architectural style: Contemporary
    • Property subtype: Single Family Residence
    Materials
    • Roof: Composition
    Condition
    • Turnkey
    • New construction: No
    • Year built: 2023

    Utilities & green energy

    • Electric: 220 Volts in Garage
    • Sewer: Septic Tank
    • Water: Public

    Community & HOA

    Community
    • Features: Fishing, Lake, Rural, Water Sports
    HOA
    • Has HOA: Yes
    • Amenities included: Clubhouse, Dock, Pool
    • HOA fee: $435 annually
    • HOA name: Riviera West Home Owners Association
    • HOA phone: 707-279-8544
    Location
    • Region: Kelseyville

    Financial & listing details

    • Price per square foot: $217/sqft
    • Tax assessed value: $407,355
    • Date on market: 4/25/2024
    • Cumulative days on market: 784 days
    • Listing terms: Cash to New Loan,Conventional,Contract,VA Loan
    • Exclusions: art and a few items speak with agent

    Price history

    DateEventPrice
    7/21/2026Sold$500,000-5.3%$217/sqft
    Source: CRMLS #LC24082705 Report a problem
    6/26/2026Contingent$528,000$230/sqft
    Source: CRMLS #LC24082705 Report a problem
    10/30/2025Price change$528,000-3.6%$230/sqft
    Source: CRMLS #LC24082705 Report a problem
    4/2/2025Price change$548,000-8.5%$238/sqft
    Source: CRMLS #LC24082705 Report a problem
    4/25/2024Listed for sale$599,000+2562.2%$260/sqft
    Source: CRMLS #LC24082705 Report a problem
    9/16/2015Listing removed$22,500$10/sqft
    Source: Morgan Lane Real Estate #LC15055726 Report a problem
    7/1/2015Listed for sale$22,500-46.4%$10/sqft
    Source: Morgan Lane Real Estate #LC15055726 Report a problem
    9/7/2004Sold$42,000$18/sqft
    Source: Public Record Report a problem

    Public tax history

    YearProperty taxesTax assessment
    2026-- $407,355 +2%
    2025$4,342 +1.7%$399,369 +2%
    2024$4,268 +983.7%$391,539 +1065.3%
    2023$394 +0.7%$33,600
    2022$391 -1%$33,600
    2021$395 +0.6%$33,600
    2020$392 -20.6%$33,600
    2019$494 +25.9%$33,600
    2018$392 -0.4%$33,600
    2017$394 $33,600
    2016-- $33,600
    2015-- $33,600
    2014-- $33,600
    2013$376 +0%$33,600
    2012$376 -22.3%$33,600
    2011$483 0%$33,600
    2010$483 -18.4%$33,600 -24.6%
    2008$592 +2.4%$44,569 +2%
    2007$578 +26.5%$43,696 +2%
    2006$457 +1.4%$42,840 +2%
    2005$451 +156%$42,000 +182.8%
    2004$176 -0.8%$14,852 +1.9%
    2003$178 +1.7%$14,580 +2%
    2002$175 +5.7%$14,295 +2%
    2001$165 +1.7%$14,015 +2%
    2000$162 $13,741
    Find assessor info on the county website

    Neighborhood: 95451

    Nearby schools

    GreatSchools rating
    Get pre-qualified for a loan
    At Zillow Home Loans, we can pre-qualify you in as little as 5 minutes with no impact to your credit score.

    An equal housing lender. NMLS #10287.