NEW! NEVER LIVED IN. Quick close available! The Classic Series Rose by Bloomfield Homes is a thoughtfully designed 2-story layout offering 5 bedrooms, 4 full bathrooms, and versatile spaces tailored to modern living. Situated on an oversized corner homesite, this home greets you with a charming covered front porch and an 8' front door, leading into a bright and spacious layout that blends comfort with convenience. The main level features an open-concept Deluxe Kitchen with custom cabinetry, gas cooking, and a large center island overlooking the expansive Family Room—perfect for hosting or everyday moments. Downstairs also includes a bedroom with nearby bath, Laminate flooring in the entry, extended entry, Kitchen, halls to bedrooms, and Family Room, and a Deep Garage for additional storage or oversized vehicles. Upstairs, enjoy a generous Game Room and 3 secondary bedrooms thoughtfully placed for privacy and functionality. The luxurious Primary Suite includes a walk-in closet and a spa-inspired ensuite with dual vanities, a soaking tub, and a separate shower. Additional highlights include gutters, covered back patio, and energy-efficient features such as a gas tankless water heater. Located in a master-planned community filled with parks, trails, and resort-style amenities, the Rose is ideal for those seeking space, style, and smart design. Visit Bloomfield Homes at Heartland today to learn more about making this exceptional plan yours!
Sold
Price Unknown
3730 Topeka Trl, Crandall, TX 75114
5beds
3,360sqft
Single Family Residence
Built in 2025
0.28 Acres Lot
$425,100 Zestimate®
$--/sqft
$3,479 Estimated rent
Home value
$425,100
$387,000 - $463,000
$3,479/mo
Zestimate® history
Owner options
List your home for rent
$3,479/mo
Rent Zestimate®
Find your next renter with Zillow Rental Manager. Plus, with online applications, you can quickly screen prospective tenants – for free.
$3,479/mo
Rent Zestimate®
Refinance and save
$276/mo
Est. payment
Refinancing to a lower rate could help reduce your monthly payments and save thousands over the life of the loan.
$276/mo
Est. payment
Explore your selling options
Work with a Zillow partner agent
Leverage their expertise and Zillow's premium Showcase listings to get your home seen by more buyers.
Get startedList with your own agent
Get your home in front of millions of buyers by listing it on Zillow.
Learn how to do itSell it yourself
Take full control of how buyers see your home on Zillow by listing For Sale by Owner (FSBO).
List your homeWhat's special
Deep garageGas cookingLaminate flooringSpa-inspired ensuiteCovered back patioOversized corner homesiteGenerous game room
Zillow last checked:
Listing updated:
Listed by:
Marsha Ashlock 0470768 817-288-5510,
Visions Realty & Investments 817-288-5510
Bought with:
Non-Mls Member
NON MLS
Source: NTREIS,MLS#: 20996844
Facts & features
Interior
Bedrooms & bathrooms
- Bedrooms: 5
- Bathrooms: 4
- Full bathrooms: 4
Primary bedroom
- Features: Dual Sinks, En Suite Bathroom, Garden Tub/Roman Tub, Separate Shower, Walk-In Closet(s)
- Level: First
- Dimensions: 12 x 18
Bedroom
- Level: First
- Dimensions: 12 x 14
Bedroom
- Features: En Suite Bathroom
- Level: Second
- Dimensions: 12 x 12
Bedroom
- Features: En Suite Bathroom
- Level: Second
- Dimensions: 13 x 13
Bedroom
- Level: Second
- Dimensions: 12 x 12
Bonus room
- Level: First
- Dimensions: 12 x 13
Breakfast room nook
- Level: First
- Dimensions: 10 x 9
Game room
- Level: Second
- Dimensions: 18 x 14
Kitchen
- Features: Breakfast Bar, Built-in Features, Eat-in Kitchen, Kitchen Island, Pantry, Solid Surface Counters, Walk-In Pantry
- Level: First
- Dimensions: 8 x 16
Living room
- Level: First
- Dimensions: 14 x 18
Heating
- Central, Natural Gas, Zoned
Cooling
- Central Air, Ceiling Fan(s), Electric, Gas, Zoned
Appliances
- Included: Dishwasher, Gas Cooktop, Disposal, Gas Oven, Gas Water Heater, Microwave, Tankless Water Heater, Vented Exhaust Fan
- Laundry: Washer Hookup, Electric Dryer Hookup, Laundry in Utility Room
Features
- Built-in Features, Double Vanity, Eat-in Kitchen, High Speed Internet, Kitchen Island, Open Floorplan, Pantry, Cable TV, Vaulted Ceiling(s), Walk-In Closet(s)
- Flooring: Carpet, Laminate, Tile
- Windows: Window Coverings
- Has basement: No
- Has fireplace: No
Interior area
- Total interior livable area: 3,360 sqft
Property
Parking
- Total spaces: 2
- Parking features: Covered, Direct Access, Driveway, Enclosed, Garage Faces Front, Garage, Garage Door Opener
- Attached garage spaces: 2
- Has uncovered spaces: Yes
Features
- Levels: Two
- Stories: 2
- Patio & porch: Front Porch, Patio, Covered
- Exterior features: Private Yard, Rain Gutters
- Pool features: None, Community
- Fencing: Back Yard,Fenced,Privacy,Wood
Lot
- Size: 0.28 Acres
- Dimensions: 71.28 x 170
- Features: Back Yard, Corner Lot, Lawn, Landscaped, Subdivision, Sprinkler System, Few Trees
- Residential vegetation: Grassed
Details
- Parcel number: 220008
Construction
Type & style
- Home type: SingleFamily
- Architectural style: Traditional,Detached
- Property subtype: Single Family Residence
Materials
- Brick, Rock, Stone
- Foundation: Slab
- Roof: Composition
Condition
- New construction: Yes
- Year built: 2025
Utilities & green energy
- Sewer: Public Sewer
- Water: Public
- Utilities for property: Sewer Available, Water Available, Cable Available
Community & HOA
Community
- Features: Clubhouse, Lake, Playground, Park, Pool, Trails/Paths, Curbs
- Security: Carbon Monoxide Detector(s), Smoke Detector(s)
- Subdivision: Heartland Classic 60
HOA
- Has HOA: Yes
- Services included: All Facilities, Association Management, Maintenance Structure
- HOA fee: $276 semi-annually
- HOA name: CCMC
- HOA phone: 972-564-1511
Location
- Region: Crandall
Financial & listing details
- Date on market: 7/10/2025
- Cumulative days on market: 48 days
- Listing terms: Cash,Conventional,FHA,VA Loan
Price history
| Date | Event | Price |
|---|---|---|
| 9/2/2025 | Sold | -- |
Source: NTREIS #20996844 Report a problem | ||
| 8/27/2025 | Pending sale | $524,350$156/sqft |
Source: NTREIS #20996844 Report a problem | ||
| 8/4/2025 | Price change | $524,350-9%$156/sqft |
Source: NTREIS #20996844 Report a problem | ||
| 7/10/2025 | Listed for sale | $576,350$172/sqft |
Source: NTREIS #20996844 Report a problem | ||
Public tax history
Tax history is unavailable.
Neighborhood: 75114
Nearby homes
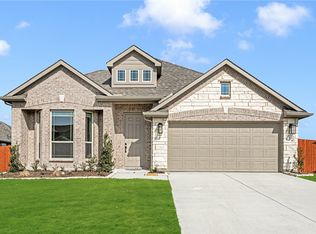
- $--4 bd3 ba2.4k sqft3732 Topeka Trl, Crandall, TX 75114Sold
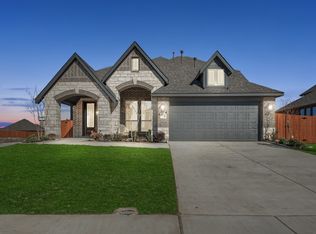
- $--4 bd3 ba2.3k sqft3724 Topeka Trl, Heartland, TX 75126Sold
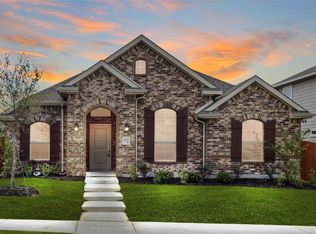
- $--3 bd2 ba1.7k sqft3733 S Topeka Trl, Forney, TX 75126Sold
- $382,4003 bd3 ba2.5k sqft3734 Topeka Trl, Crandall, TX 75114Off Market

- $--4 bd2 ba2.1k sqft3731 Topeka Trl, Heartland, TX 75114Sold
- $327,0004 bd2 ba2.1k sqft3731 Topeka Trl, Forney, TX 75126Off Market
- $--3 bd3 ba2.5k sqft3734 Topeka Trl, Heartland, TX 75126Sold
- $--4 bd2 ba2k sqft3338 Blazing Star Dr, Crandall, TX 75114Sold
Nearby schools
GreatSchools rating
- 3/10New Elementary SchoolGrades: PK-6Distance: 0.5 mi
- 3/10Crandall Middle SchoolGrades: 7-8Distance: 0.3 mi
- 4/10Crandall High SchoolGrades: 9-12Distance: 3.7 mi
Schools provided by the listing agent
- Elementary: Opal Smith
- Middle: Crandall
- High: Crandall
- District: Crandall ISD
Source: NTREIS. This data may not be complete. We recommend contacting the local school district to confirm school assignments for this home.
Get a cash offer in 3 minutes
Find out how much your home could sell for in as little as 3 minutes with a no-obligation cash offer.
Estimated market value
$425,100
Get a cash offer in 3 minutes
Find out how much your home could sell for in as little as 3 minutes with a no-obligation cash offer.
Estimated market value
$425,100
- Texas
- Kaufman County
- Crandall
- 75114
- 3730 Topeka Trl
Nearby cities
Nearby zip codes
Other Crandall Topics
