Skip main navigation
Off market
  • $1,440,200

    3730 W Alice Pl, Denver, CO 80211

    4beds
    3,252sqft
    SingleFamily
    Built in 1947
    6,381 Square Feet Lot
    $1,440,200 Zestimate®
    $443/sqft
    $6,605 Estimated rent

    Home value

    $1,440,200

    $1.32M - $1.57M

    $6,605/mo

    Zestimate® history
    Loading
    Loading...

    Owner options

    List your home for rent

    $6,605/mo

    Rent Zestimate®

    Find your next renter with Zillow Rental Manager. Plus, with online applications, you can quickly screen prospective tenants – for free.

    Learn more

    $6,605/mo

    Rent Zestimate®

    Refinance and save

    $6,677/mo

    Est. payment

    Refinancing to a lower rate could help reduce your monthly payments and save thousands over the life of the loan.

    See today's rates

    $6,677/mo

    Est. payment

    Explore your selling options

    Work with a Zillow partner agent

    Leverage their expertise and Zillow's premium Showcase listings to get your home seen by more buyers.

    Get started

    List with your own agent

    Get your home in front of millions of buyers by listing it on Zillow.

    Learn how to do it

    Sell it yourself

    Take full control of how buyers see your home on Zillow by listing For Sale by Owner (FSBO).

    List your home

    What's special

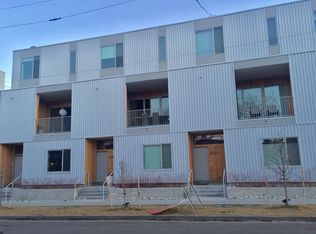
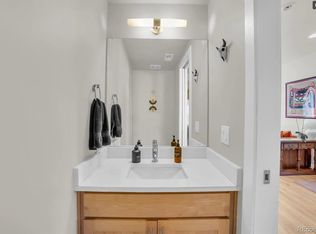
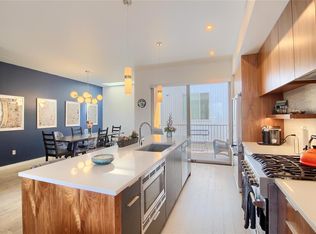
    Modern luxury describes this industrial masterpiece built by Work Shop, Denver's premier builder. This location couldn't be more ideal - settled on an oversized fully-fenced yard, ½ block to Rocky Mountain Lake and just a few blocks to Berkeley Lake. Enjoy bustling restaurants, bars, and the neighborhood dog park all within a short walk. The main level wide-open floor plan has strategically placed windows perfect for natural light showcasing the gleaming hardwood floors. A dream custom chef's kitchen awaits with an expansive island and pro series stainless steel appliances, gas range, farmhouse sink, floating shelves, walk-in pantry, and more. The living area combines a delicate mixture of entertainment and casual living with a spectacular fully-retractable garage-door wall to take in Colorado sun and a fireplace to cozy up on a cool night. Enjoy fresh brewed coffee from the coffee/wet bar, or a nightcap to end the day under a covered patio with views of the mountains. Outdoor/indoor living doesn't get better than this. The second level features a custom staircase all the way up, 3 spacious bedrooms, 2 decks, flex space/loft and convenient laundry. The master suite provides its own get away with a private deck, 5-piece designer bath, custom flooring and perhaps the largest walk-in shower in all of Denver. The garage has enough room for 2 cars and tons of storage. This is a rare opportunity to get in on a quality build on a quiet street, in one of the cities most exciting up and coming areas.

    This property is off market, which means it's not currently listed for sale or rent on Zillow. This may be different from what's available on other websites or public sources.
    Facts & features

    Interior

    Bedrooms & bathrooms
    • Bedrooms: 4
    • Bathrooms: 4
    • Full bathrooms: 4
    Heating
    • Forced air, Electric, Gas
    Cooling
    • Central
    Appliances
    • Included: Dishwasher, Dryer, Garbage disposal, Microwave, Range / Oven, Refrigerator, Washer
    • Laundry: Sink
    Features
    • Wet Bar, Kitchen Island, Pantry, Vaulted Ceiling(s), Master Suite, Five Piece Bath
    • Flooring: Hardwood
    • Has fireplace: Yes
    Interior area
    • Total interior livable area: 3,252 sqft

    Property

    Parking
    • Total spaces: 2
    • Parking features: Garage - Attached
    Features
    • Patio & porch: Patio, Covered
    • Exterior features: Other
    Lot
    • Size: 6,381 Square Feet
    • Features: Level
    Details
    • Parcel number: 0219114008000
    • Zoning description: U-SU-C

    Construction

    Type & style
    • Home type: SingleFamily
    Materials
    • Roof: Composition
    Condition
    • Year built: 1947

    Utilities & green energy

    • Sewer: Public Sewer
    • Water: Public

    Community & HOA

    Community
    • Security: Security System
    Location
    • Region: Denver

    Financial & listing details

    • Price per square foot: $443/sqft
    • Tax assessed value: $1,524,100
    • Annual tax amount: $7,627

    Price history

    DateEventPrice
    10/8/2020Sold$1,200,000+4.3%$369/sqft
    Source: Public Record Report a problem
    8/28/2020Pending sale$1,150,000$354/sqft
    Source: The Realty Dot Inc #9832911 Report a problem
    8/25/2020Listed for sale$1,150,000-4.2%$354/sqft
    Source: The Realty Dot Inc #9832911 Report a problem
    8/28/2019Listing removed$1,200,000$369/sqft
    Source: Milehimodern #7705689 Report a problem
    4/16/2019Listed for sale$1,200,000+25.7%$369/sqft
    Source: Milehimodern #7705689 Report a problem
    6/13/2018Listing removed$1,200
    Source: Champions Real Estate Group #63830853 Report a problem
    5/20/2018Price change$1,200-20%
    Source: Champions Real Estate Group #63830853 Report a problem
    5/15/2018Listed for rent$1,500+25%
    Source: Champions Real Estate Group #63830853 Report a problem
    2/5/2018Sold$955,000+0.5%$294/sqft
    Source: Public Record Report a problem
    2/4/2018Listing removed$1,200
    Source: Champions Real Estate Group #74504847 Report a problem
    2/2/2018Listed for rent$1,200
    Source: Champions Real Estate Group #74504847 Report a problem
    12/19/2017Pending sale$949,900$292/sqft
    Source: Open Door Real Estate Inc #3499046 Report a problem
    12/17/2017Listed for sale$949,900$292/sqft
    Source: Open Door Real Estate Inc #3499046 Report a problem
    10/9/2017Listing removed$949,900$292/sqft
    Source: Open Door Real Estate Inc #7352600 Report a problem
    9/16/2017Listed for sale$949,900+244.5%$292/sqft
    Source: Open Door Real Estate Inc #7352600 Report a problem
    10/17/2016Sold$275,750$85/sqft
    Source: Public Record Report a problem

    Public tax history

    YearProperty taxesTax assessment
    2024$7,627 +35.2%$98,430 -3.6%
    2023$5,643 +3.6%$102,100 +43.9%
    2022$5,446 +4.5%$70,960 -2.8%
    2021$5,213 +2.9%$72,990 +3.9%
    2020$5,067 +15.7%$70,263 -0.7%
    2019$4,381 $70,755 +24.9%
    2018$4,381 +135.9%$56,630 +135.2%
    2017$1,857 +77%$24,080 +12.6%
    2016$1,049 +59.7%$21,390
    2015$657 0%$21,390 +35.3%
    2014$657 +5.2%$15,810
    2013$625 -41%$15,810 +6.4%
    2012$1,060 -1.7%$14,860 +1.4%
    2011$1,078 +2.2%$14,660 -9.5%
    2010$1,055 +108.6%$16,190
    2009$506 -0.2%$16,190 +7%
    2008$506 +7.8%$15,130
    2007$470 -49.5%$15,130 +7.7%
    2006$930 +7.1%$14,050
    2005$868 +106.9%$14,050 +1.4%
    2003$420 -49.1%$13,860 -1.2%
    2002$824 $14,030 +35.6%
    2001-- $10,350
    Find assessor info on the county website

    Neighborhood: Highland

    Nearby schools

    GreatSchools rating
    Schools provided by the listing agent
    • Elementary: Centennial
    • Middle: Strive Sunnyside
    • High: North
    • District: Denver 1

    Source: The MLS. This data may not be complete. We recommend contacting the local school district to confirm school assignments for this home.

    Get a cash offer in 3 minutes
    Find out how much your home could sell for in as little as 3 minutes with a no-obligation cash offer.
    Estimated market value
    $1,440,200
    Get a cash offer in 3 minutes
    Find out how much your home could sell for in as little as 3 minutes with a no-obligation cash offer.
    Estimated market value
    $1,440,200