Skip main navigation
Off market
  • $553,800

    3730 W Ashton Ct, Phoenix, AZ 85086

    3beds
    2baths
    2,338sqft
    SingleFamily
    Built in 2005
    9,565 Square Feet Lot
    $553,800 Zestimate®
    $237/sqft
    $2,850 Estimated rent

    Home value

    $553,800

    $526,000 - $581,000

    $2,850/mo

    Zestimate® history
    Loading
    Loading...

    Owner options

    List your home for rent

    $2,850/mo

    Rent Zestimate®

    Find your next renter with Zillow Rental Manager. Plus, with online applications, you can quickly screen prospective tenants – for free.

    Learn more

    $2,850/mo

    Rent Zestimate®

    Refinance and save

    $3,299/mo

    Est. payment

    Refinancing to a lower rate could help reduce your monthly payments and save thousands over the life of the loan.

    See today's rates

    $3,299/mo

    Est. payment

    Explore your selling options

    Work with a Zillow partner agent

    Leverage their expertise and Zillow's premium Showcase listings to get your home seen by more buyers.

    Get started

    List with your own agent

    Get your home in front of millions of buyers by listing it on Zillow.

    Learn how to do it

    Sell it yourself

    Take full control of how buyers see your home on Zillow by listing For Sale by Owner (FSBO).

    List your home

    What's special

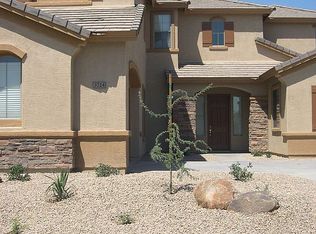
    OPEN FLOORPLAN with a preferred split floor plan * Beautiful 3 bedroom, plus bonus room (easily convert to a 4th bedroom * North/South exposure * With all the desirable features included Kitchen updated white cabinetry with slide out shelves, granite countertops and stainless steel appliances * RV Gate * Extended pavered patio * Low maintenance landscape * Master bath with built in Jacuzzi, both baths with raised vanities, * Plantations shutters * Six panel doors * Surrounded sound * Garage cabites * Location, Location, Location! Quiet Cul-de-sac lot with privacy, no homes to one side, in back or in front of home (last home on cul-de-sac). Short walk (1 mile) to Starbucks, or Community Park, Or Community Center. Home is located in the Acclaimed Master planned community of Anthem, more amenities than anyone would ever need, like a 64 acre park with tennis courts, indoor and outdoor basketball courts, kids skate park, a train, walking paths, softball fields, volleyball fields, soccer field, picnic areas, fish release lake, roller hockey rink, and skateboarding park, a community center featuring Olympic pool, water park and children's pool, rock climbing wall, teen activity room, state of the art fitness center.

    This property is off market, which means it's not currently listed for sale or rent on Zillow. This may be different from what's available on other websites or public sources.

    Facts & features

    Interior

    Bedrooms & bathrooms
    • Bedrooms: 3
    • Bathrooms: 2
    Heating
    • Other, Gas
    Cooling
    • Refrigerator
    Appliances
    • Included: Dishwasher, Refrigerator
    Features
    • Flooring: Tile, Carpet
    Interior area
    • Total interior livable area: 2,338 sqft

    Property

    Parking
    • Total spaces: 4
    • Parking features: Garage - Attached
    Features
    • Exterior features: Stucco
    • Has view: Yes
    • View description: Mountain
    Lot
    • Size: 9,565 Square Feet
    Details
    • Parcel number: 20303648

    Construction

    Type & style
    • Home type: SingleFamily
    Materials
    • Roof: Other
    Condition
    • Year built: 2005

    Community & HOA

    HOA
    • Has HOA: Yes
    • HOA fee: $84 monthly
    Location
    • Region: Phoenix

    Financial & listing details

    • Price per square foot: $237/sqft
    • Tax assessed value: $469,200
    • Annual tax amount: $1,892

    Price history

    DateEventPrice
    11/9/2017Sold$315,000+1.9%$135/sqft
    Source: ARMLS #5670959 Report a problem
    10/10/2017Pending sale$309,000$132/sqft
    Source: HomeSmart #5670959 Report a problem
    10/7/2017Price change$309,000+3%$132/sqft
    Source: HomeSmart #5670959 Report a problem
    9/1/2017Listed for sale$299,900$128/sqft
    Source: HomeSmart #5635527 Report a problem
    9/1/2017Pending sale$299,900+1.7%$128/sqft
    Source: HomeSmart #5635527 Report a problem
    8/31/2017Sold$295,000-1.6%$126/sqft
    Source: ARMLS #5635527 Report a problem
    7/26/2017Price change$299,900-3.3%$128/sqft
    Source: HomeSmart #5635527 Report a problem
    7/20/2017Listed for sale$310,000+12.7%$133/sqft
    Source: HomeSmart #5635527 Report a problem
    6/20/2014Sold$275,000$118/sqft
    Source: Public Record Report a problem
    5/15/2014Listed for sale$275,000+52.8%$118/sqft
    Source: PHANTOM REALTY, INC. #978484 Report a problem
    3/4/2012Listing removed$1,450$1/sqft
    Source: Phantom Realty, Inc #4713239 Report a problem
    2/9/2012Listed for rent$1,450$1/sqft
    Source: Phantom Realty, Inc #4713239 Report a problem
    2/16/2010Sold$180,000-38.1%$77/sqft
    Source: Public Record Report a problem
    12/2/2009Sold$290,820+66.2%$124/sqft
    Source: Public Record Report a problem
    9/30/2009Price change$175,000-12.5%$75/sqft
    Source: HomeSmart #4256296 Report a problem
    9/19/2009Listed for sale$200,000-32.7%$86/sqft
    Source: HomeSmart #4256296 Report a problem
    3/25/2008Sold$297,000+27.7%$127/sqft
    Source: Public Record Report a problem
    1/25/2008Sold$232,511-35.3%$99/sqft
    Source: Public Record Report a problem
    4/20/2005Sold$359,639$154/sqft
    Source: Public Record Report a problem

    Public tax history

    YearProperty taxesTax assessment
    2025$1,892 -0.3%$46,920 -5.2%
    2024$1,897 +0.9%$49,470 +85.5%
    2023$1,880 -33.8%$26,672 -12%
    2022$2,838 -0.7%$30,300 +7%
    2021$2,859 +1.9%$28,310 +5.7%
    2020$2,804 +3.3%$26,780 +6.2%
    2019$2,716 $25,210 +5.9%
    2018$2,716 +2%$23,810 +5%
    2017$2,662 +20.2%$22,680 +2.8%
    2016$2,215 +0.2%$22,070 +4.9%
    2015$2,211 $21,030 +19.4%
    2014-- $17,620 +12.7%
    2013-- $15,630 -0.8%
    2012-- $15,760 -4.3%
    2011-- $16,470 -12.3%
    2010-- $18,780 -32.7%
    2009-- $27,910 -16.9%
    2008-- $33,600
    2007-- $33,600 +137.3%
    2006-- $14,160 +295.4%
    2005-- $3,581
    Find assessor info on the county website

    Neighborhood: 85086

    Nearby schools

    GreatSchools rating
    Schools provided by the listing agent
    • Elementary: Canyon Springs
    • Middle: Canyon Springs
    • High: Boulder Creek High School
    • District: Deer Valley Unified District (097)

    Source: The MLS. This data may not be complete. We recommend contacting the local school district to confirm school assignments for this home.

    Get a cash offer in 3 minutes
    Find out how much your home could sell for in as little as 3 minutes with a no-obligation cash offer.
    Estimated market value
    $553,800
    Get a cash offer in 3 minutes
    Find out how much your home could sell for in as little as 3 minutes with a no-obligation cash offer.
    Estimated market value
    $553,800