The search is finally over! Explore this lovely 3-bedroom residence with a 2-car garage, an RV gate, NEW HVAC, and an eye-catching stone facade for excellent curb appeal. Discover a serene living room with a neutral palette, soft carpeting, and an inviting fireplace for relaxing evenings with loved ones. The eat-in kitchen comes with granite counters, ample wood cabinetry, a tile backsplash, and sleek stainless steel appliances. The cozy main bedroom offers dual built-in closets with mirrored doors that enhance the sense of space and a private bathroom for added comfort. Venture out onto the sizeable backyard, complete with a covered patio, a stone-clad grill, a shed for storage, stylish pavers, and abundant space for crafting your dream oasis. Don't miss out on this one!
Sold for $360,000
$360,000
3730 W DAILEY Street, Phoenix, AZ 85053
3beds
2baths
1,452sqft
Single Family Residence
Built in 1972
8,397 Square Feet Lot
$361,700 Zestimate®
$248/sqft
$2,021 Estimated rent
Home value
$361,700
$329,000 - $398,000
$2,021/mo
Zestimate® history
Owner options
List your home for rent
$2,021/mo
Rent Zestimate®
Find your next renter with Zillow Rental Manager. Plus, with online applications, you can quickly screen prospective tenants – for free.
$2,021/mo
Rent Zestimate®
Refinance and save
$2,172/mo
Est. payment
Refinancing to a lower rate could help reduce your monthly payments and save thousands over the life of the loan.
$2,172/mo
Est. payment
Explore your selling options
Work with a Zillow partner agent
Leverage their expertise and Zillow's premium Showcase listings to get your home seen by more buyers.
Get startedList with your own agent
Get your home in front of millions of buyers by listing it on Zillow.
Learn how to do itSell it yourself
Take full control of how buyers see your home on Zillow by listing For Sale by Owner (FSBO).
List your homeWhat's special
Covered patioInviting fireplaceEat-in kitchenRv gateCozy main bedroomPrivate bathroomSizeable backyard
Zillow last checked:
Listing updated:
Listed by:
Valeria Carrera 928-503-4712,
A.Z. & Associates,
Rodolfo Flores 623-776-5540,
A.Z. & Associates
Bought with:
Rodolfo Flores, SA679678000
A.Z. & Associates
Source: ARMLS,MLS#: 6901257
Facts & features
Interior
Bedrooms & bathrooms
- Bedrooms: 3
- Bathrooms: 2
Heating
- Electric
Cooling
- Central Air
Features
- High Speed Internet, Granite Counters, Eat-in Kitchen, No Interior Steps, Pantry, Full Bth Master Bdrm
- Flooring: Carpet, Tile
- Has basement: No
- Has fireplace: Yes
- Fireplace features: Living Room
Interior area
- Total structure area: 1,452
- Total interior livable area: 1,452 sqft
Property
Parking
- Total spaces: 4
- Parking features: RV Gate, Garage Door Opener, Direct Access
- Garage spaces: 2
- Uncovered spaces: 2
Features
- Stories: 1
- Patio & porch: Covered, Patio
- Exterior features: Storage
- Spa features: None
- Fencing: Block
Lot
- Size: 8,397 Square Feet
- Features: Dirt Back, Gravel/Stone Front, Grass Back
Details
- Parcel number: 20711318
Construction
Type & style
- Home type: SingleFamily
- Architectural style: Ranch
- Property subtype: Single Family Residence
Materials
- Stucco, Painted, Stone, Block
- Roof: Composition
Condition
- Year built: 1972
Utilities & green energy
- Sewer: Public Sewer
- Water: City Water
Green energy
- Energy efficient items: Solar Panels
Community & HOA
Community
- Subdivision: THUNDERBIRD VILLAGE
HOA
- Has HOA: No
- Services included: No Fees
Location
- Region: Phoenix
Financial & listing details
- Price per square foot: $248/sqft
- Tax assessed value: $327,100
- Annual tax amount: $1,486
- Date on market: 10/24/2025
- Cumulative days on market: 33 days
- Listing terms: Cash,Conventional,FHA,VA Loan
- Ownership: Fee Simple
Price history
| Date | Event | Price |
|---|---|---|
| 9/5/2025 | Sold | $360,000$248/sqft |
Source:  ARMLS #6901257 Report a problem ARMLS #6901257 Report a problem | ||
| 8/4/2025 | Listed for sale | $360,000$248/sqft |
Source: ARMLS #6901257 Report a problem | ||
Public tax history
| Year | Property taxes | Tax assessment |
|---|---|---|
| 2025 | $1,522 +3.9% | $32,710 -3.4% |
| 2024 | $1,465 +1.8% | $33,860 +207.1% |
| 2023 | $1,440 +2% | $11,024 -48.2% |
| 2022 | $1,412 +1.3% | $21,270 +9.8% |
| 2021 | $1,394 +1.9% | $19,380 +8.3% |
| 2020 | $1,369 -8.1% | $17,900 +8.7% |
| 2019 | $1,490 | $16,470 +9.9% |
| 2018 | $1,490 +27.4% | $14,980 +16.4% |
| 2017 | $1,169 +9.8% | $12,870 +4.8% |
| 2016 | $1,065 +2.5% | $12,280 +7.2% |
| 2015 | $1,039 | $11,460 +47.5% |
| 2014 | -- | $7,770 +20.3% |
| 2013 | -- | $6,460 -13.1% |
| 2012 | -- | $7,430 -16.8% |
| 2011 | -- | $8,930 -22% |
| 2010 | -- | $11,450 -28.8% |
| 2009 | -- | $16,080 -7.1% |
| 2008 | -- | $17,300 +10.9% |
| 2007 | -- | $15,600 +47.9% |
| 2006 | -- | $10,550 |
| 2005 | -- | $10,550 +22.7% |
| 2004 | -- | $8,600 |
| 2003 | -- | $8,600 +3.6% |
| 2002 | -- | $8,300 |
Find assessor info on the county website
Neighborhood: North Mountain
Nearby homes
- $395,0003 bd2 ba1.7k sqft3734 W Dailey St, Phoenix, AZ 85053Sold
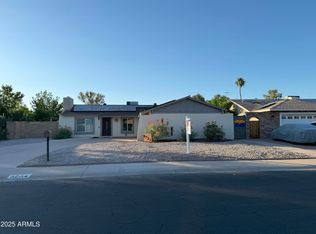
- $321,300-- bd2 ba1.1k sqft3724 W Dailey St, Phoenix, AZ 85053Off Market
- $359,600-- bd2 ba1.5k sqft3731 W Redfield Rd, Phoenix, AZ 85053Off Market
- $352,800-- bd2 ba1.6k sqft3725 W Redfield Rd, Phoenix, AZ 85053Off Market
- $356,2003 bd2 ba1.2k sqft3737 W Redfield Rd, Phoenix, AZ 85053Off Market
- $349,400-- bd2 ba1.5k sqft3738 W Dailey St, Phoenix, AZ 85053Off Market
- $360,0003 bd2 ba1.5k sqft3718 W Dailey St, Phoenix, AZ 85053Sold
- $317,600-- bd2 ba1.1k sqft3725 W Dailey St, Phoenix, AZ 85053Off Market
Nearby schools
GreatSchools rating
- 7/10Ironwood Elementary SchoolGrades: PK-6Distance: 0.5 mi
- 5/10Desert Foothills Middle SchoolGrades: 7-8Distance: 0.7 mi
- 8/10Greenway High SchoolGrades: 9-12Distance: 1 mi
Schools provided by the listing agent
- Elementary: Washington Elementary School
- Middle: Washington Elementary School
- High: Glendale High School
- District: Washington Elementary School District
Source: ARMLS. This data may not be complete. We recommend contacting the local school district to confirm school assignments for this home.
Get a cash offer in 3 minutes
Find out how much your home could sell for in as little as 3 minutes with a no-obligation cash offer.
Estimated market value
$361,700
Get a cash offer in 3 minutes
Find out how much your home could sell for in as little as 3 minutes with a no-obligation cash offer.
Estimated market value
$361,700
- Arizona
- Maricopa County
- Phoenix
- 85053
- North Mountain
- 3730 W DAILEY Street
