Skip main navigation
Closed
  • $810,000

    3730 Williams Point Dr, Cumming, GA 30028

    4beds
    3,609sqft
    Single Family Residence
    Built in 2017
    0.57 Acres Lot
    $809,200 Zestimate®
    $224/sqft
    $3,367 Estimated rent

    Home value

    $809,200

    $761,000 - $858,000

    $3,367/mo

    Zestimate® history
    Loading
    Loading...

    Owner options

    List your home for rent

    $3,367/mo

    Rent Zestimate®

    Find your next renter with Zillow Rental Manager. Plus, with online applications, you can quickly screen prospective tenants – for free.

    Learn more

    $3,367/mo

    Rent Zestimate®

    Refinance and save

    $6,243/mo

    Est. payment

    Refinancing to a lower rate could help reduce your monthly payments and save thousands over the life of the loan.

    See today's rates

    $6,243/mo

    Est. payment

    Explore your selling options

    Work with a Zillow partner agent

    Leverage their expertise and Zillow's premium Showcase listings to get your home seen by more buyers.

    Get started

    List with your own agent

    Get your home in front of millions of buyers by listing it on Zillow.

    Learn how to do it

    Sell it yourself

    Take full control of how buyers see your home on Zillow by listing For Sale by Owner (FSBO).

    List your home

    What's special

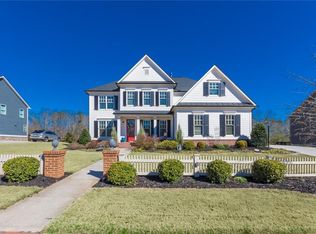
    Welcome to this immaculate, move-in ready stepless RANCH home in the quiet enclave of Williams Point, offering the perfect blend of luxury, comfort, and functionality all with Forsyth County taxes. This thoughtfully designed home features 4 bedrooms and 3.5 baths, with 3 bedrooms and 2.5 baths conveniently located on the main level, plus an additional bedroom and full bath upstairs, ideal for guests, a private office, or a flex space. From the moment you arrive, you'll be impressed by the exceptional curb appeal, highlighted by a level front yard, circular driveway perfect for entertaining, and a spacious 3-car garage complete with overhead storage racks, built-in workbench and cabinets, and a 20-amp outlet for an additional freezer. At the heart of the home is a marvelous chef's kitchen, featuring high-end stainless steel appliances including KitchenAid double convection ovens, a gas cooktop, trash compactor, and a walk-in pantry with custom shelving organization. The large center island and breakfast bar open seamlessly to the breakfast room and expansive great room, creating the perfect space for everyday living and entertaining. The great room showcases a stunning stone fireplace (gas and woodburning), coffered ceilings, built-in shelving, and a Sonos sound system. Step outside to your private retreat featuring a large, screened porch with a commercial-grade Calcana patio heater and oversized ceiling fan, plus an additional outdoor fireplace. All of this overlooks a beautifully landscaped, level, and fenced backyard, perfect for kids, pets, and gatherings. The luxurious primary suite offers vaulted ceilings and a spa-like bath complete with a Bear Mountain 4-person infrared cedar sauna featuring Bluetooth audio and chromotherapy lighting, a walk-in shower, and a spacious custom closet. Additional highlights include a dedicated office or formal living room/formal dining room with custom built in bookshelves and rolling ladder, whole-yard irrigation system, new exterior paint in 2025, custom plantation shutters on all windows and doors, and outdoor exterior landscape uplighting. Residents of Williams Point enjoy community amenities including a pool and tennis courts, all conveniently located near Highway 20 and just minutes from shopping, dining, and top-rated schools in the North Forsyth High School district. This exceptional home truly has it all don't miss your opportunity to make it yours!

    Zillow last checked:

    Listing updated:

    Listed by:

    Toni Roberts 678-467-3674,

    Method Real Estate Advisors

    Bought with:

    Toni Roberts, 378317

    Method Real Estate Advisors

    Source: GAMLS,MLS#: 10724074MLS Logo

    Facts & features

    Interior

    Bedrooms & bathrooms
    • Bedrooms: 4
    • Bathrooms: 4
    • Full bathrooms: 3
    • 1/2 bathrooms: 1
    • Main level bathrooms: 2
    • Main level bedrooms: 3
    Rooms
    • Room types: Family Room, Foyer, Laundry, Office
    Kitchen
    • Features: Breakfast Area, Kitchen Island, Solid Surface Counters, Walk-in Pantry
    Heating
    • Central, Forced Air, Natural Gas
    Cooling
    • Ceiling Fan(s), Central Air, Electric, Zoned
    Appliances
    • Included: Dishwasher, Disposal, Dryer, Ice Maker, Microwave, Trash Compactor, Washer
    • Laundry: Mud Room, Other
    Features
    • Beamed Ceilings, Double Vanity, High Ceilings, Master On Main Level, Sauna, Split Bedroom Plan, Vaulted Ceiling(s), Walk-In Closet(s)
    • Flooring: Carpet, Hardwood
    • Windows: Double Pane Windows
    • Basement: None
    • Number of fireplaces: 2
    • Fireplace features: Family Room, Outside, Wood Burning Stove
    • Common walls with other units/homes: No Common Walls
    Interior area
    • Total structure area: 3,609
    • Total interior livable area: 3,609 sqft
    • Finished area above ground: 3,609
    • Finished area below ground: 0

    Property

    Parking
    • Parking features: Attached, Garage, Garage Door Opener, Kitchen Level, Side/Rear Entrance
    • Has attached garage: Yes
    Features
    • Levels: One and One Half
    • Stories: 1
    • Patio & porch: Patio, Porch, Screened
    • Fencing: Back Yard,Fenced,Wood
    • Waterfront features: No Dock Or Boathouse
    • Body of water: None
    Lot
    • Size: 0.57 Acres
    • Features: Level, Private
    • Residential vegetation: Grassed
    Details
    • Parcel number: 074 270

    Construction

    Type & style
    • Home type: SingleFamily
    • Architectural style: Craftsman,Ranch
    • Property subtype: Single Family Residence
    Materials
    • Brick, Other
    • Foundation: Slab
    • Roof: Composition
    Condition
    • Resale
    • New construction: No
    • Year built: 2017

    Utilities & green energy

    • Electric: 220 Volts
    • Sewer: Public Sewer
    • Water: Public
    • Utilities for property: High Speed Internet, Underground Utilities

    Community & HOA

    Community
    • Features: Pool, Sidewalks, Tennis Court(s)
    • Security: Security System, Smoke Detector(s)
    • Subdivision: Williams Point
    HOA
    • Has HOA: Yes
    • Services included: Management Fee, Swimming, Tennis
    • HOA fee: $1,400 annually
    Location
    • Region: Cumming

    Financial & listing details

    • Price per square foot: $224/sqft
    • Tax assessed value: $812,160
    • Annual tax amount: $7,788
    • Date on market: 4/2/2026
    • Cumulative days on market: 33 days
    • Listing agreement: Exclusive Right To Sell

    Price history

    DateEventPrice
    6/4/2026Sold$810,000-4.7%$224/sqft
    Source: GAMLS #10724074 Report a problem
    5/5/2026Pending sale$850,000$236/sqft
    Source: GAMLS #10724074 Report a problem
    4/2/2026Listed for sale$850,000+6.9%$236/sqft
    Source: GAMLS #10724074 Report a problem
    2/16/2024Sold$795,000$220/sqft
    Source: Public Record Report a problem
    12/30/2023Pending sale$795,000$220/sqft
    Source: GAMLS #10200305 Report a problem
    12/14/2023Price change$795,000-4.8%$220/sqft
    Source: FMLS GA #7271606 Report a problem
    11/12/2023Pending sale$835,000$231/sqft
    Source: FMLS GA #7271606 Report a problem
    11/9/2023Contingent$835,000$231/sqft
    Source: GAMLS #10200305 Report a problem
    10/4/2023Price change$835,000-1.8%$231/sqft
    Source: FMLS GA #7271606 Report a problem
    9/7/2023Listed for sale$850,000+50.6%$236/sqft
    Source: FMLS GA #7271606 Report a problem
    6/21/2017Sold$564,388+2.5%$156/sqft
    Source: FMLS GA #5778202 Report a problem
    12/1/2016Pending sale$550,438$153/sqft
    Source: LULLWATER REALTY INC. #5778202 Report a problem
    12/1/2016Listed for sale$550,438$153/sqft
    Source: LULLWATER REALTY INC. #5778202 Report a problem

    Public tax history

    YearProperty taxesTax assessment
    2025$7,788 +15%$324,864 +3.7%
    2024$6,770 +10.5%$313,356 +6%
    2023$6,125 0%$295,644 +20.5%
    2022$6,126 +2.5%$245,408 +8.5%
    2021$5,976 +4.3%$226,236 +5.6%
    2020$5,729 -1.4%$214,316 -1.6%
    2019$5,809 +851.4%$217,756 +889.8%
    2017$611 0%$22,000
    2016$611 $22,000 +22.2%
    2015$611 +28.1%$18,000
    2014$477 $18,000
    Find assessor info on the county website

    Neighborhood: 30028

    Nearby schools

    GreatSchools rating
    Schools provided by the listing agent
    • Elementary: Pooles Mill
    • Middle: Liberty
    • High: North Forsyth

    Source: GAMLS. This data may not be complete. We recommend contacting the local school district to confirm school assignments for this home.

    Get a cash offer in 3 minutes
    Find out how much your home could sell for in as little as 3 minutes with a no-obligation cash offer.
    Estimated market value
    $809,200
    Get a cash offer in 3 minutes
    Find out how much your home could sell for in as little as 3 minutes with a no-obligation cash offer.
    Estimated market value
    $809,200