Skip main navigation
Sold for $1,999,000
  • Listed by: Esen Real Estate Services • Michelle Pham • Contact: 9493103522
    Bought with: Newport & Company
    $1,999,000

    37305 Calle De Lobo, Murrieta, CA 92562

    3beds
    5,019sqft
    Single Family Residence
    Built in 2002
    5.2 Acres Lot
    $2,004,500 Zestimate®
    $398/sqft
    $5,688 Estimated rent

    Home value

    $2,004,500

    $1.82M - $2.20M

    $5,688/mo

    Zestimate® history
    Loading
    Loading...

    Owner options

    List your home for rent

    $5,688/mo

    Rent Zestimate®

    Find your next renter with Zillow Rental Manager. Plus, with online applications, you can quickly screen prospective tenants – for free.

    Learn more

    $5,688/mo

    Rent Zestimate®

    Refinance and save

    $12,989/mo

    Est. payment

    Refinancing to a lower rate could help reduce your monthly payments and save thousands over the life of the loan.

    See today's rates

    $12,989/mo

    Est. payment

    Explore your selling options

    Work with a Zillow partner agent

    Leverage their expertise and Zillow's premium Showcase listings to get your home seen by more buyers.

    Get started

    List with your own agent

    Get your home in front of millions of buyers by listing it on Zillow.

    Learn how to do it

    Sell it yourself

    Take full control of how buyers see your home on Zillow by listing For Sale by Owner (FSBO).

    List your home

    What's special

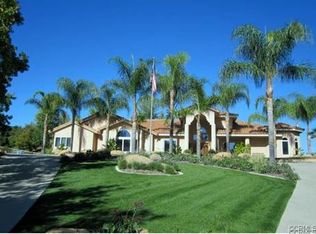
    EXCEPTIONAL VALUE!!! Welcome to your gorgeous and stunning views estate; Nestled behind the private, secured iron gates; Grand entrance to the beautiful tree-lined drive way to the circular motor court greeted with fountain and front entrance of this spectacular home. This expansive single-story located in the prestigious sought after community of La Cresta in the City of Murrieta. Over 5 acres fully fenced of all useable land; Surround with a producing Avocado Grove, beautiful lush gardens, roses, orchards, play grounds; Horse Corral for Equestrian Potential; Extra pads ideal for add a guest home or more future improvement, endless possibilities. This home has it all ...Stylish, Elegance and Architecturally beautiful. Well Maintained with Endless Luxurious Amenities; Impeccable details craftmanship. Gracefully, custom style of more than 5000 square feet of thoughtfully designed of living space; Stunning Grand Entrance with Double Door open and inviting to Beautiful and Functional Floor Plan; High high Ceilings; Formal Living room; Huge and separate Formal Dining room; Chef's Kitchen, Two Dishwashers, Butler Pantry; Breakfast Family Dining Room Open to the Massive Family Room with Fireplace; Gorgeous crystal chandeliers in living and dining rooms; All bedrooms are huge with en-suite bedroom style convenience for residents and guests; A Library/computer room; a Game Room. Wonderful luxurious Master suite includes a Fireplace, his and her separated vanity, Jacuzzi Tub, Massive Walk-in Closet and a large size office/exercises room. Spacious laundry room with a sink and amber of storage cabinets. The wonderful infinity edge pool and spa are amazing with awesome views of the cities and beyond. An Expansive Coverage Patio Space Outdoor with Stone Fireplace, a Built-in BBQ , Firepit with Large Backyard creating the perfect home to Entertain All Your Guests. Enjoy the gorgeous and perfect place for seeking seclusion, sophistication and convenience, experience the finest of luxury living in this remarkable home.

    Zillow last checked:

    Listing updated:

    Listed by:

    Michelle Pham DRE #01223872 9493103522,

    Esen Real Estate Services

    Bought with:

    Nora Gallogly, DRE #01332277

    Newport & Company

    Yancy Walden, DRE #02110554

    Beverly and Company, Inc.

    Source: CRMLS,MLS#: OC25040174MLS LogoOriginating MLS: California Regional MLS

    Facts & features

    Interior

    Bedrooms & bathrooms
    • Bedrooms: 3
    • Bathrooms: 4
    • Full bathrooms: 4
    • Main level bathrooms: 4
    • Main level bedrooms: 3
    Rooms
    • Room types: Bedroom, Entry/Foyer, Family Room, Foyer, Game Room, Kitchen, Laundry, Living Room, Primary Bathroom, Office, Other, Pantry, Dining Room
    Bedroom
    • Features: Bedroom on Main Level
    Bathroom
    • Features: Bathtub, Granite Counters, Multiple Shower Heads, Separate Shower, Walk-In Shower
    Other
    • Features: Dressing Area
    Kitchen
    • Features: Galley Kitchen
    Kitchen
    • Features: Butler's Pantry, Kitchen Island, Kitchen/Family Room Combo, Utility Sink, Walk-In Pantry
    Pantry
    • Features: Walk-In Pantry
    Heating
    • Central, Propane
    Cooling
    • Central Air, Dual, Electric
    Appliances
    • Included: 6 Burner Stove, Dishwasher, Microwave, Refrigerator
    • Laundry: Washer Hookup, Inside, Laundry Room
    Features
    • Breakfast Bar, Breakfast Area, Separate/Formal Dining Room, Eat-in Kitchen, Granite Counters, High Ceilings, Pantry, All Bedrooms Down, Bedroom on Main Level, Dressing Area, Entrance Foyer, Galley Kitchen, Walk-In Pantry, Walk-In Closet(s)
    • Doors: Double Door Entry, French Doors, Sliding Doors
    • Windows: Shutters
    • Has fireplace: Yes
    • Fireplace features: Family Room, Primary Bedroom, Outside
    • Common walls with other units/homes: No Common Walls
    Interior area
    • Total interior livable area: 5,019 sqft

    Property

    Parking
    • Total spaces: 3
    • Parking features: Concrete, Direct Access, Driveway, Garage
    • Attached garage spaces: 3
    Features
    • Levels: One
    • Stories: 1
    • Entry location: gated, front door
    • Patio & porch: Front Porch, Patio, Porch
    • Has private pool: Yes
    • Pool features: Infinity, Private
    • Has spa: Yes
    • Spa features: Private
    • Fencing: Privacy
    • Has view: Yes
    • View description: City Lights, Hills
    Lot
    • Size: 5.2 Acres
    • Features: Back Yard, Front Yard, Garden, Gentle Sloping, Lot Over 40000 Sqft
    Details
    • Additional structures: Shed(s)
    • Parcel number: 928030001
    • Zoning: R-A-5
    • Special conditions: Standard
    • Horse amenities: Riding Trail

    Construction

    Type & style
    • Home type: SingleFamily
    • Property subtype: Single Family Residence
    Condition
    • New construction: No
    • Year built: 2002

    Utilities & green energy

    • Sewer: Septic Type Unknown
    • Water: Public

    Community & HOA

    Community
    • Features: Horse Trails, Sidewalks
    • Security: Security Gate
    HOA
    • Has HOA: Yes
    • Amenities included: Horse Trails
    • HOA fee: $85 monthly
    • HOA name: LA CRESTA POA
    • HOA phone: 000-000-0000
    Location
    • Region: Murrieta

    Financial & listing details

    • Price per square foot: $398/sqft
    • Tax assessed value: $1,444,919
    • Date on market: 2/23/2025
    • Cumulative days on market: 351 days
    • Listing terms: Cash,Cash to New Loan,Conventional,Contract

    Price history

    DateEventPrice
    3/12/2026Sold$1,999,000-4.8%$398/sqft
    Source: CRMLS #OC25040174 Report a problem
    3/4/2026Pending sale$2,099,000+68.6%$418/sqft
    Source: CRMLS #OC25040174 Report a problem
    1/31/2018Sold$1,245,000-3.5%$248/sqft
    Source: Public Record Report a problem
    8/12/2017Price change$1,290,000-7.2%$257/sqft
    Source: Allison James Estates & Homes #SW17186676 Report a problem
    5/5/2017Price change$1,390,000-2.5%$277/sqft
    Source: Allison James Estates & Homes #SW17021046 Report a problem
    2/2/2017Listed for sale$1,425,000-1.7%$284/sqft
    Source: Allison James Estates & Homes #SW17021046 Report a problem
    10/30/2016Listing removed$1,450,000$289/sqft
    Source: Coldwell Banker Residential Brokerage - Murrieta West #SW16094553 Report a problem
    5/19/2016Price change$1,450,000-6.5%$289/sqft
    Source: Coldwell Banker Residential Brokerage - Bear Creek #SW16094553 Report a problem
    5/5/2016Listed for sale$1,550,000+29.2%$309/sqft
    Source: Coldwell Banker Residential Brokerage - Bear Creek #SW16094553 Report a problem
    5/30/2014Sold$1,200,000-3.9%$239/sqft
    Source: Public Record Report a problem
    3/10/2014Pending sale$1,249,000$249/sqft
    Source: Coldwell Banker Residential Brokerage - Murrieta #SW12128532 Report a problem
    9/28/2013Price change$1,249,000-3.8%$249/sqft
    Source: Coldwell Banker Residential Brokerage - Murrieta #SW12128532 Report a problem
    7/24/2013Price change$1,299,000-3.7%$259/sqft
    Source: Coldwell Banker Residential Brokerage - Murrieta #SW12128532 Report a problem
    6/4/2013Price change$1,349,000+17.3%$269/sqft
    Source: Coldwell Banker Res-Murrieta #SW12128532 Report a problem
    10/17/2012Listed for sale$1,149,900-33%$229/sqft
    Source: Coldwell Banker Residential Brokerage - Murrieta #SW12128532 Report a problem
    4/28/2005Sold$1,715,000+971.9%$342/sqft
    Source: Public Record Report a problem
    10/24/2001Sold$160,000$32/sqft
    Source: Public Record Report a problem

    Public tax history

    YearProperty taxesTax assessment
    2026-- $1,444,919 +2%
    2025$17,126 +1.9%$1,416,589 +2%
    2024$16,800 -1.3%$1,388,814 +2%
    2023$17,025 +1.9%$1,361,584 +2%
    2022$16,700 +1.9%$1,334,888 +2%
    2021$16,381 +1%$1,308,715 +1%
    2020$16,216 +1.9%$1,295,297 +2%
    2019$15,906 -1.2%$1,269,900 -1.8%
    2018$16,104 +1.4%$1,292,837 +2%
    2017$15,875 $1,267,489 +2%
    2016$15,875 +2.5%$1,242,637 +1.5%
    2015$15,487 +7.9%$1,223,975 +8.1%
    2014$14,355 $1,132,397 +37.4%
    2013-- $824,350 +8.6%
    2012-- $759,304 -10.2%
    2011-- $845,288 -14.9%
    2010-- $993,336 +0.3%
    2009-- $990,291 -17.8%
    2008-- $1,205,247 -32.5%
    2007-- $1,786,489 +2%
    2006-- $1,751,460 +82.3%
    2005-- $960,983
    Find assessor info on the county website

    Neighborhood: 92562

    Nearby schools

    GreatSchools rating
    Get a cash offer in 3 minutes
    Find out how much your home could sell for in as little as 3 minutes with a no-obligation cash offer.
    Estimated market value
    $2,004,500
    Get a cash offer in 3 minutes
    Find out how much your home could sell for in as little as 3 minutes with a no-obligation cash offer.
    Estimated market value
    $2,004,500