Experience an open floor plan that promotes seamless living in this basically brand new home. With 3 spacious bedrooms and 3 full bathrooms, this property is designed for comfort and convenience. The loft offers additional space for relaxation or creativity, while the flex room provides versatile options for your needs. Located just a few minutes from Bethany Beach and within walking distance from Evans Park, outdoor activities and relaxation are easily accessible. The home boasts upgrades galore, ensuring modern finishes and features throughout. Enjoy the perfect blend of style and function in this inviting residence.
For sale
$649,900
37308 Kestrel Way, Ocean View, DE 19970
3beds
2,626sqft
Single Family Residence
Built in 2023
-- sqft lot
$636,100 Zestimate®
$247/sqft
$177/mo HOA
What's special
- 66 days
- 163
- 5
Zillow last checked:
Listing updated:
Listed by:
TRAVIS LAYTON 302-537-5599,
LAYTON ASSOCIATES REAL ESTATE (302) 537-5599
Source: Bright MLS,MLS#: DESU2117266
Facts & features
Interior
Bedrooms & bathrooms
- Bedrooms: 3
- Bathrooms: 3
- Full bathrooms: 3
- Main level bathrooms: 2
- Main level bedrooms: 2
Basement
- Area: 0
Heating
- Forced Air, Natural Gas
Cooling
- Central Air, Electric
Appliances
- Included: Microwave, Dishwasher, Disposal, Dryer, Oven/Range - Electric, Oven, Refrigerator, Range Hood, Washer, Stainless Steel Appliance(s), Gas Water Heater
Features
- Bathroom - Stall Shower, Bathroom - Tub Shower, Combination Dining/Living, Combination Kitchen/Dining, Entry Level Bedroom, Open Floorplan, Eat-in Kitchen, Kitchen Island, Pantry, Recessed Lighting, Upgraded Countertops, Walk-In Closet(s)
- Flooring: Carpet, Luxury Vinyl, Tile/Brick
- Windows: Double Pane Windows, Energy Efficient, Insulated Windows
- Has basement: No
- Has fireplace: No
Interior area
- Total structure area: 2,626
- Total interior livable area: 2,626 sqft
- Finished area above ground: 2,626
- Finished area below ground: 0
Property
Parking
- Total spaces: 4
- Parking features: Garage Door Opener, Attached, Driveway
- Attached garage spaces: 2
- Uncovered spaces: 2
Accessibility
- Accessibility features: None
Features
- Levels: Two
- Stories: 2
- Patio & porch: Porch, Patio, Roof
- Exterior features: Sidewalks, Street Lights
- Pool features: Community
Details
- Additional structures: Above Grade, Below Grade
- Parcel number: 13412.004121.00
- Zoning: AR-1
- Special conditions: Standard
Construction
Type & style
- Home type: SingleFamily
- Architectural style: Coastal,Craftsman
- Property subtype: Single Family Residence
Materials
- Vinyl Siding, Stick Built
- Foundation: Crawl Space, Block
Condition
- Excellent
- New construction: No
- Year built: 2023
Utilities & green energy
- Electric: 200+ Amp Service
- Sewer: Public Sewer
- Water: Public
Community & HOA
Community
- Features: Pool
- Subdivision: Parkside At Bethany
HOA
- Has HOA: Yes
- HOA fee: $530 quarterly
Location
- Region: Ocean View
Financial & listing details
- Price per square foot: $247/sqft
- Tax assessed value: $557,200
- Annual tax amount: $1,186
- Date on market: 7/31/2026
- Listing agreement: Exclusive Right To Sell
- Ownership: Fee Simple
Estimated market value
$636,100
$604,000 - $668,000
$2,833/mo
Price history
| Date | Event | Price |
|---|---|---|
| 7/31/2026 | Listed for sale | $649,900+15.6%$247/sqft |
Source:  Bright MLS #DESU2117266 Report a problem Bright MLS #DESU2117266 Report a problem | ||
| 5/19/2022 | Sold | $562,170+384.6%$214/sqft |
Source: Public Record Report a problem | ||
| 1/19/2022 | Sold | $116,000$44/sqft |
Source: Public Record Report a problem | ||
Public tax history
| Year | Property taxes | Tax assessment |
|---|---|---|
| 2025 | $1,375 -26.7% | $278,600 +593.9% |
| 2024 | $1,875 -0.7% | $40,150 |
| 2023 | $1,889 +2.3% | $40,150 |
| 2022 | $1,847 +429.4% | $40,150 +1506% |
| 2021 | $349 | $2,500 |
Find assessor info on the county website
Monthly payment
Est. payment
Payment breakdown
Explore the cost of this home by adjusting the details. Changes won't be saved.Climate risks
Neighborhood: 19970
Nearby schools
Schools provided by the listing agent
- Elementary: Lord Baltimore
- Middle: Selbyville
- High: Indian River
- District: Indian River
Source: Bright MLS. This data may not be complete. We recommend contacting the local school district to confirm school assignments for this home.
- $532,0003 bd-- ba1.7k sqft37306 Kestrel Way, Ocean View, DE 19970Off Market
- $671,5004 bd-- ba2.8k sqft37310 Kestrel Way, Ocean View, DE 19970Off Market
- $722,2004 bd-- ba3.3k sqft37304 Kestrel Way, Ocean View, DE 19970Off Market
- $555,9003 bd-- ba1.8k sqft37309 Kestrel Way, Ocean View, DE 19970Off Market
Similar homes
- $540,0004 bd3 ba2.6k sqftNone Available, Ocean View, DE 19970For Sale
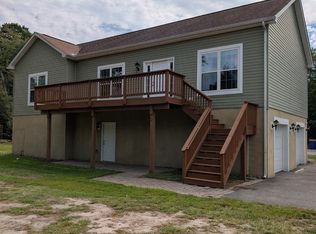
 MLS ID #DESU2120256, MARTHA SMITH, BETHANY AREA REALTY LLC. Bright MLS
 - $649,9004 bd3 ba3.3k sqftNone Available, Millville, DE 19967For Sale
 MLS ID #DESU2104692, Christine MCCOY, Coldwell Banker Realty. Bright MLS
 - $605,0004 bd3 ba3.3k sqftNone Available, Georgetown, DE 19947New Construction
 MLS ID #DESU2121890, DAN SANDER, RE/MAX Realty Group Rehoboth. Bright MLS
 - $649,0003 bd3 ba2.2k sqftNone Available, Berlin, MD 21811For Sale
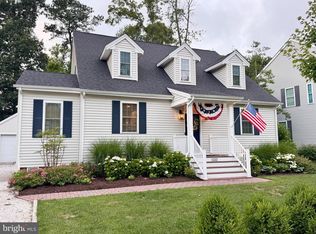 MLS ID #MDWO2040158, Daniel Demers, Sell Your Home Services. Bright MLS
 - $619,0003 bd2 ba2.1k sqftNone Available, Ocean Pines, MD 21811For SaleMLS ID #MDWO2041696, homecoin.com Minerick, Homecoin.com. Bright MLS
- $689,9004 bd3 ba2.5k sqftNone Available, Milton, DE 19968For SaleMLS ID #DESU2120328, JENNIFER DIESTE, Long & Foster Real Estate, Inc.. Bright MLS
- $785,9904 bd4 ba2.6k sqftNone Available, Frankford, DE 19945For SaleMLS ID #DESU2113702, Brandon Brittingham, EXP Realty, LLC. Bright MLS
- $656,0003 bd3 ba2.2k sqftNone Available, Georgetown, DE 19947New ConstructionMLS ID #DESU2099836, David Litz, Century 21 Emerald. Bright MLS
- $501,2054 bd3 ba2.8k sqftNone Available, Frankford, DE 19945New ConstructionBright MLS
- $570,9905 bd4 ba2.8k sqftNone Available, Millville, DE 19967New ConstructionBright MLS
- $492,2055 bd3 ba2.5k sqftNone Available, Frankford, DE 19945New ConstructionBright MLS
- $495,0003 bd3 ba1.7k sqftNone Available, Ocean View, DE 19970For SaleMLS ID #DESU2105268, MISSY NALEWAIK, Keller Williams Realty. Bright MLS
- $539,9904 bd4 ba2.5k sqftNone Available, Ocean View, DE 19970New ConstructionBright MLS
- $749,0003 bd4 ba2.8k sqftNone Available, Milton, DE 19968New ConstructionMLS ID #DESU2117896, Lee Ann Wilkinson, Berkshire Hathaway HomeServices PenFed Realty. Bright MLS
- $590,0004 bd3 ba2.4k sqftNone Available, Selbyville, DE 19975For SaleMLS ID #DESU2111298, DURWOOD BENNETT, BENNETT REALTY. Bright MLS
- $659,9504 bd3 ba2.6k sqftNone Available, Berlin, MD 21811For SaleMLS ID #MDWO2032954, Michael Maykrantz, Seaside Resort Group, LLC. Bright MLS
- $582,9903 bd2 ba1.9k sqftNone Available, Frankford, DE 19945New ConstructionBright MLS
- $759,9004 bd3 ba2k sqftNone Available, Selbyville, DE 19975For SaleMLS ID #DESU2113314, Andrea Douds, Weichert, Realtors - Beach Bound. Bright MLS
- $489,9904 bd4 ba2.5k sqftNone Available, Ocean View, DE 19970New ConstructionBright MLS
