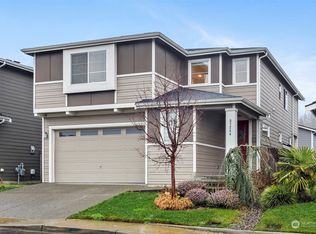
One-Year Home Warranty Included! Move-in ready & beautifully maintained, this 2018-built, 4-bedroom, 2.5-bath home w/9-foot ceilings is located in the desirable Moncalieri community of Federal Way. Filled w/natural light, the open-concept floor plan offers spacious living & effortless entertaining. Enjoy a formal dining rm, a cozy gas fireplace in the living rm, and a convenient main-floor powder room. The impressive island kitchen features quartz countertops, a full wall of cabinetry, a walk-in pantry, gas range, stainless steel appliances, & abundant prep space. Washer & dryer are included. Upstairs, the luxurious primary suite offers a spa-inspired 5-piece bath w/a modern freestanding soaking tub, dual vanities, & a walk-in closet. A versatile loft provides additional living space, along w/ three generously sized bdrms & a full hallway bath. The large glass slider to a covered, extended patio, perfect for year-round outdoor living, entertaining, or relaxing. The fully fenced backyard offers privacy & room to play. A tankless water heater & an attached garage. Ideally situated in a quiet cul-de-sac, the community features a playground, a neighborhood park & natural open space just across the street. Conveniently located near I-5, Hwy 18, and Hwy 167 for an easy commute, and just minutes from 5 Mile Lake Park, shopping, restaurants, medical facilities, and everyday conveniences. This exceptional home offers the perfect combination of comfort, style, and location. A must-see!
Sold
Zillow last checked:
Listing updated:
Bought with:
Oksana Gorbun, 22035703
Windermere RE South Sound, Inc
Source: NWMLS as distributed by MLS GRID,MLS#: 2527477
Price history
| Date | Event | Price |
|---|---|---|
| 7/30/2026 | Sold | $710,000-1.3%$332/sqft |
Source:  NWMLS as distributed by MLS GRID #2527477 Report a problem NWMLS as distributed by MLS GRID #2527477 Report a problem | ||
| 7/20/2026 | Pending sale | $719,000$336/sqft |
Source: NWMLS as distributed by MLS GRID #2527477 Report a problem | ||
| 7/8/2026 | Price change | $719,000-1.5%$336/sqft |
Source: NWMLS as distributed by MLS GRID #2527477 Report a problem | ||
| 5/21/2026 | Listed for sale | $729,800+61.1%$341/sqft |
Source: NWMLS as distributed by MLS GRID #2527477 Report a problem | ||
| 6/5/2023 | Listing removed | -- |
Source: Zillow Rentals Report a problem | ||
| 5/31/2023 | Listed for rent | $3,195$1/sqft |
Source: Zillow Rentals Report a problem | ||
| 5/31/2018 | Sold | $452,950$212/sqft |
Source: Public Record Report a problem | ||

Get a cash offer in 3 minutes
Find out how much your home could sell for in as little as 3 minutes with a no-obligation cash offer.
Estimated market value
$701,300
