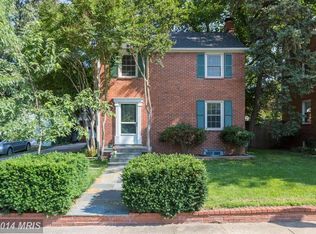
Welcome to this charming all-brick Colonial on a quiet street in desirable Arlington Heights. Situated at the end of the block, this inviting home offers a wonderful combination of classic character, thoughtful updates, private outdoor space, and everyday convenience—with no HOA. Inside, refinished hardwood floors flow throughout the main living areas, complemented by an open kitchen/dining room featuring cherry cabinetry, granite countertops, and stainless steel appliances. The home provides two bedrooms and one full bath over 3 levels. The newly refinished recreation room adds flexible living space with new luxury vinyl plank flooring—perfect for a family room, home office, exercise area, or media space. Enjoy the beautifully landscaped garden, private patio, and privacy fence—an inviting setting for morning coffee, outdoor dining, entertaining, or relaxing at the end of the day. A paver driveway provides convenient off-street parking, while the home's end-of-block location offers a peaceful setting. The location is exceptionally convenient. Walk to Ruthie’s All Day, the TJ Community Center with tennis courts and fields, and Alice Fleet Elementary School. Bus stop is conveniently located at the end of the street, and Ballston Metro is just over a mile away. Enjoy easy access to Route 50, Washington, DC, Old Town Alexandria, and Ballston. Seller has accepted a conditional offer. Sunday, September 27th open house is canceled.
Under contract
$749,000
3731 2nd St S, Arlington, VA 22204
2beds
1,112sqft
Single Family Residence
Built in 1942
4,681 Square Feet Lot
$732,400 Zestimate®
$674/sqft
$-- HOA
What's special
All-brick colonialPrivate patioPrivacy fenceNewly refinished recreation roomPaver drivewayQuiet streetGranite countertops
- 10 days
- 483
- 32
Likely to sell faster than
Zillow last checked:
Listing updated:
Listed by:
Karina Srebrow 703-338-0665,
Beltran & Associates Realty LLC (703) 241-8821
Source: Bright MLS,MLS#: VAAR2079916
Facts & features
Interior
Bedrooms & bathrooms
- Bedrooms: 2
- Bathrooms: 1
- Full bathrooms: 1
Rooms
- Room types: Living Room, Dining Room, Primary Bedroom, Bedroom 2, Kitchen, Recreation Room, Utility Room
Primary bedroom
- Features: Ceiling Fan(s), Flooring - HardWood
- Level: Upper
- Area: 154 Square Feet
- Dimensions: 11 X 14
Bedroom 2
- Features: Ceiling Fan(s), Flooring - HardWood
- Level: Upper
- Area: 110 Square Feet
- Dimensions: 11 X 10
Dining room
- Features: Ceiling Fan(s), Dining Area, Flooring - HardWood
- Level: Main
- Area: 77 Square Feet
- Dimensions: 11 X 7
Kitchen
- Features: Granite Counters, Flooring - HardWood
- Level: Main
- Area: 110 Square Feet
- Dimensions: 11 X 10
Living room
- Features: Flooring - HardWood
- Level: Main
- Area: 154 Square Feet
- Dimensions: 11 X 14
Recreation room
- Features: Flooring - Luxury Vinyl Plank
- Level: Lower
- Area: 160 Square Feet
- Dimensions: 10 X 16
Utility room
- Features: Basement - Unfinished
- Level: Lower
- Area: 160 Square Feet
- Dimensions: 10 X 16
Heating
- Forced Air, Natural Gas
Cooling
- Central Air, Electric
Appliances
- Included: Microwave, Dishwasher, Disposal, Dryer, Oven/Range - Gas, Refrigerator, Stainless Steel Appliance(s), Washer, Gas Water Heater
Features
- Ceiling Fan(s), Combination Kitchen/Dining, Dining Area, Open Floorplan, Floor Plan - Traditional, Upgraded Countertops
- Flooring: Hardwood, Luxury Vinyl, Wood
- Basement: Improved,Partially Finished,Heated,Interior Entry
- Has fireplace: No
Interior area
- Total structure area: 1,368
- Total interior livable area: 1,112 sqft
- Finished area above ground: 912
- Finished area below ground: 200
Video & virtual tour
Property
Parking
- Parking features: Driveway, On Street
- Has uncovered spaces: Yes
Accessibility
- Accessibility features: None
Features
- Levels: Three
- Stories: 3
- Pool features: None
Lot
- Size: 4,681 Square Feet
- Features: Front Yard, Landscaped, Level, Rear Yard, Suburban
Details
- Additional structures: Above Grade, Below Grade
- Parcel number: 23008007
- Zoning: R2-7
- Special conditions: Standard
Construction
Type & style
- Home type: SingleFamily
- Architectural style: Colonial
- Property subtype: Single Family Residence
Materials
- Brick
- Foundation: Permanent
- Roof: Architectural Shingle
Condition
- Excellent
- New construction: No
- Year built: 1942
Utilities & green energy
- Sewer: Public Sewer
- Water: Public
Community & HOA
Community
- Subdivision: Arlington Heights
HOA
- Has HOA: No
Location
- Region: Arlington
Financial & listing details
- Price per square foot: $674/sqft
- Tax assessed value: $696,700
- Annual tax amount: $7,336
- Date on market: 9/18/2026
- Listing agreement: Exclusive Right To Sell
- Ownership: Fee Simple
Estimated market value
$732,400
$696,000 - $769,000
$2,682/mo
Price history
| Date | Event | Price |
|---|---|---|
| 9/27/2026 | Contingent | $749,000$674/sqft |
Source:  Bright MLS #VAAR2079916 Report a problem Bright MLS #VAAR2079916 Report a problem | ||
| 9/18/2026 | Listed for sale | $749,000+346.5%$674/sqft |
Source: Bright MLS #VAAR2079916 Report a problem | ||
| 1/21/2019 | Listing removed | $2,300$2/sqft |
Source: Beltran & Associates Realty Report a problem | ||
| 1/11/2019 | Listed for rent | $2,300$2/sqft |
Source: Beltran & Associates Realty Report a problem | ||
| 1/1/2015 | Sold | $167,750$151/sqft |
Source:  Long & Foster Broker Feed #1001427565_100 Report a problem Long & Foster Broker Feed #1001427565_100 Report a problem | ||
| 8/28/1998 | Sold | $167,750$151/sqft |
Source: Public Record Report a problem | ||
Public tax history
| Year | Property taxes | Tax assessment |
|---|---|---|
| 2025 | $7,088 +3.5% | $686,200 +3.5% |
| 2024 | $6,847 +1.2% | $662,800 +0.9% |
| 2023 | $6,767 +1.1% | $657,000 +1.1% |
| 2022 | $6,696 +1.4% | $650,100 +1.4% |
| 2021 | $6,602 +7.8% | $641,000 +7.4% |
| 2020 | $6,122 +3.6% | $596,700 +3.6% |
| 2019 | $5,909 +3.3% | $575,900 +1.2% |
| 2018 | $5,722 +11.2% | $568,800 +11.2% |
| 2017 | $5,147 +9.4% | $511,600 +7.8% |
| 2016 | $4,705 +2.3% | $474,800 +2.8% |
| 2015 | $4,602 +7.3% | $462,000 +7.3% |
| 2014 | $4,290 0% | $430,700 +1% |
| 2013 | $4,292 +3.6% | $426,600 |
| 2012 | $4,142 +1.4% | -- |
| 2011 | $4,087 | -- |
| 2009 | -- | -- |
| 2008 | -- | -- |
| 2007 | -- | -- |
| 2006 | -- | -- |
| 2005 | -- | -- |
| 2004 | -- | -- |
| 2003 | -- | -- |
| 2002 | -- | -- |
| 2001 | -- | $161,900 |
Find assessor info on the county website
Monthly payment
Est. payment
Payment breakdown
Explore the cost of this home by adjusting the details. Changes won't be saved.Climate risks
Neighborhood: Alcova Heights
Nearby schools
Schools provided by the listing agent
- Elementary: Alice West Fleet
- Middle: Jefferson
- High: Wakefield
- District: Arlington County Public Schools
Source: Bright MLS. This data may not be complete. We recommend contacting the local school district to confirm school assignments for this home.

Similar homes
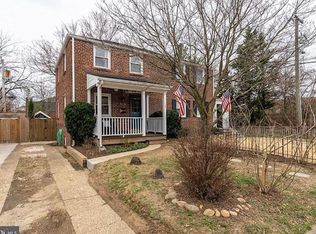
- $675,0002 bd2 ba1k sqft123 S Glebe Rd, Arlington, VA 22204For Sale

 MLS ID #VAAR2078156, Ms. Donald-Peters, Coldwell Banker Realty. Bright MLS
 - $640,0002 bd2 ba1.4k sqft3218 13th Rd S, Arlington, VA 22204For Sale
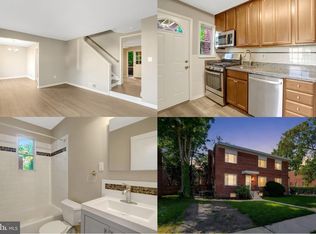 MLS ID #VAAR2079584, Karen Graves, Weichert, REALTORS. Bright MLS
 - $--3 bd2 ba1.5k sqft7903 Eton Ln, Clinton, MD 20735Auction
 Auction.com 1
 - $675,0004 bd2 ba1.3k sqft7705 Kalorama Rd, Annandale, VA 22003For Sale
 MLS ID #VAFX2339962, Leyla Rogoff, Samson Properties. Bright MLS
 - $749,9003 bd4 ba1.4k sqft320 Shepherd St NW, Washington, DC 20011For SaleMLS ID #DCDC2280294, Marc Dosik, Real Broker, LLC. Bright MLS
- $739,9003 bd2 ba1.5k sqft12504 Popes Head Rd, Clifton, VA 20124For SaleMLS ID #VAFX2337554, Karen Stevens, Corcoran McEnearney. Bright MLS
- $665,0002 bd1 ba842 sqft1373 K St SE, Washington, DC 20003For SaleMLS ID #DCDC2284532, James Podoley, EXP Realty, LLC. Bright MLS
- $749,0003 bd3 ba1.3k sqft3425 W Ox Rd, Herndon, VA 20171For SaleMLS ID #VAFX2319314, Michael Boateng, Capital Gold Realty. Bright MLS
- $625,0003 bd1 ba1k sqft7314 Foxe Pl, Springfield, VA 22151For SaleMLS ID #VAFX2325654, David Luckenbaugh, Samson Properties. Bright MLS
- $650,0003 bd2 ba1.3k sqft4106 Hamlin Ave, Chantilly, VA 20151For SaleMLS ID #VAFX2341090, John Frantz, John Frantz Real Estate, Inc.. Bright MLS
- $765,0003 bd2 ba1.3k sqft3039 Manning St, Alexandria, VA 22305For SaleMLS ID #VAAX2062188, Al Baker, Town & Country Properties, Inc.. Bright MLS
- $645,0003 bd2 ba1.1k sqft1508 Woodbine St, Alexandria, VA 22302For SaleMLS ID #VAAX2064548, Danielle Johnson, Roberts Real Estate, LLC.. Bright MLS
- $899,0003 bd2 ba1.4k sqft1738 A St SE, Washington, DC 20003For SaleMLS ID #DCDC2281926, Larry Gardner, RE/MAX Realty Services. Bright MLS
- $825,0003 bd3 ba1.3k sqft6750 Kenwood Forest Ln #26, Chevy Chase, MD 20815For SaleMLS ID #MDMC2252236, Marion Smith Buglione, Washington Fine Properties, LLC. Bright MLS
- $534,9003 bd2 ba1.3k sqft6301 The Pkwy, Alexandria, VA 22310For SaleMLS ID #VAFX2322420, Brad Kintz, Long & Foster Real Estate, Inc.. Bright MLS
