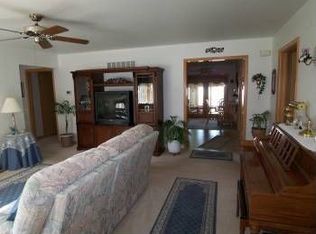
Welcome to this beautifully updated 3-bedroom, 3-bathroom Ranch Style home that seamlessly combines modern convenience with spacious living. The centerpiece of the home is the updated kitchen, featuring expansive granite countertops paired with abundant cabinet space to go along with stunning stainless steel appliances that are as stylish as they are functional, making meal prep and entertaining a delight. The main living areas are impeccably clean, bright, and inviting, with spacious bedrooms offering ample closet space. A versatile bonus room provides extra space for work, play, or relaxation. Practical upgrades include a brand-new furnace and air conditioning system, ensuring year-round comfort and energy efficiency. The home also includes a convenient laundry room and an attached 2.5 car garage for added convenience. Another one of the property's standout features is the expansive unfinished attic with 1,800 square feet of untapped potential. Pre-plumbed and ready for your vision, it could easily be transformed into a related living suite or additional living space. This home is a rare find with endless possibilities--move-in ready and full of opportunities!Highland Indiana was voted #9 in the country for "America's hottest zip codes" in 2024Highland offers a short 30 mile commute to downtown Chicago accessible from the Chicago Skyway or pickup the South Shore Line a mere 10 minutes away in Munster. The home was built in 1999 (including the four seasons room).
Closed
$360,000
3731 42nd Dr, Highland, IN 46322
3beds
2,250sqft
Single Family Residence
Built in 1999
10,768 Square Feet Lot
$378,300 Zestimate®
$160/sqft
$2,881 Estimated rent
Home value
$378,300
$340,000 - $420,000
$2,881/mo
Zestimate® history
Owner options
List your home for rent
$2,881/mo
Rent Zestimate®
Find your next renter with Zillow Rental Manager. Plus, with online applications, you can quickly screen prospective tenants – for free.
$2,881/mo
Rent Zestimate®
Refinance and save
$2,232/mo
Est. payment
Refinancing to a lower rate could help reduce your monthly payments and save thousands over the life of the loan.
$2,232/mo
Est. payment
Explore your selling options
Work with a Zillow partner agent
Leverage their expertise and Zillow's premium Showcase listings to get your home seen by more buyers.
Get startedList with your own agent
Get your home in front of millions of buyers by listing it on Zillow.
Learn how to do itSell it yourself
Take full control of how buyers see your home on Zillow by listing For Sale by Owner (FSBO).
List your homeWhat's special
Versatile bonus roomExpansive granite countertopsUpdated kitchenStunning stainless steel appliancesAbundant cabinet spaceConvenient laundry room
Zillow last checked:
Listing updated:
Listed by:
Joshua Finger,
Better Homes and Gardens Real 219-999-8990
Bought with:
Daisylou Castillo, RB14049920
Better Homes and Gardens Real
Source: NIRA as distributed by MLS GRID,MLS#: 815046
Facts & features
Interior
Bedrooms & bathrooms
- Bedrooms: 3
- Bathrooms: 3
- Full bathrooms: 1
- 3/4 bathrooms: 2
Rooms
- Room types: Bedroom 2, Primary Bedroom, Living Room, Laundry, Kitchen, Bonus Room, Bedroom 3
Primary bedroom
- Description: Walk-in Closet & Ensuite
- Area: 198
- Dimensions: 18.0 x 11.0
Bedroom 2
- Description: Walk-in Closet & Ensuite
- Area: 204
- Dimensions: 17.0 x 12.0
Bedroom 3
- Description: Connected to bathroom
- Area: 143
- Dimensions: 13.0 x 11.0
Bonus room
- Description: 4 seasons room
- Area: 220
- Dimensions: 20.0 x 11.0
Kitchen
- Area: 270
- Dimensions: 18.0 x 15.0
Laundry
- Area: 91
- Dimensions: 13.0 x 7.0
Living room
- Description: ceiling fan
- Area: 306
- Dimensions: 18.0 x 17.0
Heating
- Forced Air, Natural Gas
Appliances
- Included: Dishwasher, Washer, Microwave, Dryer, Disposal
- Laundry: Main Level, Sink
Features
- Storage, Walk-In Closet(s), Granite Counters, Eat-in Kitchen, Ceiling Fan(s)
- Windows: Double Pane Windows, Screens, Skylight(s)
- Basement: Crawl Space,Sump Pump
- Attic: Permanent Stairs
- Has fireplace: No
Interior area
- Total structure area: 2,250
- Total interior livable area: 2,250 sqft
- Finished area above ground: 2,250
Property
Parking
- Total spaces: 2.5
- Parking features: Additional Parking, Driveway, On Street, Garage Faces Side
- Garage spaces: 2.5
- Has uncovered spaces: Yes
Accessibility
- Accessibility features: Accessible Hallway(s)
Features
- Levels: One,One and One Half
- Patio & porch: Front Porch, Patio
- Exterior features: Lighting
- Pool features: None
- Fencing: None
- Has view: Yes
- View description: Neighborhood
- Frontage length: 89
Lot
- Size: 10,768 Square Feet
- Dimensions: 89 x 121
- Features: Back Yard, Landscaped, Few Trees, Corner Lot
Details
- Parcel number: 450727405015000026
- Zoning description: residential
- Special conditions: Standard
Construction
Type & style
- Home type: SingleFamily
- Property subtype: Single Family Residence
Condition
- Updated/Remodeled
- New construction: No
- Year built: 1999
Utilities & green energy
- Electric: 100 Amp Service
- Sewer: Public Sewer
- Water: Public
- Utilities for property: Cable Connected, Sewer Connected, Water Connected, Natural Gas Connected, Electricity Connected
Community & HOA
Community
- Features: Sidewalks, Street Lights
- Security: Smoke Detector(s)
- Subdivision: Cherub Manor
HOA
- Has HOA: No
Location
- Region: Highland
Financial & listing details
- Price per square foot: $160/sqft
- Tax assessed value: $315,500
- Annual tax amount: $3,155
- Date on market: 1/17/2025
- Listing agreement: Exclusive Right To Sell
- Listing terms: Cash,VA Loan,FHA,Conventional
- Road surface type: Paved
Price history
| Date | Event | Price |
|---|---|---|
| 3/18/2025 | Sold | $360,000-2.7%$160/sqft |
Source:  NIRA as distributed by MLS GRID #815046 Report a problem NIRA as distributed by MLS GRID #815046 Report a problem | ||
| 2/15/2025 | Pending sale | $369,900$164/sqft |
Source: NIRA as distributed by MLS GRID #815046 Report a problem | ||
| 1/17/2025 | Listed for sale | $369,900-2.6%$164/sqft |
Source: NIRA as distributed by MLS GRID #815046 Report a problem | ||
| 1/8/2025 | Listing removed | $379,900$169/sqft |
Source: NIRA as distributed by MLS GRID #814205 Report a problem | ||
| 12/20/2024 | Listed for sale | $379,900+65.2%$169/sqft |
Source: NIRA as distributed by MLS GRID #814205 Report a problem | ||
| 3/3/2017 | Sold | $229,900+11.1%$102/sqft |
Source: NIRA as distributed by MLS GRID #405969 Report a problem | ||
| 7/22/2011 | Sold | $207,000$92/sqft |
Source: NIRA as distributed by MLS GRID #276737 Report a problem | ||
Public tax history
| Year | Property taxes | Tax assessment |
|---|---|---|
| 2025 | $3,432 +8.8% | $370,300 +7.9% |
| 2024 | $3,155 +8.5% | $343,200 +8.8% |
| 2023 | $2,909 +16.5% | $315,500 +8.5% |
| 2022 | $2,497 +5.8% | $290,900 +16.5% |
| 2021 | $2,359 +2% | $249,700 +5.8% |
| 2020 | $2,312 -14% | $235,900 +2% |
| 2019 | $2,689 -6% | $231,200 +2.9% |
| 2018 | $2,861 +2.3% | $224,600 -4.3% |
| 2017 | $2,798 | $234,800 -0.9% |
| 2016 | $2,798 -3.2% | $237,000 -0.3% |
| 2014 | $2,892 +20.6% | $237,800 +14.2% |
| 2013 | $2,398 -5% | $208,300 +2.4% |
| 2012 | $2,524 -8.2% | $203,500 -2.9% |
| 2011 | $2,751 +1.8% | $209,500 -5% |
| 2010 | $2,703 | $220,500 -3.1% |
| 2009 | -- | $227,600 -16.8% |
| 2007 | -- | $273,600 +37.8% |
| 2006 | -- | $198,600 -23.9% |
| 2005 | -- | $260,900 -1.5% |
| 2004 | -- | $265,000 +185.6% |
| 2003 | -- | $92,800 |
| 2002 | -- | $92,800 +200% |
| 2001 | -- | $30,930 |
Find assessor info on the county website
Neighborhood: 46322
Nearby homes
- $417,0005 bd4 ba4.6k sqft3731 42nd Pl, Highland, IN 46322Off Market
- $360,5003 bd3 ba2.2k sqft3731-42ND Place, Highland, IN 46322Off Market
- $380,2004 bd2 ba2.4k sqft3725 42nd Dr, Highland, IN 46322Off Market
- $366,8004 bd3 ba2.4k sqft3725 42nd Pl, Highland, IN 46322Off Market
- $448,8005 bd2 ba3.6k sqft3721 42nd Pl, Highland, IN 46322Off Market
- $249,7002 bd1 ba925 sqft9428 Kleinman Rd, Highland, IN 46322Off Market
- $78,100-- bd-- ba-- sqft9416 Kleinman Rd, Highland, IN 46322Off Market
- $355,6003 bd2 ba2.4k sqft3729 42nd Dr, Highland, IN 46322Off Market
Nearby schools
GreatSchools rating
- 5/10Southridge Elementary SchoolGrades: K-5Distance: 0.4 mi
- 5/10Highland Middle SchoolGrades: 6-8Distance: 1 mi
- 8/10Highland High SchoolGrades: 9-12Distance: 1.1 mi
Get a cash offer in 3 minutes
Find out how much your home could sell for in as little as 3 minutes with a no-obligation cash offer.
Estimated market value
$378,300
Get a cash offer in 3 minutes
Find out how much your home could sell for in as little as 3 minutes with a no-obligation cash offer.
Estimated market value
$378,300
- Indiana
- Lake County
- Highland
- 46322
- 3731 42nd Dr
Nearby cities
Nearby zip codes
Other Highland Topics
