Skip main navigation
Pending
  • $1,100,000

    3731 5th Ave NW, Naples, FL 34120

    4beds
    2,893sqft
    : 
    Loading
    Get pre-qualified
    Single Family Residence, Residential
    Built in 1987
    -- sqft lot
    $-- Zestimate®
    $380/sqft
    $-- HOA

    What's special

    Chicken coopGranite countertopsCharming bay windowFenced backyardAmple storageTranquil viewsInviting outdoor living spaces
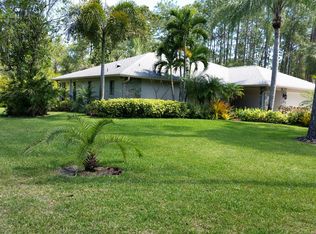
    Outstanding opportunity! Located within the desirable Weber Woods neighborhood - known for its larger estate-style homes and closer proximity to town, quality schools, Collier Blvd, and Vanderbilt Beach Rd - this private retreat offers the perfect blend of convenience and seclusion with no HOA. Set on 2.73 acres, the property is surrounded by mature pines and tropical landscaping, creating a peaceful, private setting. A long driveway leads to a beautifully maintained residence with nearly 2900 square ft of living area with 4 bedrooms plus a den, 3 full baths, and featuring a fenced backyard, a two-car garage PLUS a separate two-car garage/carport or storage shed, and inviting outdoor living spaces. Enjoy an expansive covered lanai with recessed lighting, a granite bar with passthrough from the kitchen, and a large-heated pool with a newer pump, all within a screened enclosure overlooking tranquil views. Additional highlights include a fire pit, chicken coop, and a NEW roof replaced in 2023. Inside, diagonal tile flooring flows through the main living areas, complemented by vaulted ceilings and recessed lighting for a bright, open feel. The spacious kitchen offers wooden cabinetry, ample storage, under-cabinet lighting, granite countertops, and a central island with electric cooktop. A breakfast bar with pendant lighting opens to the living area, while a large pass-through window frames views of the pool and gardens. Stainless-steel appliances include a newer built-in microwave, wall oven, dishwasher, wine cooler, and a Samsung four-door refrigerator with LED screen. The adjacent dining area opens to the lanai, ideal for seamless indoor-outdoor living. The living room is filled with natural light from floor-to-ceiling windows and two skylights, showcasing private garden views. The owner's suite is a relaxing retreat featuring a tray ceiling with ceiling fan, recessed lighting, lanai access, a charming bay window, and walk-in closets. The en-suite bath offers a dual sink vanity with granite countertops, a full-width mirror, and a walk-in shower with frameless glass enclosure and floor-to-ceiling tile. Two guest bedrooms feature luxury vinyl plank flooring and share a Jack-and-Jill bath, each with its own granite vanity and makeup counter. A third guest bedroom, also with luxury vinyl plank flooring, is located near a full bath. The large den, accessed through French doors, offers a flexible space with engineered wood flooring, currently used as an office and family room, and could easily serve as an additional bedroom. Additional features include an alarm system, two 50-gallon water heaters, and two HVAC systems. The oversized two-car attached garage includes a painted floor, built-in cabinetry, overhead storage, fluorescent lighting, and 240V service for an EV charger, along with a laundry area featuring a utility sink and Maytag washer and dryer. This exceptional property delivers space, privacy, and versatility in a prime Naples location.
    71 days
    |
    144
    |
    5
    |

    Zillow last checked:

    Listing updated:

    Listed by:

    Michelle Thomas 239-860-7176,

    Premier Sotheby's International Realty

    Source: Marco Multi List,MLS#: 2260925MLS Logo

      Facts & features

      Interior

      Bedrooms & bathrooms
      • Bedrooms: 4
      • Bathrooms: 3
      • Full bathrooms: 3
      Primary bedroom
      • Level: Main
      • Area: 238 Square Feet
      • Dimensions: 14 x 17
      Bedroom 2
      • Level: Main
      • Area: 210 Square Feet
      • Dimensions: 15 x 14
      Bedroom 3
      • Level: Main
      • Area: 180 Square Feet
      • Dimensions: 15 x 12
      Bedroom 4
      • Level: Main
      • Area: 180 Square Feet
      • Dimensions: 15 x 12
      Den
      • Level: Main
      • Area: 320 Square Feet
      • Dimensions: 20 x 16
      Dining room
      • Level: Main
      • Area: 240 Square Feet
      • Dimensions: 15 x 16
      Garage
      • Level: Main
      • Area: 648 Square Feet
      • Dimensions: 24 x 27
      Kitchen
      • Level: Main
      • Area: 247 Square Feet
      • Dimensions: 19 x 13
      Living room
      • Level: Main
      • Area: 384 Square Feet
      • Dimensions: 24 x 16
      Other
      • Level: Main
      • Area: 476 Square Feet
      • Dimensions: 34 x 14
      Heating
      • Electric, Central
      Cooling
      • Ceiling Fan(s), Central Air
      Appliances
      • Included: Oven, Cooktop, Dishwasher, Disposal, Dryer, Microwave, Refrigerator, Washer, Wine Cooler
      Features
      • Built-in Features, Entrance Foyer, French Doors, Vaulted Ceiling(s), Walk-In Closet(s), Breakfast Bar, Double Vanity
      • Flooring: Tile, Vinyl, Wood
      • Windows: Sliding
      • Has fireplace: No
      Interior area
      • Total structure area: 3,594
      • Total interior livable area: 2,893 sqft

      Property

      Parking
      • Total spaces: 4
      • Parking features: Attached
      • Attached garage spaces: 4
      Features
      • Levels: One
      • Stories: 1
      • Patio & porch: Lanai
      • Has private pool: Yes
      • Pool features: Electric Heat, In Ground, Screen Enclosure
      • Has view: Yes
      • View description: Trees/Woods
      • Waterfront features: None
      Lot
      • Dimensions: 180 x 660 x 150 x 660
      • Features: Mid Street Location
      Details
      • Parcel number: 36712720008

      Construction

      Type & style
      • Home type: SingleFamily
      • Architectural style: Ranch
      • Property subtype: Single Family Residence, Residential
      Materials
      • Vinyl Siding, Frame
      • Roof: Shingle
      Condition
      • Resale
      • Year built: 1987

      Utilities & green energy

      • Sewer: Septic Tank
      • Water: Well

      Community & HOA

      Community
      • Subdivision: Golden Gate Est
      HOA
      • Has HOA: No
      • Amenities included: See Remarks
      Location
      • Region: Naples

      Financial & listing details

      • Price per square foot: $380/sqft
      • Tax assessed value: $780,179
      • Annual tax amount: $8,089
      • Date on market: 5/5/2026
      • Cumulative days on market: 33 days
      • Listing terms: At Close,Buyer Obtain Mortgage,Cash

        Estimated market value

        Not available

        Estimated sales range

        Not available

        Not available

        Price history

        DateEventPrice
        5/26/2026Pending sale$1,100,000$380/sqft
        Source: SWFLMLS #226018256 Report a problem
        5/5/2026Listed for sale$1,100,000+124.5%$380/sqft
        Source: SWFLMLS #226018256 Report a problem
        6/30/2014Sold$490,000-12.3%$169/sqft
        Source: Marco Multi List #2141587 Report a problem
        1/11/2014Price change$559,000-6.8%$193/sqft
        Source: Realty Direct Naples #213508572 Report a problem
        12/7/2013Price change$599,900-4.8%$207/sqft
        Source: Realty Direct Naples #213508572 Report a problem
        11/19/2013Listed for sale$629,900+529.9%$218/sqft
        Source: Realty Direct Naples #213508572 Report a problem
        5/23/2012Sold$100,000$35/sqft
        Source: Public Record Report a problem

        Public tax history

        YearProperty taxesTax assessment
        2025$8,090 +18%$721,254 +10%
        2024$6,858 +1.6%$655,685 +4.3%
        2023$6,753 -2.4%$628,583 +10%
        2022$6,921 +16.7%$571,439 +10%
        2021$5,932 +7.7%$519,490 +8.1%
        2020$5,508 +10.7%$480,481 +10%
        2019$4,975 -5.8%$436,801 -5.9%
        2018$5,279 -3.9%$464,269 +4.6%
        2017$5,493 +3.7%$443,870 +3.2%
        2016$5,294 +3.1%$430,027 +9.9%
        2015$5,137 +8%$391,278 +23.4%
        2014$4,756 +41%$317,120 +12.2%
        2013$3,372 +9.2%$282,565 +10.6%
        2012$3,088 +10.6%$255,539 +10%
        2011$2,793 -39.6%$232,363 -19.4%
        2010$4,626 -16.6%$288,126 -27.5%
        2009$5,546 $397,148 -23.3%
        2008$5,546 -21.4%$518,111 -9.9%
        2007$7,056 +16.1%$575,280 -2.7%
        2006$6,076 $591,059 +23.6%
        2005$6,076 +158.7%$478,369 +129.6%
        2004$2,349 -0.3%$208,333 +1.9%
        2003$2,355 +1.4%$204,448 +2.4%
        2002$2,323 -50.1%$199,656 +1.6%
        2001$4,654 +102.1%$196,512
        2000$2,302 --
        Find assessor info on the county website

        Monthly payment

        Est. payment

        Payment breakdown

        Explore the cost of this home by adjusting the details. Changes won't be saved.
        All calculations are estimates and provided by Zillow, Inc. for informational purposes only. Actual amounts may vary.
        HOA fees may include property taxes on listings classified as Co-Ops. Contact the listing agent and/or owner for fee details.
        Mortgage interest rates are dependent on a number of factors, including credit score, down payment, and repayment length. Interest rate data provided by Zillow Group Marketplace, Inc. as of 1/1/1970 from various mortgage lenders with which we have lead or other similar arrangements; the Estimated Payment is an average of those rates.
        See how much you could borrow to make a competitive offer.

        Climate risks

        Neighborhood: Golden Gate

        Getting around

        1 / 100
        Car-Dependent
        36 / 100
        Somewhat Bikeable

        Nearby schools

        GreatSchools rating

        A local agent can set up tours, give advice and negotiate with sellers.

        Browse local experts

        Similar homes