Skip main navigation
Sold
  • Listed by: Realty One Group Enterprise • Mike Edwards
    Bought with: Windermere Real Estate/M2, LLC
    $850,000

    3731 82nd Dr NE, Marysville, WA 98270

    5beds
    2,917sqft
    Single Family Residence
    Built in 2018
    5,227 Square Feet Lot
    $850,200 Zestimate®
    $291/sqft
    $3,608 Estimated rent

    Home value

    $850,200

    $799,000 - $901,000

    $3,608/mo

    Zestimate® history
    Loading
    Loading...

    Owner options

    List your home for rent

    $3,608/mo

    Rent Zestimate®

    Find your next renter with Zillow Rental Manager. Plus, with online applications, you can quickly screen prospective tenants – for free.

    Learn more

    $3,608/mo

    Rent Zestimate®

    Refinance and save

    $5,179/mo

    Est. payment

    Refinancing to a lower rate could help reduce your monthly payments and save thousands over the life of the loan.

    See today's rates

    $5,179/mo

    Est. payment

    Explore your selling options

    Work with a Zillow partner agent

    Leverage their expertise and Zillow's premium Showcase listings to get your home seen by more buyers.

    Get started

    List with your own agent

    Get your home in front of millions of buyers by listing it on Zillow.

    Learn how to do it

    Sell it yourself

    Take full control of how buyers see your home on Zillow by listing For Sale by Owner (FSBO).

    List your home

    What's special

    Gas fireplaceGas line on patioMountain view homePrivacy of your backyardWalk-in closetLots of cabinetsOversized walk-in pantry
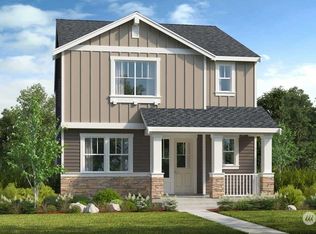
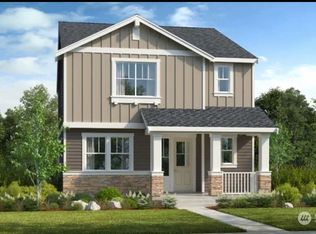
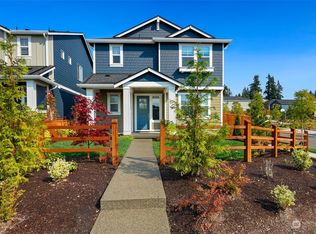
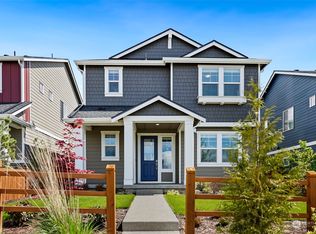
    SIMPLY STUNNING mountain view home on a beautiful landscaped corner lot. Enjoy relaxing views of the Olympic mountains with evening views of Everett city lights, fireworks, and colorful sunsets. This spacious 5 bedroom, 3 bath home shines from the natural light from the many windows filling the home. Enjoy gathering in the large main level family room with a gas fireplace next to a spacious cook's kitchen w/9' quartz island, SS appliances, lots of cabinets, oversized walk-in pantry, dining area, 8' doors, and Italian 7.5" plank engineered hardwood floors complimented by 9' Pottery Barn linen drapes adding warmth to the home. Main floor offers a guest bedrm adjacent to a 3/4 bathroom. Upstairs enjoy the views from the bonus room with 10' ceilings & large windows. Your feet will love the upgraded plush carpet w/10lb pad throughout the upstairs. Retreat to the primary bedrm upstairs & pamper yourself in the Spa-style 5-piece bathrm w/walk-in closet. Kid bedrooms virtually staged. Escape to the privacy of your backyard through oversized 8' sliding glass doors. The home features a 3-ton Trane AC unit for year-round comfort, Tankless water heater, W/D in upstairs laundry/utility room, electronic remote Levelor window blinds, screens, Ring doorbell, gas line on patio, & fully fenced yard with sprinkler system. Lake Stevens schools. Location is minutes to shopping, restaurants, & local amenities with quick access to Hwy 9, 204 & I-5. This home is better than new and move-in ready!

    Zillow last checked:

    Listing updated:

    Listed by:

    Mike Edwards,

    Realty One Group Enterprise

    Bought with:

    Keley Obayan, 24008702

    Windermere Real Estate/M2, LLC

    Source: NWMLS as distributed by MLS GRID,MLS#: 2537449MLS Logo

    Facts & features

    Interior

    Bedrooms & bathrooms
    • Bedrooms: 5
    • Bathrooms: 3
    • Full bathrooms: 2
    • 3/4 bathrooms: 1
    • Main level bathrooms: 1
    • Main level bedrooms: 1
    Primary bedroom
    • Level: Second
    Bedroom
    • Level: Second
    Bedroom
    • Level: Second
    Bedroom
    • Level: Second
    Bedroom
    • Level: Main
    Bathroom full
    • Level: Second
    Bathroom full
    • Level: Second
    Bathroom three quarter
    • Level: Main
    Bonus room
    • Level: Second
    Entry hall
    • Level: Main
    Great room
    • Level: Main
    Kitchen with eating space
    • Level: Main
    Utility room
    • Level: Second
    Heating
    • Fireplace, 90%+ High Efficiency, Forced Air, Natural Gas
    Cooling
    • Has cooling: Yes
    Appliances
    • Included: Dishwasher, Disposal, Dryer, Microwave, See Remarks, Stove(s)/Range(s), Tankless Water Heater, Washer, Dishwasher(s), Dryer(s), Garbage Disposal, Microwave(s), Washer(s), Water Heater: Tankless, Water Heater Location: Garage
    Features
    • Bath Off Primary, High Tech Cabling, Pantry
    • Flooring: Ceramic Tile, Engineered Hardwood, See Remarks, Vinyl, Carpet
    • Windows: Dbl Pane/Storm Window
    • Basement: None
    • Number of fireplaces: 1
    • Fireplace features: Gas, Main Level: 1, Fireplace
    Interior area
    • Total structure area: 2,917
    • Total interior livable area: 2,917 sqft

    Property

    Parking
    • Total spaces: 4
    • Parking features: Attached Garage
    • Has attached garage: Yes
    • Covered spaces: 2
    • Uncovered spaces: 2
    Features
    • Levels: Two
    • Stories: 2
    • Entry location: Main
    • Patio & porch: Bath Off Primary, Dbl Pane/Storm Window, Fireplace, High Tech Cabling, Pantry, Walk-In Closet(s), Water Heater
    • Has view: Yes
    • View description: Mountain(s), Sound, Territorial
    • Has water view: Yes
    • Water view: Sound
    Lot
    • Size: 5,227 Square Feet
    • Features: Corner Lot, Cul-De-Sac, Curbs, Paved, Sidewalk, Cable TV, Fenced-Fully, Gas Available, High Speed Internet, Patio, Sprinkler System
    • Topography: Level
    Details
    • Parcel number: 01179100004000
    • Zoning description: Jurisdiction: City
    • Special conditions: Standard
    • Other equipment: Leased Equipment: no

    Construction

    Type & style
    • Home type: SingleFamily
    • Architectural style: Contemporary,2 Story
    • Property subtype: Single Family Residence
    Materials
    • Cement Planked, Stone, Wood Siding, Wood Products, Cement Plank
    • Foundation: Poured Concrete
    • Roof: Composition
    Condition
    • Very Good
    • Year built: 2018
    • Major remodel year: 2018
    Details
    • Builder name: Gamut 360

    Utilities & green energy

    • Electric: Company: Snohomish PUD
    • Sewer: Sewer Connected, Company: City of Marysville
    • Water: Public, Company: City of Marysville
    • Utilities for property: Xfinity, Xfinity

    Community & HOA

    Community
    • Features: CCRs
    • Subdivision: Soper Hill
    HOA
    • Services included: Common Area Maintenance
    • HOA fee: $53 monthly
    • HOA phone: 425-508-2980
    Location
    • Region: Marysville

    Financial & listing details

    • Price per square foot: $291/sqft
    • Tax assessed value: $762,800
    • Annual tax amount: $7,042
    • Date on market: 7/9/2026
    • Cumulative days on market: 38 days
    • Listing terms: Conventional,FHA,VA Loan
    • Inclusions: Dishwasher(s), Dryer(s), Garbage Disposal, Leased Equipment, Microwave(s), See Remarks, Stove(s)/Range(s), Washer(s)

    Price history

    DateEventPrice
    8/14/2026Sold$850,000+0.1%$291/sqft
    Source: NWMLS as distributed by MLS GRID #2537449 Report a problem
    7/19/2026Pending sale$849,000$291/sqft
    Source: NWMLS as distributed by MLS GRID #2537449 Report a problem
    7/1/2026Price change$849,000-2.3%$291/sqft
    Source: NWMLS as distributed by MLS GRID #2537449 Report a problem
    6/11/2026Listed for sale$869,000+60.4%$298/sqft
    Source: NWMLS as distributed by MLS GRID #2537449 Report a problem
    11/21/2018Sold$541,914$186/sqft
    Source: NWMLS as distributed by MLS GRID #1299592 Report a problem

    Public tax history

    YearProperty taxesTax assessment
    2025$7,042 +12.2%$762,800 +4.2%
    2024$6,275 +5.6%$732,300 +7.5%
    2023$5,941 -0.7%$681,200 -5.4%
    2022$5,982 +7.9%$719,900 +27.7%
    2021$5,546 +2.6%$563,700 +9.8%
    2020$5,403 +6.5%$513,300 +8.8%
    2019$5,072 $471,600 +1050.2%
    2018-- $41,000
    Find assessor info on the county website

    Neighborhood: 98270

    Nearby schools

    GreatSchools rating
    Get a cash offer in 3 minutes
    Find out how much your home could sell for in as little as 3 minutes with a no-obligation cash offer.
    Estimated market value
    $850,200
    Get a cash offer in 3 minutes
    Find out how much your home could sell for in as little as 3 minutes with a no-obligation cash offer.
    Estimated market value
    $850,200