Completely remodeled spacious home w 3 bed,1 bath all brick exterior , all appliances included. Laundry room, Fresh paint, all new floor coverings in bedrooms &kitchen. Has shiny hardwood floors. Windows 2014. Updated bathroom with new tile. Seller says water heater; hvac updated in past few years. Large fenced rear yard with patio. Has extra deep garage workshop. BRAND NEW ROOF!!Convenient location near interstates, speedway, and schools. Seller selling as is.
Sold
$191,000
3731 Ashway Dr, Indianapolis, IN 46224
3beds
1,305sqft
Residential, Single Family Residence
Built in 1962
6,969 Square Feet Lot
$199,900 Zestimate®
$146/sqft
$1,477 Estimated rent
Home value
$199,900
$190,000 - $210,000
$1,477/mo
Zestimate® history
Owner options
List your home for rent
$1,477/mo
Rent Zestimate®
Find your next renter with Zillow Rental Manager. Plus, with online applications, you can quickly screen prospective tenants – for free.
$1,477/mo
Rent Zestimate®
Refinance and save
$1,262/mo
Est. payment
Refinancing to a lower rate could help reduce your monthly payments and save thousands over the life of the loan.
$1,262/mo
Est. payment
Explore your selling options
Work with a Zillow partner agent
Leverage their expertise and Zillow's premium Showcase listings to get your home seen by more buyers.
Get startedList with your own agent
Get your home in front of millions of buyers by listing it on Zillow.
Learn how to do itSell it yourself
Take full control of how buyers see your home on Zillow by listing For Sale by Owner (FSBO).
List your homeWhat's special
Updated bathroomLaundry roomBrick exteriorFresh paintLarge fenced rear yardNew floor coveringsNew tile
Zillow last checked:
Listing updated:
Listed by:
Terri Hoffman 317-418-7346,
The Elite Advantage, Inc.,
Peggy Hoffman 317-710-6858,
The Elite Advantage, Inc.
Bought with:
Abigaly Rangel
eXp Realty, LLC
Jonathan Rangel
eXp Realty, LLC
Source: MIBOR as distributed by MLS GRID,MLS#: 21940327
Facts & features
Interior
Bedrooms & bathrooms
- Bedrooms: 3
- Bathrooms: 1
- Full bathrooms: 1
- Main level bathrooms: 1
- Main level bedrooms: 3
Primary bedroom
- Level: Main
- Area: 168 Square Feet
- Dimensions: 14x12
Bedroom 2
- Level: Main
- Area: 108 Square Feet
- Dimensions: 12x9
Bedroom 3
- Level: Main
- Area: 90 Square Feet
- Dimensions: 10x9
Other
- Features: Laminate
- Level: Main
- Area: 56 Square Feet
- Dimensions: 8x7
Kitchen
- Features: Laminate
- Level: Main
- Area: 238 Square Feet
- Dimensions: 17x14
Living room
- Features: Hardwood
- Level: Main
- Area: 225 Square Feet
- Dimensions: 15x15
Heating
- Has Heating (Unspecified Type)
Cooling
- Has cooling: Yes
Appliances
- Included: Dishwasher, Disposal, Gas Water Heater, MicroHood, Microwave, Electric Oven, Refrigerator
- Laundry: Laundry Room, Main Level
Features
- Attic Access, Ceiling Fan(s), Hardwood Floors, Eat-in Kitchen
- Flooring: Hardwood
- Windows: Windows Vinyl
- Has basement: No
- Attic: Access Only
Interior area
- Total structure area: 1,305
- Total interior livable area: 1,305 sqft
- Finished area below ground: 0
Property
Parking
- Total spaces: 1
- Parking features: Attached
- Attached garage spaces: 1
- Details: Garage Parking Other(Finished Garage)
Accessibility
- Accessibility features: Accessible Doors
Features
- Levels: One
- Stories: 1
- Patio & porch: Patio, Porch
- Fencing: Fence Full Rear
- Has view: Yes
- View description: Neighborhood
Lot
- Size: 6,969 Square Feet
- Features: Access, Busline, Storm Sewer, Street Lights, Mature Trees, Trees-Small (Under 20 Ft)
Details
- Parcel number: 490524116048000901
- Special conditions: None
Construction
Type & style
- Home type: SingleFamily
- Architectural style: Ranch
- Property subtype: Residential, Single Family Residence
Materials
- Brick
- Foundation: Block
Condition
- Updated/Remodeled
- New construction: No
- Year built: 1962
Utilities & green energy
- Electric: 200+ Amp Service
- Water: Municipal/City
- Utilities for property: Electricity Connected, Sewer Connected, Water Connected
Community & HOA
Community
- Features: Curbs, Street Lights
- Subdivision: Regency Circle
HOA
- Has HOA: No
Location
- Region: Indianapolis
Financial & listing details
- Price per square foot: $146/sqft
- Tax assessed value: $188,600
- Annual tax amount: $1,920
- Date on market: 8/26/2023
- Cumulative days on market: 18 days
- Electric utility on property: Yes
Price history
| Date | Event | Price |
|---|---|---|
| 10/17/2023 | Sold | $191,000-4%$146/sqft |
Source:  MIBOR as distributed by MLS GRID #21940327 Report a problem MIBOR as distributed by MLS GRID #21940327 Report a problem | ||
| 9/11/2023 | Pending sale | $199,000$152/sqft |
Source: MIBOR as distributed by MLS GRID #21940327 Report a problem | ||
| 8/26/2023 | Listed for sale | $199,000+155.5%$152/sqft |
Source: MIBOR as distributed by MLS GRID #21940327 Report a problem | ||
| 3/16/2018 | Listing removed | $77,900$60/sqft |
Source: The Elite Advantage, Inc. #21548934 Report a problem | ||
| 3/1/2018 | Listed for sale | $77,900+45.6%$60/sqft |
Source: The Elite Advantage, Inc. #21548934 Report a problem | ||
| 12/5/2014 | Sold | $53,500+62.1%$41/sqft |
Source: MIBOR as distributed by MLS GRID #21322001 Report a problem | ||
| 10/10/2014 | Sold | $33,000-32.7%$25/sqft |
Source: Public Record Report a problem | ||
| 7/29/2011 | Sold | $49,000-1.8%$38/sqft |
Source: MIBOR as distributed by MLS GRID #21045075 Report a problem | ||
| 2/25/2011 | Price change | $49,900-9.1%$38/sqft |
Source: Visual Tour #21045075 Report a problem | ||
| 12/8/2010 | Price change | $54,900-8.3%$42/sqft |
Source: Visual Tour #21045075 Report a problem | ||
| 8/30/2010 | Listed for sale | $59,900-7.7%$46/sqft |
Source: Visual Tour #21045075 Report a problem | ||
| 6/27/2010 | Listing removed | $64,900$50/sqft |
Source: RE/MAX Excel, REALTORS #475 Report a problem | ||
| 5/8/2010 | Price change | $64,900-7.2%$50/sqft |
Source: RE/MAX Excel, REALTORS #475 Report a problem | ||
| 2/12/2010 | Price change | $69,900-12.5%$54/sqft |
Source: RE/MAX Excel, REALTORS #475 Report a problem | ||
| 1/28/2010 | Listed for sale | $79,900$61/sqft |
Source: RE/MAX Excel, REALTORS #475 Report a problem | ||
Public tax history
| Year | Property taxes | Tax assessment |
|---|---|---|
| 2025 | $2,058 +96.7% | $188,600 +7.2% |
| 2024 | $1,046 -58.8% | $176,000 +56.3% |
| 2023 | $2,540 +32.4% | $112,600 +4.6% |
| 2022 | $1,919 +15.8% | $107,600 +29.3% |
| 2021 | $1,658 +2.1% | $83,200 +16.2% |
| 2020 | $1,624 +13.6% | $71,600 +4.1% |
| 2019 | $1,429 +18.9% | $68,800 +14.7% |
| 2018 | $1,202 +1.6% | $60,000 +8.9% |
| 2017 | $1,183 +4.3% | $55,100 +3.4% |
| 2016 | $1,134 +175.6% | $53,300 -6.3% |
| 2014 | $412 -26.1% | $56,900 |
| 2013 | $557 | $56,900 -15.3% |
| 2012 | $557 | $67,200 -3.6% |
| 2011 | -- | $69,700 +0.7% |
| 2010 | $1,439 -4.9% | $69,200 -2.5% |
| 2009 | $1,513 | $71,000 -0.6% |
| 2007 | -- | $71,400 |
Find assessor info on the county website
Neighborhood: North High School
Nearby homes
- $186,6003 bd1 ba1.4k sqft3737 Ashway Dr, Indianapolis, IN 46224Off Market
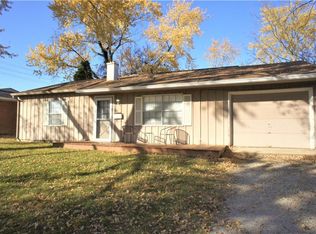
- $165,0003 bd1 ba936 sqft3725 Ashway Dr, Indianapolis, IN 46224Off Market
- $200,2003 bd2 ba1.1k sqft3743 Ashway Dr, Indianapolis, IN 46224Off Market
- $195,0004 bd2 ba1.9k sqft3712 Ashway Dr, Indianapolis, IN 46224Sold
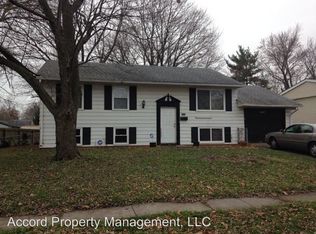
- $178,2003 bd0 ba1.3k sqft3719 Ashway Dr, Indianapolis, IN 46224Off Market
- $186,6004 bd2 ba1.9k sqft3722 Ashway Dr, Indianapolis, IN 46224Off Market
- $177,5003 bd0 ba1.2k sqft3702 Ashway Dr, Indianapolis, IN 46224Off Market
- $199,8003 bd0 ba2.7k sqft3732 Ashway Dr, Indianapolis, IN 46224Off Market
Nearby schools
GreatSchools rating
- 4/10Meredith Nicholson School 96Grades: PK-5Distance: 0.4 mi
- 4/10Northwest Middle School - An IB World SchoolGrades: 6-8Distance: 0.8 mi
- 1/10George Washington Community High School (9-12)Grades: 9-12Distance: 5.4 mi
Schools provided by the listing agent
- Elementary: Lew Wallace School 107
- Middle: Northwest Community Middle School
Source: MIBOR as distributed by MLS GRID. This data may not be complete. We recommend contacting the local school district to confirm school assignments for this home.
Get a cash offer in 3 minutes
Find out how much your home could sell for in as little as 3 minutes with a no-obligation cash offer.
Estimated market value
$199,900
Get a cash offer in 3 minutes
Find out how much your home could sell for in as little as 3 minutes with a no-obligation cash offer.
Estimated market value
$199,900
- Indiana
- Marion County
- Indianapolis
- 46224
- North High School
- 3731 Ashway Dr
Nearby cities
Nearby neighborhoods
Nearby zip codes
Other Indianapolis Topics
