Skip main navigation
For sale
  • $799,000

    3731 Bitterroot St, Bentonville, AR 72712

    4beds
    2,978sqft
    : 
    Loading
    Get pre-qualified
    Single Family Residence
    Built in 2020
    0.34 Acres Lot
    $773,000 Zestimate®
    $268/sqft
    $33/mo HOA

    What's special

    Private in-ground heated poolDedicated officeFully equipped outdoor kitchenPaid off solar panelsOpen-concept great room spaceExpansive granite islandWalk-in pantry
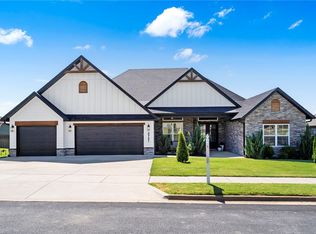
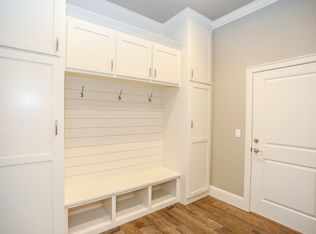
    $10,000 SELLER PAID CREDIT TOWARDS BUYER CLOSING COSTS! Additional $8,000 preferred lender credit (terms apply). This stunning luxury Bentonville residence perfectly blends everyday function with resort-style living. Inside, you are greeted by a luxurious, spacious living room with an open-concept great room space that flows perfectly for everyday life & seamless entertaining. The true chef’s kitchen is fully equipped with top-of-the-line appliances, expansive granite island & walk-in pantry. Designed with function & convenience in mind, this home includes two extra deep garages for 3 cars, dedicated office & a very large laundry/mud room. Need versatility? The over-sized 200sqft 4th bedroom can be used as a flex space, 2nd living room or bonus room—perfect for a home theater or a gym. Designed for year-round outdoor relaxation & entertaining, the exterior oasis features a private in-ground heated pool, fully equipped outdoor kitchen & a large, covered patio + pergola space. Paid off solar panels.
    17 days
    |
    1,026
    |
    73
    |

    Likely to sell faster than

    Zillow last checked:

    Listing updated:

    Listed by:

    Kimberly Wilichowski 479-445-9389,

    1 Percent Lists Arkansas Real Estate 479-445-9389,

    Catherine Pollock 479-295-5863,

    1 Percent Lists Arkansas Real Estate

    Source: ArkansasOne MLS,MLS#: 1352953MLS LogoOriginating MLS: Northwest Arkansas Board of REALTORS MLS

    Loading...

      Facts & features

      Interior

      Bedrooms & bathrooms
      • Bedrooms: 4
      • Bathrooms: 3
      • Full bathrooms: 3
      Primary bedroom
      • Level: Main
      • Dimensions: 17.6X16.3
      Bedroom
      • Level: Main
      • Dimensions: 13.7X15.11
      Bedroom
      • Level: Main
      • Dimensions: 11.8X17.1
      Bedroom
      • Level: Main
      • Dimensions: 13.3X12.7
      Primary bathroom
      • Level: Main
      • Dimensions: 10.6X11.6
      Den
      • Level: Main
      • Dimensions: 12.4X10.9
      Dining room
      • Level: Main
      • Dimensions: 11.3X6.7
      Garage
      • Level: Main
      • Dimensions: 13.4X27.7
      Garage
      • Level: Main
      • Dimensions: 26.8X21.5
      Kitchen
      • Level: Main
      • Dimensions: 20.6X14
      Living room
      • Level: Main
      • Dimensions: 27.2X16.2
      Utility room
      • Level: Main
      • Dimensions: 9.9X10.6
      Heating
      • Central, Gas
      Cooling
      • Central Air, Electric
      Appliances
      • Included: Built-In Range, Built-In Oven, Dishwasher, Gas Cooktop, Disposal, Gas Water Heater, Microwave, Range Hood, Tankless Water Heater, Water Heater, ENERGY STAR Qualified Appliances, Plumbed For Ice Maker
      • Laundry: Washer Hookup, Dryer Hookup
      Features
      • Attic, Ceiling Fan(s), Cathedral Ceiling(s), Central Vacuum, Eat-in Kitchen, Granite Counters, Pantry, Programmable Thermostat, Split Bedrooms, Smart Home, Walk-In Closet(s), Window Treatments, Mud Room, Storage
      • Flooring: Carpet, Tile, Wood
      • Windows: Double Pane Windows, Vinyl, Blinds, Drapes
      • Basement: None
      • Number of fireplaces: 1
      • Fireplace features: Gas Log, Living Room
      Interior area
      • Total structure area: 2,978
      • Total interior livable area: 2,978 sqft
      Video & virtual tour

      Property

      Parking
      • Total spaces: 3
      • Parking features: Attached, Garage, Garage Door Opener
      • Has attached garage: Yes
      • Covered spaces: 3
      Features
      • Levels: One
      • Stories: 1
      • Patio & porch: Covered, Patio, Porch
      • Exterior features: Concrete Driveway
      • Has private pool: Yes
      • Pool features: In Ground, Pool, Private, Vinyl
      • Fencing: Back Yard,Fenced,Privacy,Wood
      • Waterfront features: None
      Lot
      • Size: 0.34 Acres
      • Features: Central Business District, Cleared, City Lot, Landscaped, Level, Near Park, Subdivision
      Details
      • Additional structures: None
      • Parcel number: 0605088000
      • Zoning description: Residential
      • Special conditions: None

      Construction

      Type & style
      • Home type: SingleFamily
      • Architectural style: Craftsman
      • Property subtype: Single Family Residence
      Materials
      • Masonite, Rock
      • Foundation: Slab
      • Roof: Architectural,Shingle
      Condition
      • New construction: No
      • Year built: 2020

      Utilities & green energy

      • Sewer: Public Sewer
      • Water: Public
      • Utilities for property: Electricity Available, Fiber Optic Available, Natural Gas Available, Sewer Available, Water Available
      Green energy
      • Energy efficient items: Appliances, Solar Panel(s)

      Community & HOA

      Community
      • Features: Near Schools, Park, Sidewalks
      • Security: Fire Alarm, Smoke Detector(s)
      • Subdivision: Big Sky Sub Centerton
      HOA
      • Has HOA: Yes
      • Services included: Other, See Remarks
      • HOA fee: $400 annually
      Location
      • Region: Bentonville

      Financial & listing details

      • Price per square foot: $268/sqft
      • Tax assessed value: $657,140
      • Annual tax amount: $7,535
      • Date on market: 6/24/2026
      • Cumulative days on market: 17 days
      • Road surface type: Paved

        Estimated market value

        $773,000

        $734,000 - $812,000

        $3,501/mo

        Price history

        DateEventPrice
        6/24/2026Listed for sale$799,000+0.5%$268/sqft
        Source: ArkansasOne MLS #1352953 Report a problem
        5/23/2026Listing removed$795,000$267/sqft
        Source: ArkansasOne MLS #1317141 Report a problem
        3/24/2026Price change$795,000-0.5%$267/sqft
        Source: ArkansasOne MLS #1317141 Report a problem
        2/8/2026Price change$799,000-1.4%$268/sqft
        Source: ArkansasOne MLS #1317141 Report a problem
        12/8/2025Price change$810,000-1.2%$272/sqft
        Source: ArkansasOne MLS #1317141 Report a problem
        11/12/2025Price change$820,000-0.6%$275/sqft
        Source: ArkansasOne MLS #1317141 Report a problem
        10/2/2025Price change$825,000-1.7%$277/sqft
        Source: ArkansasOne MLS #1317141 Report a problem
        9/5/2025Price change$839,000-1.3%$282/sqft
        Source: ArkansasOne MLS #1317141 Report a problem
        8/9/2025Listed for sale$850,000+13.3%$285/sqft
        Source: ArkansasOne MLS #1317141 Report a problem
        11/2/2023Sold$750,000$252/sqft
        Source: ArkansasOne MLS #1257423 Report a problem
        10/5/2023Listed for sale$750,000+69%$252/sqft
        Source: ArkansasOne MLS #1257423 Report a problem
        6/30/2020Sold$443,900$149/sqft
        Source: ArkansasOne MLS #1139327 Report a problem

        Public tax history

        YearProperty taxesTax assessment
        2025$7,535 +0.1%$131,428
        2024$7,528 +54%$131,428 +56.1%
        2023$4,889 -1%$84,210
        2022$4,939 +0.7%$84,210
        2021$4,903 +564.6%$84,210 +625.9%
        2020$738 +4.3%$11,600
        2019$707 -4.2%$11,600
        2018$738 $11,600
        Find assessor info on the county website

        Monthly payment

        Est. payment

        Payment breakdown

        Explore the cost of this home by adjusting the details. Changes won't be saved.
        All calculations are estimates and provided by Zillow, Inc. for informational purposes only. Actual amounts may vary.
        HOA fees may include property taxes on listings classified as Co-Ops. Contact the listing agent and/or owner for fee details.
        Mortgage interest rates are dependent on a number of factors, including credit score, down payment, and repayment length. Interest rate data provided by Zillow Group Marketplace, Inc. as of 1/1/1970 from various mortgage lenders with which we have lead or other similar arrangements; the Estimated Payment is an average of those rates.
        See how much you could borrow to make a competitive offer.

        Climate risks

        Neighborhood: 72712

        Getting around

        0 / 100
        Car-Dependent
        23 / 100
        Somewhat Bikeable

        Nearby schools

        GreatSchools rating
        Schools provided by the listing agent
        • District: Bentonville

        Source: ArkansasOne MLS. This data may not be complete. We recommend contacting the local school district to confirm school assignments for this home.

        A local agent can set up tours, give advice and negotiate with sellers.

        Browse local experts

        Similar homes