Skip main navigation
Sold for $460,000
  • $460,000

    3731 Carrisa Ln, Olney, MD 20832

    3beds
    1,622sqft
    Townhouse
    Built in 1986
    1,870 Square Feet Lot
    $459,800 Zestimate®
    $284/sqft
    $2,787 Estimated rent

    Home value

    $459,800

    $418,000 - $506,000

    $2,787/mo

    Zestimate® history
    Loading
    Loading...

    Owner options

    List your home for rent

    $2,787/mo

    Rent Zestimate®

    Find your next renter with Zillow Rental Manager. Plus, with online applications, you can quickly screen prospective tenants – for free.

    Learn more

    $2,787/mo

    Rent Zestimate®

    Refinance and save

    $3,117/mo

    Est. payment

    Refinancing to a lower rate could help reduce your monthly payments and save thousands over the life of the loan.

    See today's rates

    $3,117/mo

    Est. payment

    Explore your selling options

    Work with a Zillow partner agent

    Leverage their expertise and Zillow's premium Showcase listings to get your home seen by more buyers.

    Get started

    List with your own agent

    Get your home in front of millions of buyers by listing it on Zillow.

    Learn how to do it

    Sell it yourself

    Take full control of how buyers see your home on Zillow by listing For Sale by Owner (FSBO).

    List your home

    What's special

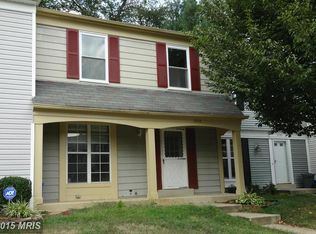
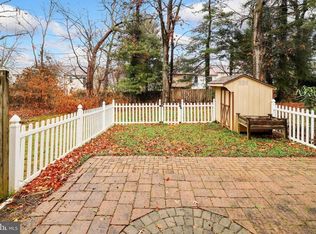
    Finished basementFenced yardFully remodeled kitchenCustom cabinetsNew laminate wood floorsNewer appliancesQuartz countertops
    Welcome to 3731 Carrisa Ln! This beautifully updated 3-bedroom, 2-bath townhome offers a perfect blend of style, comfort, and convenience. Featuring new laminate wood floors and a fully remodeled kitchen (2021) with custom cabinets, quartz countertops, a stylish tile backsplash, and newer appliances, this home is move-in ready. The primary bedroom boasts two closets and an en suite bath, complemented by versatile closet systems throughout the home for customizable storage. Additional upgrades include a newer slider and front door, new lights and ceiling fans throughout, and a hot water heater replaced in 2021. The finished basement adds extra living space, while the fenced yard is perfect for outdoor enjoyment. Nestled in the amenity-filled Olney Oaks community offering three tot lots, walking paths, a pavilion, and open green spaces. Located in a highly sought-after school district and within walking distance to the library, grocery stores, and downtown Olney, plus easy access to major routes this home truly has it all. Schedule your tour today and don't miss this opportunity to own a turnkey property in a fantastic location! Please submit offers by 3:00pm on Sunday 1/5.

    Zillow last checked:

    Listing updated:

    Listed by:

    Jaime Mazerski 443-996-5887,

    Coldwell Banker Realty,

    Listing Team: The Simply Referable Team Of Coldwell Banker Realty

    Bought with:

    Andy Rubin, 653678

    RE/MAX Realty Centre, Inc.

    Source: Bright MLS,MLS#: MDMC2157824MLS Logo

    Facts & features

    Interior

    Bedrooms & bathrooms
    • Bedrooms: 3
    • Bathrooms: 2
    • Full bathrooms: 2
    Basement
    • Area: 550
    Heating
    • Heat Pump, Electric
    Cooling
    • Central Air, Electric
    Appliances
    • Included: Dishwasher, Dryer, Oven/Range - Electric, Refrigerator, Washer, Electric Water Heater
    • Laundry: Has Laundry, Laundry Room
    Features
    • Bathroom - Stall Shower, Bathroom - Tub Shower, Ceiling Fan(s), Dining Area, Kitchen - Gourmet, Primary Bath(s), Upgraded Countertops
    • Flooring: Carpet, Wood
    • Basement: Finished
    • Has fireplace: No
    Interior area
    • Total structure area: 1,672
    • Total interior livable area: 1,622 sqft
    • Finished area above ground: 1,122
    • Finished area below ground: 500

    Property

    Parking
    • Parking features: Assigned, Parking Lot
    • Details: Assigned Parking
    Accessibility
    • Accessibility features: None
    Features
    • Levels: Three
    • Stories: 3
    • Pool features: None
    Lot
    • Size: 1,870 sqft
    Details
    • Additional structures: Above Grade, Below Grade
    • Parcel number: 160802499230
    • Zoning: R60
    • Special conditions: Standard

    Construction

    Type & style
    • Home type: Townhouse
    • Architectural style: Traditional
    • Property subtype: Townhouse
    Materials
    • Vinyl Siding
    • Foundation: Concrete Perimeter
    Condition
    • Excellent
    • New construction: No
    • Year built: 1986

    Utilities & green energy

    • Sewer: Public Sewer
    • Water: Public

    Community & neighborhood

    Location
    • Region: Olney
    • Subdivision: Olney Oaks

    HOA & financial

    HOA
    • Has HOA: Yes
    • HOA fee: $310 annually
    • Amenities included: Tot Lots/Playground, Common Grounds, Jogging Path, Picnic Area

    Other

    Other facts
    • Listing agreement: Exclusive Right To Sell
    • Ownership: Fee Simple

    Price history

    DateEventPrice
    1/31/2025Sold$460,000+2.2%$284/sqft
    Source: Bright MLS #MDMC2157824 Report a problem
    1/6/2025Pending sale$450,000$277/sqft
    Source: Bright MLS #MDMC2157824 Report a problem
    1/1/2025Listed for sale$450,000+60.8%$277/sqft
    Source: Bright MLS #MDMC2157824 Report a problem
    4/4/2016Sold$279,900$173/sqft
    Source: Public Record Report a problem
    1/31/2016Pending sale$279,900$173/sqft
    Source: RE/MAX Realty Centre Inc. #MC9528787 Report a problem
    11/30/2015Listed for sale$279,900+35.9%$173/sqft
    Source: RE/MAX Realty Centre Inc. #MC9528787 Report a problem
    3/29/2004Sold$206,000$127/sqft
    Source: Public Record Report a problem

    Public tax history

    YearProperty taxesTax assessment
    2025$4,147 +16.7%$322,300 +4.4%
    2024$3,553 +4.6%$308,600 +4.6%
    2023$3,398 +9.5%$294,900 +4.9%
    2022$3,103 +3.4%$281,200 +3.3%
    2021$3,001 +3.4%$272,200 +3.4%
    2020$2,904 +9%$263,200 +3.5%
    2019$2,664 -0.2%$254,200 +5.2%
    2018$2,669 +1.3%$241,567 +5.5%
    2017$2,635 +3.9%$228,933 +5.8%
    2016$2,538 $216,300 +0.2%
    2015$2,538 $215,800 +0.2%
    2014$2,538 $215,300 +0.2%
    2013-- $214,800
    2012-- $214,800
    2011-- $214,800 -30.6%
    2010-- $309,720 +8.5%
    2009-- $285,330 +9.3%
    2008-- $260,940 +10.3%
    2007-- $236,550 +17.1%
    2006-- $202,056 +20.6%
    2005-- $167,563 +25.9%
    2004-- $133,070
    2003-- $133,070 +8%
    2002-- $123,210 +4.2%
    2001-- $118,280

    Find assessor info on the county website

    Neighborhood: 20832

    Nearby schools

    GreatSchools rating
    Schools provided by the listing agent
    • District: Montgomery County Public Schools

    Source: Bright MLS. This data may not be complete. We recommend contacting the local school district to confirm school assignments for this home.

    Get a cash offer in 3 minutes
    Find out how much your home could sell for in as little as 3 minutes with a no-obligation cash offer.
    Estimated market value
    $459,800
    Get a cash offer in 3 minutes
    Find out how much your home could sell for in as little as 3 minutes with a no-obligation cash offer.
    Estimated market value
    $459,800