This stunning home is a spacious and luxurious retreat, featuring 4 bedrooms and 5.5 bathrooms, set on a lush 5-acre property. 6228 sq ft of livable space with the full finished walkout basement. This property is a STAYcation destination!! The main level boasts a grand entrance leading to a huge kitchen equipped with modern appliances, ample counter space, and an island, making it perfect for both cooking and entertaining. Adjacent to the kitchen is an elegant dining room and a comfortable great room with a shared fireplace, creating a cozy yet sophisticated atmosphere. Conveniently located on the first floor are the master suite and a second bedroom, both with en-suite full bathrooms, ensuring privacy and comfort. The master suite offers a serene escape with its spacious layout and luxurious amenities. A dedicated office provides a quiet space for work or study, while a first-floor laundry room & half bath add to the home's functionality. The entire house features radiant heated floors, extending even to the garage, ensuring warmth and comfort throughout. The finished walkout basement adds an additional layer of living space with a bedroom, full bathroom, second laundry room, and a second kitchen complete with a wet bar and dishwasher. This level also includes a second staircase leading up to the garage, providing ease of access and added convenience. On the upper level, you will find a cozy sitting area, two additional bedrooms each with their own full bathrooms, and a bonus area currently utilized as an exercise room, offering versatility to meet your needs. The exterior of the property is equally impressive, with an inground pool with cement surround, perfect for outdoor relaxation and entertainment. Additionally, a 30 by 40 outbuilding provides ample storage or workspace, making this home a perfect blend of luxury and practicality in a serene, private setting with manicured trails.
Sold for $850,000
$850,000
3731 Catherine Anne Ln, Holly, MI 48442
4beds
5,835sqft
Single Family Residence
Built in 1999
5 Acres Lot
$965,200 Zestimate®
$146/sqft
$7,336 Estimated rent
Home value
$965,200
$907,000 - $1.03M
$7,336/mo
Zestimate® history
Owner options
List your home for rent
$7,336/mo
Rent Zestimate®
Find your next renter with Zillow Rental Manager. Plus, with online applications, you can quickly screen prospective tenants – for free.
$7,336/mo
Rent Zestimate®
Refinance and save
$5,623/mo
Est. payment
Refinancing to a lower rate could help reduce your monthly payments and save thousands over the life of the loan.
$5,623/mo
Est. payment
Explore your selling options
Work with a Zillow partner agent
Leverage their expertise and Zillow's premium Showcase listings to get your home seen by more buyers.
Get startedList with your own agent
Get your home in front of millions of buyers by listing it on Zillow.
Learn how to do itSell it yourself
Take full control of how buyers see your home on Zillow by listing For Sale by Owner (FSBO).
List your homeWhat's special
Zillow last checked:
Listing updated:
Listed by:
Melanie Lovati 586-263-8220,
Innovation Real Estate Specialists Inc.
Bought with:
Kristin M Pavliscak, 6501340942
Liberty Way Realty
Source: MiRealSource,MLS#: 50145788 Originating MLS: MiRealSource
Originating MLS: MiRealSourceFacts & features
Interior
Bedrooms & bathrooms
- Bedrooms: 4
- Bathrooms: 6
- Full bathrooms: 5
- 1/2 bathrooms: 1
Rooms
- Room types: Den/Study/Lib, Entry, Bedroom, Laundry, Master Bedroom, Great Room, Recreation Room, Utility/Laundry Room, Workshop, Master Bathroom, Bonus Room, Basement Full Bath, First Flr Lavatory, Bathroom, Second Flr Full Bathroom, Dining Room
Primary bedroom
- Level: First
Bedroom 1
- Level: Entry
- Area: 270
- Dimensions: 15 x 18
Bedroom 2
- Level: Entry
- Area: 132
- Dimensions: 12 x 11
Bedroom 3
- Level: Second
- Area: 143
- Dimensions: 11 x 13
Bedroom 4
- Level: Second
- Area: 143
- Dimensions: 11 x 13
Bathroom 1
- Level: Entry
- Area: 216
- Dimensions: 12 x 18
Bathroom 2
- Level: Entry
- Area: 50
- Dimensions: 5 x 10
Bathroom 3
- Level: Second
- Area: 64
- Dimensions: 8 x 8
Bathroom 4
- Level: Second
- Area: 42
- Dimensions: 7 x 6
Bathroom 5
- Level: Lower
Dining room
- Level: Entry
- Area: 156
- Dimensions: 12 x 13
Great room
- Level: Entry
- Area: 396
- Dimensions: 18 x 22
Kitchen
- Level: Entry
- Area: 420
- Dimensions: 20 x 21
Office
- Level: Entry
- Area: 132
- Dimensions: 12 x 11
Heating
- Boiler, Hot Water, Radiant, Radiant Floor, Natural Gas
Cooling
- Ceiling Fan(s), Central Air
Appliances
- Included: Bar Fridge, Dishwasher, Dryer, Microwave, Range/Oven, Refrigerator, Washer
- Laundry: First Floor Laundry, Laundry Room, Entry
Features
- High Ceilings, Interior Balcony, Cathedral/Vaulted Ceiling, Sump Pump, Walk-In Closet(s), Bar, Central Vacuum, Eat-in Kitchen
- Flooring: Hardwood
- Windows: Window Treatments
- Basement: Finished,Walk-Out Access,Sump Pump
- Number of fireplaces: 1
- Fireplace features: Great Room
Interior area
- Total structure area: 6,228
- Total interior livable area: 5,835 sqft
- Finished area above ground: 3,635
- Finished area below ground: 2,200
Property
Parking
- Total spaces: 3
- Parking features: 3 or More Spaces, Covered, Garage, Driveway, Attached, Electric in Garage, Garage Door Opener, Heated Garage, Workshop in Garage, Direct Access
- Attached garage spaces: 3
Features
- Levels: Two
- Stories: 2
- Patio & porch: Deck, Patio, Porch
- Has private pool: Yes
- Pool features: In Ground, Outdoor Pool
- Has spa: Yes
- Spa features: Spa/Jetted Tub
- Frontage type: Road
- Frontage length: 437
Lot
- Size: 5 Acres
- Features: Deep Lot - 150+ Ft., Large Lot - 65+ Ft., Wooded, Cul-De-Sac, Dead End, Rural, Rolling/Hilly
Details
- Additional structures: Pole Barn, Shed(s), Second Garage, Workshop
- Parcel number: 1106400031
- Zoning description: Residential,Site Condominium
- Special conditions: Private
Construction
Type & style
- Home type: SingleFamily
- Architectural style: Traditional
- Property subtype: Single Family Residence
Materials
- Brick
- Foundation: Basement
Condition
- Year built: 1999
Utilities & green energy
- Sewer: Septic Tank
- Water: Private Well
Community & HOA
Community
- Subdivision: Hickory Hills Farms Occpn 1140
HOA
- Has HOA: Yes
- Services included: HOA, Snow Removal
- HOA fee: $150 semi-annually
- HOA name: Hickory Hills Farms
Location
- Region: Holly
Financial & listing details
- Price per square foot: $146/sqft
- Tax assessed value: $887,120
- Annual tax amount: $11,105
- Date on market: 6/18/2024
- Cumulative days on market: 23 days
- Listing agreement: Exclusive Right To Sell
- Listing terms: Cash,Conventional,FHA,FHA 203K
- Road surface type: Paved
Price history
| Date | Event | Price |
|---|---|---|
| 8/19/2024 | Sold | $850,000-5.5%$146/sqft |
Source:  MiRealSource #50145788 Report a problem MiRealSource #50145788 Report a problem | ||
| 7/11/2024 | Pending sale | $899,000$154/sqft |
Source: MiRealSource #50145788 Report a problem | ||
| 6/28/2024 | Price change | $899,000-2.7%$154/sqft |
Source: MiRealSource #50145788 Report a problem | ||
| 6/18/2024 | Listed for sale | $924,000+56.3%$158/sqft |
Source: MiRealSource #50145788 Report a problem | ||
| 6/13/2016 | Sold | $591,000-1.5%$101/sqft |
Source: Public Record Report a problem | ||
| 4/7/2016 | Pending sale | $599,999$103/sqft |
Source: Real Estate One-Milford #216021905 Report a problem | ||
| 3/9/2016 | Price change | $599,999-1.6%$103/sqft |
Source: Real Estate One-Milford #215075647 Report a problem | ||
| 10/11/2015 | Price change | $610,000-2.4%$105/sqft |
Source: Real Estate One-Milford #215075647 Report a problem | ||
| 7/28/2015 | Listed for sale | $624,900-5.3%$107/sqft |
Source: Real Estate One-Milford #215075647 Report a problem | ||
| 9/28/2014 | Listing removed | $660,000$113/sqft |
Source: England Real Estate Co. #30038704 Report a problem | ||
| 6/29/2014 | Listed for sale | $660,000$113/sqft |
Source: England Real Estate Company #30038704 Report a problem | ||
Public tax history
| Year | Property taxes | Tax assessment |
|---|---|---|
| 2024 | $10,752 +6.7% | $443,560 +9.9% |
| 2023 | $10,076 +5.8% | $403,750 +13.7% |
| 2022 | $9,525 +1% | $355,010 +6.2% |
| 2021 | $9,431 | $334,260 +4.7% |
| 2020 | -- | $319,150 +0.9% |
| 2019 | $9,268 +6.7% | $316,230 +14.2% |
| 2018 | $8,684 +42.9% | $276,820 |
| 2017 | $6,075 | $276,820 +15% |
| 2016 | $6,075 | $240,740 +1.9% |
| 2015 | -- | $236,180 +19.6% |
| 2014 | -- | $197,490 +1.9% |
| 2011 | -- | $193,870 -10% |
| 2010 | $6,665 -7.5% | $215,340 -7.9% |
| 2009 | $7,203 +32.4% | $233,790 -57.7% |
| 2005 | $5,439 | $552,420 +97.6% |
| 2003 | -- | $279,560 +12.9% |
| 2002 | -- | $247,650 +7.7% |
| 2001 | $7,111 +167.1% | $230,050 +145.8% |
| 2000 | $2,663 | $93,600 |
Find assessor info on the county website
Neighborhood: 48442
Nearby homes
- $817,7003 bd4 ba3k sqft3809 Catherine Anne Ln, Holly, MI 48442Off Market
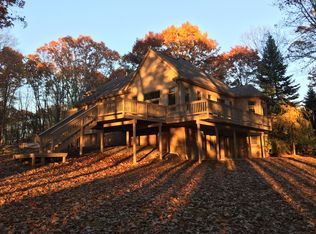
- $937,1004 bd4 ba4.5k sqft3655 Catherine Anne Ln, Holly, MI 48442Off Market
- $687,7004 bd4 ba2.8k sqft3748 Catherine Anne Ln, Holly, MI 48442Off Market
- $593,2004 bd2 ba2.5k sqft3690 Catherine Anne Ln, Holly, MI 48442Off Market
- $619,7004 bd3 ba2.3k sqft4000 Clyde Rd, Holly, MI 48442Off Market
- $577,7004 bd3 ba2.5k sqft3810 Catherine Anne Ln, Holly, MI 48442Off Market
- $618,8004 bd2 ba3.2k sqft3577 Catherine Anne Ln, Holly, MI 48442Off Market
- $987,6001 bd2 ba2.2k sqft5680 N Tipsico Lake Rd, Holly, MI 48442Off Market
Nearby schools
GreatSchools rating
- 5/10Highland Elementary SchoolGrades: K-5Distance: 4.1 mi
- 8/10Milford High SchoolGrades: 7-12Distance: 5.3 mi
- 8/10Muir Middle SchoolGrades: 5-8Distance: 7.2 mi
Schools provided by the listing agent
- District: Huron Valley Schools
Source: MiRealSource. This data may not be complete. We recommend contacting the local school district to confirm school assignments for this home.
Get a cash offer in 3 minutes
Find out how much your home could sell for in as little as 3 minutes with a no-obligation cash offer.
Estimated market value
$965,200
Get a cash offer in 3 minutes
Find out how much your home could sell for in as little as 3 minutes with a no-obligation cash offer.
Estimated market value
$965,200
- Michigan
- Oakland County
- Holly
- 48442
- 3731 Catherine Anne Ln
Nearby cities
Nearby zip codes
Other Holly Topics
