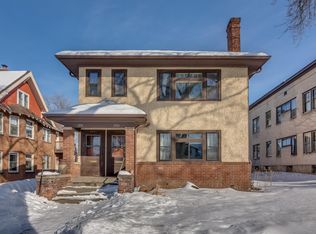
Charming & Spacious 2BR Craftsman Upper Unit in the Heart of South Minneapolis
Welcome home to this sun-drenched, 1,400-square-foot upper unit of a classic up/down duplex. Blending historic Craftsman charm with modern updates, this spacious 2-bedroom, 1-bath home is packed with character and boasts an great community location.
The Space You'll Love:
Sunny Interiors: Large living room with a WORKING fireplace, separate dining room featuring gorgeous original hardwood floors, a stunning built-in buffet (with lots of storage) and plenty of natural light.
Chef's Kitchen: Fully updated with elegant shaker cabinets, a dual sink with sprayer, a gas range, and brand-new stainless steel fridge and dishwasher.
In-unit Bonus Spaces: Unwind in your private, breezy sunroom or step out for morning coffee on your personal small balcony.
Storage Galore: Generous closet space throughout, including two common closets, bedroom closets and a linen/medicine cabinet, plus an additional private storage unit in the basement.
Shared Amenities & Backyard Oasis:
Outdoor Living: Step out into a massive, fully fenced, grassy backyard complete with a dining table, fire pit, and space for your own garden bed perfect for summer evenings.
Finished Basement: Access to a clean, shared common area featuring an elliptical trainer and free laundry (included!).
The Location:
Nestled in the vibrant, community-driven heart of South Minneapolis near George Floyd Square. Enjoy incredible walkability with two parks (Phelps Park and Say Their Name Park) just a block away, and the Seward Co-op, local cafes, and restaurants right around the corner. Commuting is a breeze with quick access to Hwy 35W and major bus lines.
Rental Details:
Parking: 1 dedicated spot on the parking pad included; garage usage negotiable.
Utilities/Climate: Cozy radiator heat for the winter months (no central A/C; window unit included).
Pet Policy & Ideal Neighbor: Pets are welcome on a case-by-case basis! The owner lives on-site with a friendly dog, so the ideal tenant is a dog lover whose pup gets along well with others. Cats are ok as well and not expected to be best friends.
One year lease, starts August 1st. $1800/ month, due 1st of the month, electronic payment preferred. Security deposit required, water and sewer paid, tenant pays own gas and electricity (separately metered), snow removal is shared.
Garage is negotiable but parking pad (one spot) is included.
Pets are ok but negotiable and must be house trained. Pet rent depends on animal. Dogs must be ok with other dogs, as I have one. Renters insurance preferred not required.
Non smoking apartment.
Basic income requirements are ~3x monthly rent (combined between all tenants), two person maximum for the unit. Tenants are subject to a background check. Additionally, please provide references.
Apartment for rent
Accepts Zillow applications
$1,800/mo
Fees may apply
3731 Columbus Ave, Minneapolis, MN 55407
2beds
1,400sqft
Price may not include required fees and charges. Price shown reflects the lease term provided. Learn more|
Apartment
Available Sat Aug 1 2026
Cats, dogs OK
Window unit
In unit laundry
Detached parking
Heat pump
What's special
Dual sink with sprayerPrivate breezy sunroomPlenty of natural lightGenerous closet space throughoutGas rangePersonal small balcony
- 6 days |
- -- |
- -- |
Zillow last checked:
Listing updated:
Travel times
Facts & features
Interior
Bedrooms & bathrooms
- Bedrooms: 2
- Bathrooms: 1
- Full bathrooms: 1
Heating
- Heat Pump
Cooling
- Window Unit
Appliances
- Included: Dishwasher, Dryer, Freezer, Oven, Refrigerator, Washer
- Laundry: In Unit
Features
- Flooring: Hardwood
- Has basement: Yes
Interior area
- Total interior livable area: 1,400 sqft
Property
Parking
- Parking features: Detached, Off Street
- Details: Contact manager
Features
- Exterior features: Bicycle storage, Electricity not included in rent, Gas not included in rent, Lawn, Sewage included in rent, Water included in rent
Details
- Parcel number: 0202824330101
Construction
Type & style
- Home type: Apartment
- Property subtype: Apartment
Utilities & green energy
- Utilities for property: Sewage, Water
Building
Management
- Pets allowed: Yes
Community & HOA
Location
- Region: Minneapolis
Financial & listing details
- Lease term: 1 Year
Price history
| Date | Event | Price |
|---|---|---|
| 7/8/2026 | Listed for rent | $1,800+9.1%$1/sqft |
Source: Zillow Rentals Report a problem | ||
| 2/21/2023 | Sold | $440,000+3.5%$314/sqft |
Source: | ||
| 1/19/2023 | Pending sale | $424,999$304/sqft |
Source: | ||
| 1/4/2023 | Listed for sale | $424,999+57.7%$304/sqft |
Source: | ||
| 8/18/2022 | Listing removed | -- |
Source: Zillow Rental Manager Report a problem | ||
| 7/18/2022 | Listed for rent | $1,650+3.1%$1/sqft |
Source: Zillow Rental Manager Report a problem | ||
| 9/3/2021 | Listing removed | -- |
Source: Zillow Rental Manager Report a problem | ||
| 8/10/2021 | Listed for rent | $1,600+6.7%$1/sqft |
Source: Zillow Rental Manager Report a problem | ||
| 2/23/2021 | Listing removed | -- |
Source: Owner Report a problem | ||
| 8/3/2020 | Listing removed | $1,500$1/sqft |
Source: Owner Report a problem | ||
| 7/20/2020 | Listed for rent | $1,500-18.9%$1/sqft |
Source: Owner Report a problem | ||
| 5/7/2020 | Listing removed | $1,850$1/sqft |
Source: Owner Report a problem | ||
| 3/27/2020 | Listed for rent | $1,850+4.2%$1/sqft |
Source: Owner Report a problem | ||
| 4/1/2019 | Listing removed | $1,775$1/sqft |
Source: Owner Report a problem | ||
| 3/13/2019 | Price change | $1,775-1.4%$1/sqft |
Source: Owner Report a problem | ||
| 2/28/2019 | Listed for rent | $1,800+3.7%$1/sqft |
Source: Owner Report a problem | ||
| 3/23/2018 | Listing removed | $1,735$1/sqft |
Source: Owner Report a problem | ||
| 3/7/2018 | Listed for rent | $1,735$1/sqft |
Source: Owner Report a problem | ||
| 11/30/2016 | Sold | $269,500-7%$193/sqft |
Source: | ||
| 10/21/2016 | Listed for sale | $289,900$207/sqft |
Source: Bridge Realty, LLC #4772202 Report a problem | ||
Neighborhood: Central
Nearby schools
GreatSchools rating
- NABarton Open Elementary SchoolGrades: K-8Distance: 1.5 mi
- 8/10Washburn Senior High SchoolGrades: 9-12Distance: 1.7 mi
- 7/10Justice Page Middle SchoolGrades: 6-8Distance: 1.7 mi