EXTRAORDINARY private country retreat boasts the CONVENIENCE of town within minutes. Tucked away on just over 5 picturesque acres in the Ontario SD, this 4-bedroom home offers space, comfort, and functionality, ideal for a small farm, hobby operation, or simply room to roam. The SPACIOUS Primary Suite features a walk-in closet and beautifully updated (2018) private ensuite. That same year, a bright sunroom was added, creating a PEACEFUL area to relax and soak in the surrounding landscape. Entertain with ease on the wrap-around deck or host gatherings on the concrete back patio, both PERFECT for your enjoyment. The walk-out basement adds versatility and ENHANCES the connection to the outdoors, while the IMPRESSIVE 40x60 pole barn complete with concrete floor and electric offers endless possibilities for equipment, animals, storage, or workshop use. This IDEAL property delivers the lifestyle you've been waiting for! Serenity, privacy, and practicality all in one EXCEPTIONAL setting!
Sold for $520,000
$520,000
3731 Cookton Grange Rd, Mansfield, OH 44903
4beds
2,520sqft
Single Family Residence
Built in 1994
5.1 Acres Lot
$523,400 Zestimate®
$206/sqft
$2,447 Estimated rent
Home value
$523,400
$382,000 - $717,000
$2,447/mo
Zestimate® history
Owner options
List your home for rent
$2,447/mo
Rent Zestimate®
Find your next renter with Zillow Rental Manager. Plus, with online applications, you can quickly screen prospective tenants – for free.
$2,447/mo
Rent Zestimate®
Refinance and save
$3,315/mo
Est. payment
Refinancing to a lower rate could help reduce your monthly payments and save thousands over the life of the loan.
$3,315/mo
Est. payment
Explore your selling options
Work with a Zillow partner agent
Leverage their expertise and Zillow's premium Showcase listings to get your home seen by more buyers.
Get startedList with your own agent
Get your home in front of millions of buyers by listing it on Zillow.
Learn how to do itSell it yourself
Take full control of how buyers see your home on Zillow by listing For Sale by Owner (FSBO).
List your homeWhat's special
Wrap-around deckSpacious primary suiteBright sunroomWalk-out basementWalk-in closet
Zillow last checked:
Listing updated:
Listed by:
Alison Turnbaugh,
Sluss Realty
Bought with:
Agent Outside
Outside Broker
Source: MAR,MLS#: 9070254
Facts & features
Interior
Bedrooms & bathrooms
- Bedrooms: 4
- Bathrooms: 3
- Full bathrooms: 2
- 1/2 bathrooms: 1
Rooms
- Room types: Dining Room, Family Room, Living Room, Other
Primary bedroom
- Level: Upper
- Area: 216
- Dimensions: 12 x 18
Bedroom 2
- Level: Upper
- Area: 180
- Dimensions: 15 x 12
Bedroom 3
- Level: Upper
- Area: 144
- Dimensions: 12 x 12
Bedroom 4
- Level: Upper
- Area: 137
- Dimensions: 11.42 x 12
Dining room
- Level: Main
- Area: 160
- Dimensions: 13.33 x 12
Kitchen
- Level: Main
- Area: 296.83
- Dimensions: 26 x 11.42
Living room
- Level: Main
- Area: 347.36
- Dimensions: 25.42 x 13.67
Heating
- Solar, Geothermal
Cooling
- Central Air
Appliances
- Included: Dishwasher, Dryer, Disposal, Microwave, Electric Range, Refrigerator, Washer, Electric Water Heater, Water Softener Owned
Features
- Other, Walk-In Closet(s), Eat-in Kitchen, Sunroom Heated, Primary Bedroom with Bath
- Flooring: Hardwood, Ceramic Tile, Carpet
- Windows: Double Pane Windows, Vinyl
- Basement: Crawl Space,Full,Other,Partially Finished,Sump Pump
- Has fireplace: No
- Fireplace features: None
Interior area
- Total structure area: 2,520
- Total interior livable area: 2,520 sqft
- Finished area above ground: 2,520
Property
Parking
- Total spaces: 2
- Parking features: Garage, Attached, Garage Door Opener, Concrete
- Garage spaces: 2
- Has uncovered spaces: Yes
Features
- Patio & porch: Open, Patio, Porch, Deck, Covered
- Exterior features: Lighting
Lot
- Size: 5.1 Acres
- Dimensions: 5.1
- Features: Garden, Lawn, Pond on Lot, Rock/Stone, Few Trees, Level, Wooded
Details
- Additional structures: Barn(s), Shed(s)
- Parcel number: TBD
Construction
Type & style
- Home type: SingleFamily
- Architectural style: Other
- Property subtype: Single Family Residence
Materials
- Vinyl Siding
- Roof: Composition
Condition
- Year built: 1994
Utilities & green energy
- Sewer: Septic Tank
- Water: Well
Community & HOA
Community
- Security: Security System, Smoke Detector(s)
Location
- Region: Mansfield
Financial & listing details
- Price per square foot: $206/sqft
- Tax assessed value: $94,850
- Annual tax amount: $2,005
- Date on market: 1/12/2026
- Listing terms: Cash,Conventional,FHA,VA Loan
Price history
| Date | Event | Price |
|---|---|---|
| 4/17/2026 | Sold | $520,000+1%$206/sqft |
Source:  MAR #9070254 Report a problem MAR #9070254 Report a problem | ||
| 3/20/2026 | Pending sale | $515,000$204/sqft |
Source: MAR #9070254 Report a problem | ||
| 3/19/2026 | Price change | $515,000-7.9%$204/sqft |
Source: MAR #9070254 Report a problem | ||
| 1/12/2026 | Listed for sale | $559,000$222/sqft |
Source:  Columbus and Central Ohio Regional MLS #226001004 Report a problem Columbus and Central Ohio Regional MLS #226001004 Report a problem | ||
Public tax history
| Year | Property taxes | Tax assessment |
|---|---|---|
| 2025 | $355 0% | $33,200 |
| 2024 | $356 | $33,200 |
| 2023 | $356 +125.9% | $33,200 +45.9% |
| 2022 | $157 -0.2% | $22,760 |
| 2021 | $158 -5.6% | $22,760 |
| 2020 | $167 -56% | $22,760 +20% |
| 2019 | $380 +17.3% | $18,970 |
| 2018 | $324 +1.6% | $18,970 |
| 2017 | $319 -47.9% | $18,970 +38.9% |
| 2016 | $612 +0.1% | $13,660 |
| 2015 | $611 -0.2% | $13,660 |
| 2014 | $612 | $13,660 |
Find assessor info on the county website
Neighborhood: 44903
Nearby homes
- $6,300-- bd-- ba-- sqft3813 Cookton Grange Rd, Mansfield, OH 44903Off Market
- $441,3004 bd3 ba3k sqft3813 Cookton Grange Rd, Mansfield, OH 44903Off Market
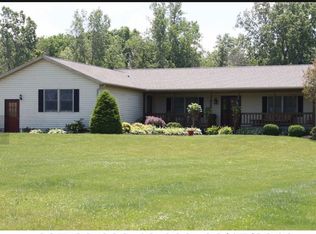
- $472,0003 bd2 ba2.2k sqft3767 Cookton Grange Rd, Mansfield, OH 44903Off Market
- $373,0004 bd3 ba2.5k sqft3740 Cookton Grange Rd, Mansfield, OH 44903Off Market
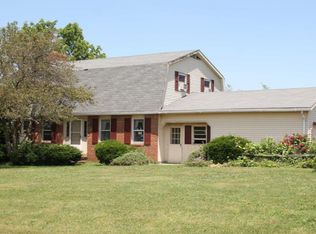
- $314,3003 bd3 ba1.6k sqft3818 Cookton Grange Rd, Mansfield, OH 44903Off Market
- $413,2003 bd2 ba2.9k sqft1730 State Route 314, Crestline, OH 44827Off Market
- $453,8003 bd3 ba2.4k sqft1750 State Route 314, Crestline, OH 44827Off Market
- $10,3202 bd-- ba1k sqft3826 Cookton Grange Rd, Mansfield, OH 44903Off Market
Nearby schools
GreatSchools rating
- 8/10Stingel Intermediate Elementary SchoolGrades: PK-5Distance: 2.6 mi
- 7/10Ontario Middle SchoolGrades: 6-8Distance: 2.5 mi
- 6/10Ontario High SchoolGrades: 9-12Distance: 2.5 mi
Schools provided by the listing agent
- District: Ontario Local Schools
Source: MAR. This data may not be complete. We recommend contacting the local school district to confirm school assignments for this home.
Get a cash offer in 3 minutes
Find out how much your home could sell for in as little as 3 minutes with a no-obligation cash offer.
Estimated market value
$523,400
Get a cash offer in 3 minutes
Find out how much your home could sell for in as little as 3 minutes with a no-obligation cash offer.
Estimated market value
$523,400
- Ohio
- Richland County
- Mansfield
- 44903
- 3731 Cookton Grange Rd
Nearby cities
Nearby neighborhoods
Nearby zip codes
Other Mansfield Topics
