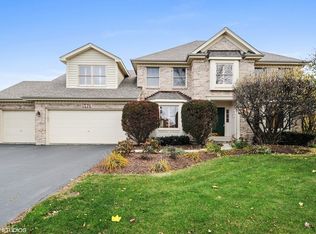
MULTIPLE OFFERS Received. Highest & Best due by 7pm on Saturday 2/24. Exciting Opportunity in Ashbury Swim Club! This remarkable east-facing residence is nestled in Ashbury on highly coveted De Foe Court, merely half a block from Patterson Elementary School. A showcase of elegance, the home boasts a fully renovated kitchen adorned with cherry cabinetry, granite countertops, center island with convenient second sink and disposal, stainless steel appliances, tile backsplash, coffee bar, built-in microwave, and a sleek vent over the stove. The vaulted family room exudes warmth with its fireplace and inviting skylights. On the main floor, you'll find a practical mud/laundry room, seamlessly connected living and dining areas with newer Hardwood Floors, a convenient half bathroom for guests with a new sink (2023), and a spacious office. Upstairs, discover four well-appointed bedrooms. Primary Suite includes volume ceilings, completely remodeled bathroom (2021) with enormous glass walk-in shower, stand alone tub and extra deep master closet with custom built-ins. Other three bedrooms share a remodeled Hall bathroom (2019). The finished basement offers versatile spaces including a rec room, a generously sized bedroom with egress (also ideal for a theater room), an additional office/playroom, and a full bathroom with a walk-in shower. Curb appeal is fantastic with charming brick front complemented by cedar siding, the home has been lovingly maintained by its owners for over 25 years, where they have raised a family and taken meticulous care. With its prime location and exquisite finishes, this residence is sure to captivate your discerning buyers! NEWERS: Roof 2020, Furnace 2020, Humidifier 2020, AC 2020, Gutters 2020, Exterior Paint 2020, Skylights 2020, some Windows 2020, Sump Pump abt 2019, Garage Door seal & spring 2024, Dryer 2020, Washer 2019, 75 Gallon Water Heater, Interior Paint 2019, front Paver Walkway (freshly sanded & sealed 2023), and TRIPLE SLIDER Back Door 2020. Sprinklers have been updated too! ASHBURY SWIM CLUB! Ashbury is a Swim/Clubhouse community with a vibrant neighbor community with exclusive access to clubhouse, zero-depth pool, water slide, waterfall pool, hot tub, sand volleyball, gazebo, and concessions via the Ashbury HOA for only $650 per year. The clubhouse is available for social events and can be rented by residents for special occasions. Kids can join Ashbury Alligators Swim Team! Be sure to stop by the Ashbury Clubhouse & Pool located at 3403 Lawrence Dr for a visit! Residents also have access to tennis courts, baseball fields, Ashbury Pond and bike trails, all within the community. Conveniently situated with easy access to hiking, golf courses, downtown Naperville, I55 & I88, Metra, shopping, dining, and entertainment. Walk or bike to POOL and SCHOOLS. Highly-acclaimed School District 204: Patterson Elementary (nested in Ashbury), Gregory Middle, Neuqua Valley High School. Experience the best of Naperville with highly rated schools and exclusive community features.
Closed
Zillow last checked:
Listing updated:
Bought with:
Joshua Berngard
EXIT Strategy Realty
Source: MRED as distributed by MLS GRID,MLS#: 11970720
Price history
| Date | Event | Price |
|---|---|---|
| 4/8/2024 | Sold | $750,000+7.1%$278/sqft |
Source:  MRED as distributed by MLS GRID #11970720 Report a problem MRED as distributed by MLS GRID #11970720 Report a problem | ||
| 4/1/2024 | Pending sale | $700,000$259/sqft |
Source: MRED as distributed by MLS GRID #11970720 Report a problem | ||
| 2/27/2024 | Contingent | $700,000$259/sqft |
Source: MRED as distributed by MLS GRID #11970720 Report a problem | ||
| 2/20/2024 | Listed for sale | $700,000+137.3%$259/sqft |
Source: MRED as distributed by MLS GRID #11970720 Report a problem | ||
| 11/2/1999 | Sold | $295,000+8.1%$109/sqft |
Source: Public Record Report a problem | ||
| 9/15/1995 | Sold | $273,000+323.3%$101/sqft |
Source: Public Record Report a problem | ||
| 2/9/1994 | Sold | $64,500$24/sqft |
Source: Public Record Report a problem | ||
Get a cash offer in 3 minutes
Find out how much your home could sell for in as little as 3 minutes with a no-obligation cash offer.
Estimated market value
$814,000
