Skip main navigation
Sold for $315,000
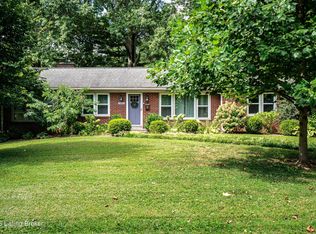
Street View
  • $315,000

    3731 Essex Rd, Louisville, KY 40220

    3beds
    2,024sqft
    Single Family Residence
    Built in 1951
    0.36 Acres Lot
    $321,300 Zestimate®
    $156/sqft
    $1,900 Estimated rent

    Home value

    $321,300

    $302,000 - $344,000

    $1,900/mo

    Zestimate® history
    Loading
    Loading...

    Owner options

    List your home for rent

    $1,900/mo

    Rent Zestimate®

    Find your next renter with Zillow Rental Manager. Plus, with online applications, you can quickly screen prospective tenants – for free.

    Learn more

    $1,900/mo

    Rent Zestimate®

    Refinance and save

    $1,948/mo

    Est. payment

    Refinancing to a lower rate could help reduce your monthly payments and save thousands over the life of the loan.

    See today's rates

    $1,948/mo

    Est. payment

    Explore your selling options

    Work with a Zillow partner agent

    Leverage their expertise and Zillow's premium Showcase listings to get your home seen by more buyers.

    Get started

    List with your own agent

    Get your home in front of millions of buyers by listing it on Zillow.

    Learn how to do it

    Sell it yourself

    Take full control of how buyers see your home on Zillow by listing For Sale by Owner (FSBO).

    List your home

    What's special

    Detached two-car garageEnsuite bathOriginal hardwood floorsExceptionally large walk-in closetGenerously sized primary suite
    Opportunities like this are rare in the Avondale neighborhood, where homes seldom come on the market. This 3 bedroom, 2 bath ranch has only had two owners. Step inside to find original hardwood floors that flow through the spacious living and dining rooms, offering warmth and timeless character. Ready for your personal touch, this home is a solid canvas with great bones and endless potential. The generously sized primary suite features a rare find in homes of this era: an exceptionally large walk-in closet and an ensuite bath. Outside, a detached two-car garage is conveniently connected to the home by a short breezeway, combining practicality with charm. Whether you're looking to settle into a quiet, established neighborhood or bring fresh ideas to a classic layout, this Avondale gem is a true opportunity.

    Zillow last checked:

    Listing updated:

    Listed by:

    Mollie Younger Noe 502-727-9548,

    EXP Realty LLC,

    Jessica Roth 502-727-9548

    Bought with:

    Teresa K Barnes, 214916

    Abbot Realty & Auction

    Source: Metro Search Inc. LLC DBA Apex MLS,MLS#: 1685037MLS Logo

    Facts & features

    Interior

    Bedrooms & bathrooms
    • Bedrooms: 3
    • Bathrooms: 2
    • Full bathrooms: 2
    Primary bedroom
    • Level: First
    Bedroom
    • Level: First
    Bedroom
    • Description: Previously used as an office
    • Level: First
    Primary bathroom
    • Level: First
    Full bathroom
    • Level: First
    Den
    • Level: First
    Dining room
    • Level: First
    Kitchen
    • Level: First
    Living room
    • Level: First
    Heating
    • Forced Air, Natural Gas
    Cooling
    • Central Air
    Features
    • Basement: None
    • Number of fireplaces: 1
    Interior area
    • Total structure area: 2,024
    • Total interior livable area: 2,024 sqft
    • Finished area above ground: 2,024
    • Finished area below ground: 0

    Property

    Parking
    • Total spaces: 2
    • Parking features: Detached
    • Garage spaces: 2
    Features
    • Stories: 1
    • Patio & porch: Deck
    • Fencing: Other,Partial,Wood
    Lot
    • Size: 0.36 Acres
    • Dimensions: 90 x 175
    Details
    • Parcel number: 14082D00380000

    Construction

    Type & style
    • Home type: SingleFamily
    • Architectural style: Ranch
    • Property subtype: Single Family Residence
    Materials
    • Brick Veneer
    • Foundation: Crawl Space
    • Roof: Shingle
    Condition
    • Year built: 1951

    Utilities & green energy

    • Sewer: Public Sewer
    • Water: Public
    • Utilities for property: Electricity Connected

    Community & HOA

    Community
    • Subdivision: Avondale
    HOA
    • Has HOA: No
    Location
    • Region: Louisville

    Financial & listing details

    • Price per square foot: $156/sqft
    • Tax assessed value: $271,050
    • Date on market: 4/23/2025
    • Electric utility on property: Yes

    Price history

    DateEventPrice
    5/20/2025Sold$315,000$156/sqft
    Source: Metro Search Inc. LLC DBA Apex MLS #1685037 Report a problem
    5/10/2025Pending sale$315,000$156/sqft
    Source: Metro Search Inc. LLC DBA Apex MLS #1685037 Report a problem
    4/25/2025Contingent$315,000$156/sqft
    Source: Metro Search Inc. LLC DBA Apex MLS #1685037 Report a problem
    4/23/2025Listed for sale$315,000$156/sqft
    Source: Metro Search Inc. LLC DBA Apex MLS #1685037 Report a problem

    Public tax history

    YearProperty taxesTax assessment
    2024-- $271,050 +29.6%
    2023$2,184 -4.7%$209,070
    2022$2,293 -5.4%$209,070
    2021$2,423 +36.9%$209,070 +24.3%
    2020$1,770 $168,140
    2019$1,770 +2.4%$168,140
    2018$1,729 $168,140
    2017$1,729 -5.4%$168,140 -8%
    2013$1,828 $182,830
    2011$1,828 $182,830
    2010$1,828 $182,830
    2009$1,828 $182,830 +19.1%
    2007-- $153,480
    2006-- $153,480
    2005-- $153,480
    2004-- $153,480
    Find assessor info on the county website

    Neighborhood: Avondale Melbourne Heights

    Nearby schools

    GreatSchools rating
    Get pre-qualified for a loan
    At Zillow Home Loans, we can pre-qualify you in as little as 5 minutes with no impact to your credit score.

    An equal housing lender. NMLS #10287.

    Sell for more on Zillow
    Get a Zillow Showcase℠ listing at no additional cost and you could sell for .
    $321,300
    2% more
    +$6,426
    With Zillow Showcase(estimated)
    $327,726