Skip main navigation
Closed
  • $275,900

    3731 Florida Ave, Gurnee, IL 60031

    3beds
    912sqft
    Single Family Residence
    Built in 1958
    0.58 Acres Lot
    $293,100 Zestimate®
    $303/sqft
    $2,287 Estimated rent

    Home value

    $293,100

    $264,000 - $325,000

    $2,287/mo

    Zestimate® history
    Loading
    Loading...

    Owner options

    List your home for rent

    $2,287/mo

    Rent Zestimate®

    Find your next renter with Zillow Rental Manager. Plus, with online applications, you can quickly screen prospective tenants – for free.

    Learn more

    $2,287/mo

    Rent Zestimate®

    Refinance and save

    $2,081/mo

    Est. payment

    Refinancing to a lower rate could help reduce your monthly payments and save thousands over the life of the loan.

    See today's rates

    $2,081/mo

    Est. payment

    Explore your selling options

    Work with a Zillow partner agent

    Leverage their expertise and Zillow's premium Showcase listings to get your home seen by more buyers.

    Get started

    List with your own agent

    Get your home in front of millions of buyers by listing it on Zillow.

    Learn how to do it

    Sell it yourself

    Take full control of how buyers see your home on Zillow by listing For Sale by Owner (FSBO).

    List your home

    What's special

    Fully fenced yardCustom wood cascade islandOpen kitchenBrand new windowsGranite counter topsShaker-style cabinets
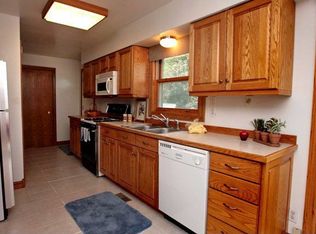
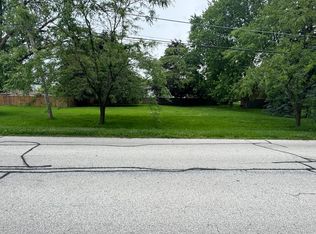
    This fully renovated 3-bedroom, 2-bath ranch, nestled on over half an acre won't disappoint! No detail or expense was spared in the complete transformation of this home, with all work done under proper permits. Upon entry, the open kitchen shines with shaker-style cabinets, granite counter tops, and a custom wood cascade island. New waterproof luxury vinyl plank flooring and lighting are installed throughout, along with brand new windows for added energy efficiency. Sleep well at night knowing all major mechanicals are updated. Brand new systems include copper plumbing, electrical, a furnace, A/C, a gas tankless water heater, a well pump, and a filtration and softener system. Additional highlights include a radon mitigation system, a fully encapsulated 4-ft crawl space with a french drain system, and a sump pump for peace of mind. Exterior updates feature new siding, gutters, sheathing, and roofs on both the home and garage. Garage is 520 sq ft and features a brand new door. The fully fenced yard is the icing on the cake. This turnkey property exemplifies modern upgrades and refined craftsmanship. Nothing to do but pack your bags and move in!

    Zillow last checked:

    Listing updated:

    Listing courtesy of:

    Ruben Marin 224-321-9246,

    Century 21 Circle

    Bought with:

    Branden Linnane

    HomeSmart Connect LLC

    Source: MRED as distributed by MLS GRID,MLS#: 12208443MLS Logo

    Facts & features

    Interior

    Bedrooms & bathrooms
    • Bedrooms: 3
    • Bathrooms: 2
    • Full bathrooms: 2
    Primary bedroom
    • Features: Flooring (Vinyl), Window Treatments (Double Pane Windows, ENERGY STAR Qualified Windows), Bathroom (Full, Tub & Separate Shwr)
    • Level: Main
    • Area: 110 Square Feet
    • Dimensions: 10X11
    Bedroom 2
    • Features: Flooring (Vinyl), Window Treatments (Double Pane Windows, ENERGY STAR Qualified Windows)
    • Level: Main
    • Area: 100 Square Feet
    • Dimensions: 10X10
    Bedroom 3
    • Features: Flooring (Vinyl), Window Treatments (Double Pane Windows, ENERGY STAR Qualified Windows)
    • Level: Main
    • Area: 110 Square Feet
    • Dimensions: 10X11
    Dining room
    • Features: Flooring (Vinyl)
    • Level: Main
    • Area: 39 Square Feet
    • Dimensions: 3X13
    Family room
    • Features: Flooring (Vinyl), Window Treatments (Double Pane Windows, ENERGY STAR Qualified Windows)
    • Level: Main
    • Area: 168 Square Feet
    • Dimensions: 12X14
    Kitchen
    • Features: Kitchen (Eating Area-Breakfast Bar, Island, Custom Cabinetry, Granite Counters, Updated Kitchen), Flooring (Vinyl)
    • Level: Main
    • Area: 117 Square Feet
    • Dimensions: 9X13
    Laundry
    • Features: Flooring (Vinyl)
    • Level: Main
    • Area: 9 Square Feet
    • Dimensions: 3X3
    Other
    • Features: Flooring (Vinyl)
    • Level: Main
    • Area: 6 Square Feet
    • Dimensions: 2X3
    Heating
    • Forced Air
    Cooling
    • Central Air
    Appliances
    • Included: Range, Dishwasher, Refrigerator, Disposal, Stainless Steel Appliance(s), Range Hood, Water Softener Owned, Gas Cooktop, Gas Oven, Gas Water Heater
    • Laundry: Gas Dryer Hookup, Electric Dryer Hookup, In Kitchen
    Features
    • Open Floorplan, Dining Combo, Granite Counters
    • Flooring: Laminate
    • Basement: Crawl Space
    Interior area
    • Total structure area: 912
    • Total interior livable area: 912 sqft

    Property

    Parking
    • Total spaces: 5
    • Parking features: Asphalt, On Site, Garage Owned, Detached, Driveway, Owned, Garage
    • Garage spaces: 1
    • Has uncovered spaces: Yes
    Accessibility
    • Accessibility features: No Disability Access
    Features
    • Stories: 1
    • Fencing: Fenced
    Lot
    • Size: 0.58 Acres
    Details
    • Parcel number: 07124050020000
    • Special conditions: None
    • Other equipment: Water-Softener Owned, Sump Pump, Radon Mitigation System

    Construction

    Type & style
    • Home type: SingleFamily
    • Architectural style: Ranch
    • Property subtype: Single Family Residence
    Materials
    • Vinyl Siding
    • Foundation: Concrete Perimeter
    • Roof: Asphalt
    Condition
    • New construction: No
    • Year built: 1958
    • Major remodel year: 2024

    Utilities & green energy

    • Electric: 200+ Amp Service
    • Sewer: Septic Tank
    • Water: Well
    Green energy
    • Energy efficient items: Water Heater

    Community & neighborhood

    Security
    • Security features: Carbon Monoxide Detector(s)
    Community
    • Community features: Park
    Location
    • Region: Gurnee

    HOA & financial

    HOA
    • Services included: None

    Other

    Other facts
    • Listing terms: VA
    • Ownership: Fee Simple

    Price history

    DateEventPrice
    2/5/2025Sold$275,900$303/sqft
    Source: MRED as distributed by MLS GRID #12208443 Report a problem
    1/8/2025Contingent$275,900$303/sqft
    Source: MRED as distributed by MLS GRID #12208443 Report a problem
    1/1/2025Price change$275,900-3.2%$303/sqft
    Source: MRED as distributed by MLS GRID #12208443 Report a problem
    12/17/2024Price change$284,900-3.4%$312/sqft
    Source: MRED as distributed by MLS GRID #12208443 Report a problem
    12/5/2024Listed for sale$295,000+268.8%$323/sqft
    Source: MRED as distributed by MLS GRID #12208443 Report a problem
    1/5/2024Sold$80,000$88/sqft
    Source: Public Record Report a problem

    Public tax history

    YearProperty taxesTax assessment
    2024$5,894 +17.7%$71,844 +16.3%
    2023$5,006 +13.6%$61,782 +7.7%
    2022$4,407 +16.7%$57,360 +15.1%
    2021$3,778 +3.4%$49,853 +12.1%
    2020$3,654 +2.7%$44,455 +3%
    2019$3,559 +4%$43,165 +3.1%
    2018$3,422 $41,857 +2.9%
    2017$3,422 +7%$40,658 +4.7%
    2016$3,199 -7.7%$38,847 +5.4%
    2015$3,467 +3.7%$36,843 -6.3%
    2014$3,343 +5.2%$39,315 -0.8%
    2012$3,179 -4.4%$39,616 -13.4%
    2011$3,325 +1.4%$45,742 -6%
    2010$3,279 +2.3%$48,664 -5%
    2009$3,205 +1.4%$51,251 -0.7%
    2008$3,161 +5.7%$51,595 +8.3%
    2006$2,989 +3.1%$47,633
    2005$2,899 +10.5%--
    2004$2,623 +13.3%--
    2003$2,316 +4.2%--
    2002$2,222 +4.8%--
    2001$2,122 +4.8%$31,243 +4.2%
    2000$2,023 $29,995

    Find assessor info on the county website

    Neighborhood: 60031

    Nearby schools

    GreatSchools rating
    Schools provided by the listing agent
    • Elementary: Spaulding School
    • Middle: Viking Middle School
    • High: Warren Township High School
    • District: 56

    Source: MRED as distributed by MLS GRID. This data may not be complete. We recommend contacting the local school district to confirm school assignments for this home.

    Get a cash offer in 3 minutes
    Find out how much your home could sell for in as little as 3 minutes with a no-obligation cash offer.
    Estimated market value
    $293,100
    Get a cash offer in 3 minutes
    Find out how much your home could sell for in as little as 3 minutes with a no-obligation cash offer.
    Estimated market value
    $293,100