First-time Homebuyers! A cozy townhouse with new windows, floors and paint is the perfect starter home for the single homebuyer or a young couple looking for a reasonably priced, move-in ready home. New vinyl plank flooring has been installed throughout the house. Both upstairs and downstairs bathrooms have been refurbished. And the kitchen cabinets are beautiful. The spacious, fenced backyard and covered patio is the ideal place to entertain. Children can play while parents enjoy the evening with friends. For your convenience, a storage room is attached to the back wall of the townhouse. Call today to schedule a tour of this lovely townhome. Photos to be entered shortly.
Pending
Price cut: $6K (6/29)
$129,000
3731 Kriss Dr APT 1, Longview, TX 75604
2beds
1,190sqft
:
Get pre-qualified$1,080/mo
Townhouse
Built in 1983
1,306 Square Feet Lot
$123,900 Zestimate®
$108/sqft
$-- HOA
What's special
New windowsCozy townhouseCovered patioSpacious fenced backyard
- 85 days |
- 110 |
- 5 |
Zillow last checked:
Listing updated:
Listed by:
Gwyn Weatherford 903-240-0459,
Texas Premier Realty
Source: LGVBOARD,MLS#: 20263258
Facts & features
Interior
Bedrooms & bathrooms
- Bedrooms: 2
- Bathrooms: 2
- Full bathrooms: 1
- 1/2 bathrooms: 1
Bedroom
- Features: All Bedrooms Upstairs, Separate walk-In Closets
Bathroom
- Features: Shower/Tub, Vinyl Tile
Heating
- Central Electric
Cooling
- Central Electric
Appliances
- Included: Elec Range/Oven, Electric Water Heater
- Laundry: Electric Dryer Hookup, Washer Hookup
Features
- Ceiling Fan(s), Ceiling Fans, Eat-in Kitchen
- Flooring: Other
- Has fireplace: No
- Fireplace features: None
Interior area
- Total interior livable area: 1,190 sqft
Property
Parking
- Total spaces: 1
- Parking features: Carport, None, Parking Pad, Other
- Garage spaces: 1
- Has carport: Yes
- Has uncovered spaces: Yes
Features
- Levels: Two
- Stories: 2
- Patio & porch: Patio, Covered, Porch
- Pool features: None
- Fencing: Wood
Lot
- Size: 1,306 Square Feet
- Features: Native Grass, Sandy Loam
- Topography: Level
- Residential vegetation: None
Details
- Additional structures: Storage, See Remarks
- Parcel number: 35689
Construction
Type & style
- Home type: Townhouse
- Architectural style: Traditional
- Property subtype: Townhouse
Materials
- Shingle Siding, Brick
- Foundation: Slab
- Roof: Composition
Condition
- Year built: 1983
Utilities & green energy
- Sewer: Public Sewer
- Water: Public Water, Longview
- Utilities for property: Electricity Available, Cable Available
Community & HOA
Community
- Subdivision: Baron Estates
Location
- Region: Longview
Financial & listing details
- Price per square foot: $108/sqft
- Tax assessed value: $111,250
- Annual tax amount: $2,586
- Price range: $129K - $129K
- Date on market: 5/7/2026
- Listing terms: Cash,FHA,Conventional
- Exclusions: None
- Road surface type: Concrete, Asphalt, See Remarks
Estimated market value
$123,900
$118,000 - $130,000
$1,140/mo
Price history
| Date | Event | Price |
|---|---|---|
| 7/12/2026 | Pending sale | $129,000$108/sqft |
Source:  LGVBOARD #20263258 Report a problem LGVBOARD #20263258 Report a problem | ||
| 6/29/2026 | Price change | $129,000-4.4%$108/sqft |
Source: LGVBOARD #20263258 Report a problem | ||
| 5/7/2026 | Listed for sale | $135,000+68.9%$113/sqft |
Source: LGVBOARD #20263258 Report a problem | ||
| 1/4/2012 | Listing removed | $79,950$67/sqft |
Source: CENTURY 21 Skip Morton & Associates #134078 Report a problem | ||
| 7/23/2011 | Listed for sale | $79,950$67/sqft |
Source: Skip Morton & Associates #134078 Report a problem | ||
Public tax history
| Year | Property taxes | Tax assessment |
|---|---|---|
| 2025 | $2,395 +5.3% | $111,250 +3.4% |
| 2024 | $2,275 +19.3% | $107,560 +19.5% |
| 2023 | $1,906 +16.8% | $90,000 +29.6% |
| 2022 | $1,632 +33.2% | $69,450 +36.2% |
| 2021 | $1,226 -0.3% | $50,990 -1.5% |
| 2020 | $1,230 +1.7% | $51,780 +2.4% |
| 2019 | $1,209 -3.6% | $50,590 -1.5% |
| 2018 | $1,254 -0.1% | $51,350 -0.1% |
| 2017 | $1,256 -2.6% | $51,410 -2.6% |
| 2016 | $1,289 +0.1% | $52,760 +0.1% |
| 2015 | $1,287 | $52,690 +1.8% |
| 2014 | -- | $51,770 +3.8% |
| 2013 | -- | $49,880 +3.5% |
| 2012 | -- | $48,210 +5.1% |
| 2011 | -- | $45,860 +3% |
| 2010 | -- | $44,510 +1% |
| 2009 | -- | $44,090 -1.3% |
| 2008 | -- | $44,670 -0.7% |
| 2007 | -- | $44,980 +9.3% |
| 2006 | -- | $41,170 +8.9% |
| 2005 | -- | $37,810 +9.9% |
| 2004 | -- | $34,400 +1.3% |
| 2003 | -- | $33,950 +2.5% |
| 2002 | -- | $33,130 +6.1% |
| 2001 | -- | $31,220 +2.9% |
| 2000 | -- | $30,340 |
Find assessor info on the county website
Monthly payment
Est. payment
Payment breakdown
Explore the cost of this home by adjusting the details. Changes won't be saved.Climate risks
Neighborhood: 75604
Nearby schools
GreatSchools rating
- 9/10Spring Hill Intermediate SchoolGrades: 3-5Distance: 1 mi
- 8/10Spring Hill Junior High SchoolGrades: 6-8Distance: 1.2 mi
- 7/10Spring Hill High SchoolGrades: 9-12Distance: 1.3 mi
Schools provided by the listing agent
- District: Spring Hill
Source: LGVBOARD. This data may not be complete. We recommend contacting the local school district to confirm school assignments for this home.
- $105,9002 bd2 ba952 sqft3731 Kriss Dr APT 2, Longview, TX 75604Off Market

- $100,2002 bd2 ba982 sqft3731 Kriss Dr APT 3, Longview, TX 75604Off Market
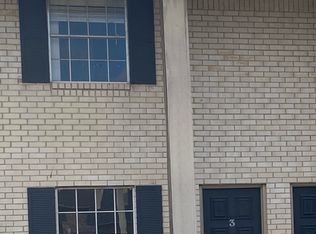

- $97,7902 bd2 ba952 sqft3731 Kriss Dr APT 4, Longview, TX 75604Off Market
- $9952 bd2 ba-- sqft3731 Kriss Dr #10, Longview, TX 75604For Rent

- $9952 bd2 ba-- sqft3731 Kriss Dr #12, Longview, TX 75604For Rent
- $112,500-- bd1 ba1.2k sqft3731 Kriss Dr APT 6, Longview, TX 75604Off Market
- $86,0202 bd2 ba-- sqft3731 Kriss Dr APT 5, Longview, TX 75604Off Market
- $--2 bd2 ba-- sqft3731 Kriss Dr #7, Longview, TX 75604Off Market
A local agent can set up tours, give advice and negotiate with sellers.
A local lender can help you make sure your offer is ready when you are.
Similar homes
- $125,0002 bd1 ba1.2k sqft2407 McBride Rd, Longview, TX 75604For Sale
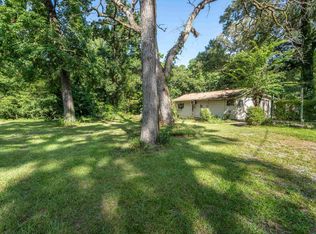 MLS ID #20265344, Karen K Barrett, Real Estate Marketing. LGVBOARD
 - $125,0004 bd1 ba1.4k sqft908 Swinging Bridge Rd, Longview, TX 75604For Sale
 MLS ID #20265251, Diane Day, BOLD Real Estate Group. LGVBOARD
 - $155,0003 bd2 ba1.7k sqft2403 E George Richey Rd, Longview, TX 75604For Sale
 MLS ID #20264920, Blake Yowell, Wood Real Estate Group, LLC. LGVBOARD
 - $129,9003 bd2 ba1.5k sqftWestern Villa MHC, Longview, TX 75604For Sale
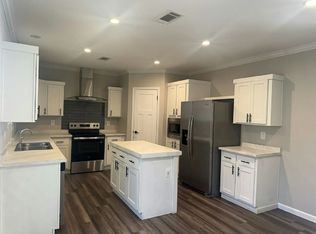 MLS ID #607225, Tiffany Cash. MHBO
 - $164,0003 bd2 ba1.3k sqft800 Sheryl Ln, Longview, TX 75604For SaleMLS ID #20263141, J.P. Daub, Daub Realty. LGVBOARD
- $135,0003 bd1 ba1k sqft422 Diane Dr, Longview, TX 75602For SaleMLS ID #26010387, Jennifer Yarberry, Fathom Realty, LLC. GTARMLS
- $175,0004 bd2 ba1.4k sqft101 E Pirate Ave, Longview, TX 75604For SaleMLS ID #20262876, Alisha D Bixby, Scarborough Realty Group Tx-Longview. LGVBOARD
- $139,9002 bd2 ba1k sqft9064 Private Road 3353, Gilmer, TX 75645For SaleMLS ID #20263918, Brent Shelton, BOLD Real Estate Group. LGVBOARD
- $189,9003 bd2 ba1.1k sqft1603 Clearwood Dr, Longview, TX 75604For SaleMLS ID #20264348, Donna Gee, Scarborough Realty Group Tx-Longview. LGVBOARD
- $119,9002 bd1 ba1.7k sqft617 Electra St, Longview, TX 75602For SaleMLS ID #20265313, Todd Evans, Vibrant Real Estate. LGVBOARD
- $109,9004 bd2 ba1.3k sqft1002 North St, Gladewater, TX 75647For SaleMLS ID #20265419, Pat Russell, Coldwell Banker Lenhart-Gilmer. LGVBOARD
- $164,5003 bd2 ba1.2k sqft305 E Pliler Precise Rd, Longview, TX 75605For SaleMLS ID #21317761, Stephen Beal. NTREIS
- $139,0002 bd1 ba1.2k sqft107 Peterson Pl, Longview, TX 75602For SaleMLS ID #20263341, Sarah Johnston, Julie Woods & Associate RE Firm. LGVBOARD
- $69,9002 bd1 ba994 sqft512 Hilltop Dr, Longview, TX 75604For SaleMLS ID #20265047, Saray A Ruiz, BOLD Real Estate Group. LGVBOARD
- $184,9003 bd1 ba1k sqft1313 Silver Falls Rd, Longview, TX 75604For SaleMLS ID #20260919, Angela Watson Kuite, RE/MAX Trinity. LGVBOARD
- $116,9002 bd2 ba1.2k sqft3901 Almond Rd, Big Sandy, TX 75755For SaleMLS ID #26007803, Toni Scott, Century 21 First Group - Lindale. GTARMLS
- $115,0002 bd1 ba874 sqft518 Williams St, Longview, TX 75601For SaleMLS ID #20261608, Breanna Starr, Keebaugh & Company. LGVBOARD
- $149,9003 bd1 ba1.2k sqft11615 Us Highway 271 S, Gladewater, TX 75647For SaleMLS ID #20263385, Cristina A Drennan, Texas Real Estate Executives. LGVBOARD
- $120,0003 bd2 ba1.7k sqft368 White Rd, Longview, TX 75603For Sale By Owner
- $119,9003 bd2 ba1.2k sqft294 Virginia Ave, Hallsville, TX 75650For SaleMLS ID #20264047, Jonah I Fults, Ember Realty. LGVBOARD
