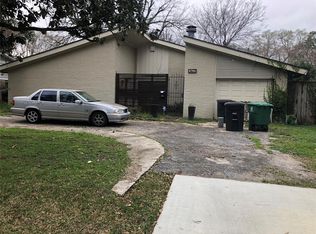
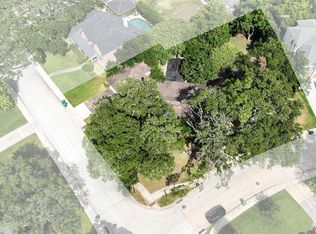
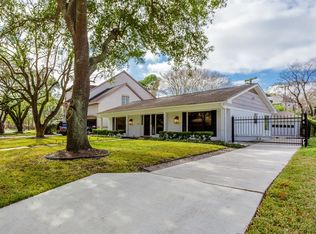
Beautifully situated beneath gorgeous oak trees on an oversized corner lot, this gracious home radiates CURB APPEAL. An inviting front porch welcomes you to the desirable Linkwood neighborhood. The home features a FIRST-FLOOR PRIMARY SUITE overlooking pool, private study, formal dining, spacious living room with charming fireplace, SUNROOM & island kitchen open to the living area. Soaring HIGH CEILINGS, engineered wood floors, crown molding & abundant natural light add warmth. Upstairs, a game room anchors 3 generous bedrooms. A versatile BONUS ROOM offers a perfect spot for crafting, homework, or extra storage. Outdoors, a PRIVATE BACKYARD RETREAT takes center stage w/ a heated pool w/ spa, & patio. A whole-house GENERATOR & water softener add everyday ease. Enjoy this established neighborhood, INSIDE THE LOOP. Convenient to Texas Med Center, Rice Village & downtown destinations. A rare combination of space, location & outdoor expanse. Truly a dream home! NEVER FLOODED, per seller.
Coming soon
$925,000
3731 Linkview Dr, Houston, TX 77025
4beds
4,273sqft
Single Family Residence
Built in 2002
0.29 Acres Lot
$1,189,200 Zestimate®
$216/sqft
$25/mo HOA
What's special
- 3 days
- 613
- 63
Zillow last checked:
Listing updated:
Listed by:
Belinda Schmidt TREC #0646521 713-417-1177,
Martha Turner Sotheby's International Realty
Source: HAR,MLS#: 60835502
Facts & features
Interior
Bedrooms & bathrooms
- Bedrooms: 4
- Bathrooms: 4
- Full bathrooms: 3
- 1/2 bathrooms: 1
Rooms
- Room types: Utility Room
Primary bedroom
- Level: First
- Area: 240
- Dimensions: 15'x16'
Bedroom
- Level: Second
- Area: 156
- Dimensions: 12'x13'
Bedroom
- Level: Second
- Area: 152.25
- Dimensions: 10'6"x14'6"
Bedroom
- Level: Second
- Area: 156
- Dimensions: 12'x13'
Other
- Level: First
- Area: 72
- Dimensions: 8'x9'
Other
- Level: First
- Area: 22.75
- Dimensions: 3'6"x6'6"
Other
- Level: First
- Area: 149.5
- Dimensions: 11'6"x13'
Other
- Level: Second
- Area: 90
- Dimensions: 9'x10'
Other
- Level: Second
- Area: 45
- Dimensions: 5'x9'
Breakfast
- Level: First
- Area: 70
- Dimensions: 7'x10'
Dining room
- Level: First
- Area: 156.25
- Dimensions: 12'6"x12'6"
Other
- Level: First
- Area: 110.5
- Dimensions: 8'6"x13'
Other
- Level: Second
- Area: 72
- Dimensions: 8'x9'
Other
- Level: First
- Area: 49
- Dimensions: 7'x7'
Game room
- Level: Second
- Area: 165
- Dimensions: 11'x15'
Kitchen
- Level: First
- Area: 240
- Dimensions: 15'x16'
Living room
- Level: First
- Area: 248
- Dimensions: 15'6"x16'
Primary bath
- Level: First
- Area: 156
- Dimensions: 12'x13'
Sunroom
- Level: First
- Area: 195.5
- Dimensions: 11'6"x17'
Utility room
- Level: First
- Area: 45
- Dimensions: 5'x9'
Heating
- Natural Gas, Zoned
Cooling
- Ceiling Fan(s), Electric, Zoned
Appliances
- Included: ENERGY STAR Qualified Appliances, Disposal, Dryer, Refrigerator, Washer, Water Softener, Convection Oven, Electric Oven, Microwave, Gas Cooktop, Dishwasher
- Laundry: Electric Dryer Hookup, Washer Hookup
Features
- Balcony, Crown Molding, Formal Entry/Foyer, High Ceilings, Vaulted Ceiling, Wired for Sound, 3 Bedrooms Up, En-Suite Bath, Primary Bed - 1st Floor, Walk-In Closet(s)
- Flooring: Carpet, Engineered Hardwood, Tile
- Windows: Window Coverings
- Number of fireplaces: 1
- Fireplace features: Gas Log
Interior area
- Total structure area: 4,273
- Total interior livable area: 4,273 sqft
Property
Parking
- Total spaces: 2
- Parking features: Detached, Garage Door Opener, Double-Wide Driveway
- Garage spaces: 2
Features
- Stories: 2
- Patio & porch: Patio/Deck, Porch
- Exterior features: Side Yard, Sprinkler System
- Has private pool: Yes
- Pool features: Heated, In Ground, Pool/Spa Combo
- Has spa: Yes
- Spa features: Spa/Hot Tub
- Fencing: Back Yard
Lot
- Size: 0.29 Acres
- Features: Back Yard, Corner Lot, 1/4 Up to 1/2 Acre
Details
- Parcel number: 0772010080007
Construction
Type & style
- Home type: SingleFamily
- Architectural style: Traditional
- Property subtype: Single Family Residence
Materials
- Blown-In Insulation, Brick, Stucco
- Foundation: Pillar/Post/Pier
- Roof: Composition,Metal
Condition
- New construction: No
- Year built: 2002
Utilities & green energy
- Sewer: Public Sewer
- Water: Public
Green energy
- Green verification: ENERGY STAR Certified Homes
- Energy efficient items: Attic Vents, Thermostat, HVAC, HVAC>15 SEER, Exposure/Shade
Community & HOA
Community
- Subdivision: Linkwood
HOA
- HOA fee: $300 annually
Location
- Region: Houston
Financial & listing details
- Price per square foot: $216/sqft
- Tax assessed value: $1,045,047
- Annual tax amount: $22,210
- Date on market: 8/27/2026
- Listing terms: Cash,Conventional
- Ownership: Full Ownership
- Road surface type: Concrete, Curbs, Gutters
Estimated market value
$1,189,200
$1.06M - $1.33M
$5,833/mo
Price history
Price history is unavailable.
Public tax history
| Year | Property taxes | Tax assessment |
|---|---|---|
| 2025 | $16,569 +4.7% | $1,045,047 +4.9% |
| 2024 | $15,828 +2.7% | $995,760 -1.2% |
| 2023 | $15,409 -11.4% | $1,008,103 |
| 2022 | $17,391 | $1,008,103 +8% |
| 2021 | -- | $933,720 +3.3% |
| 2020 | $17,106 -1.9% | $903,557 -1% |
| 2019 | $17,437 -13.4% | $912,399 -0.9% |
| 2018 | $20,142 | $920,531 -8.5% |
| 2017 | $20,142 +8.3% | $1,006,544 |
| 2016 | $18,598 +18.4% | $1,006,544 |
| 2015 | $15,704 | $1,006,544 +28.5% |
| 2014 | $15,704 | $783,520 +12.2% |
| 2013 | -- | $698,513 +0.3% |
| 2012 | -- | $696,570 +4.7% |
| 2011 | -- | $665,555 |
| 2010 | -- | $665,555 -7.6% |
| 2009 | -- | $720,641 +29.7% |
| 2007 | -- | $555,423 |
| 2006 | -- | $555,423 -5.4% |
| 2005 | -- | $587,152 -4.1% |
| 2004 | -- | $612,400 |
| 2003 | -- | $612,400 +107% |
| 2001 | -- | $295,900 +64.8% |
| 2000 | -- | $179,500 |
Find assessor info on the county website
Monthly payment
Est. payment
Payment breakdown
Explore the cost of this home by adjusting the details. Changes won't be saved.Climate risks
Neighborhood: Braeswood Place
Nearby schools
Schools provided by the listing agent
- Elementary: Longfellow Elementary School (Houston)
- Middle: Pershing Middle School
- High: Bellaire High School
Source: HAR. This data may not be complete. We recommend contacting the local school district to confirm school assignments for this home.