Conveniently located minutes from U of A, Banner Hospital, and shopping sits this special home. In a small community boasting 24 hour video surveillance, sidewalks, community pool and loads of guest parking. Newly renovated, w/luxurious high end finishes, this home offers diagonally scored colored concrete floors, beautiful granite counters in the kitchen & 2 bathrooms + an abundance of windows & sliders to enhance the light & open feeling. A gas fireplace adds character to the living space. The kitchen features SS appliances, gas cooking & a pantry. The split bedroom plan provides privacy for the master bedroom featuring slider access to the rear yard, walk-in closet, dual vanity sinks + a beautifully tiled floor to ceiling shower. Privately screened & shaded rear yard, turf + ++.
For sale
Price cut: $14.9K (9/18)
$345,000
3731 N Crest Ranch Dr, Tucson, AZ 85719
3beds
1,223sqft
Single Family Residence
Built in 1997
4,356 Square Feet Lot
$-- Zestimate®
$282/sqft
$163/mo HOA
What's special
Loads of guest parkingGas cookingCommunity poolWalk-in closetDual vanity sinks
- 95 days
- 358
- 36
Zillow last checked:
Listing updated:
Listed by:
Matthew J Schulman 520-349-3380,
Tierra Antigua Realty
Source: MLS of Southern Arizona,MLS#: 22615909
Facts & features
Interior
Bedrooms & bathrooms
- Bedrooms: 3
- Bathrooms: 2
- Full bathrooms: 2
Heating
- Forced Air
Cooling
- Central Air
Appliances
- Included: Dishwasher, Disposal, Refrigerator, Lazy Susan, Gas Cooktop, Microwave
- Laundry: Laundry Closet, Washer, Dryer, Electric Dryer Hookup
Features
- Walk-In Closet(s)
- Flooring: Carpet, Concrete
- Windows: Skylight(s), Double Pane Windows
- Number of fireplaces: 1
- Fireplace features: Gas, Great Room
Interior area
- Total structure area: 1,223
- Total interior livable area: 1,223 sqft
Property
Parking
- Total spaces: 2
- Parking features: Garage Door Opener, Electric Vehicle Charging Station(s)
- Garage spaces: 2
Accessibility
- Accessibility features: None
Features
- Levels: One
- Stories: 1
- Patio & porch: Covered
- Exterior features: None
- Spa features: None
- Fencing: Block
- Has view: Yes
- View description: Mountain(s), Sunset
Lot
- Size: 4,356 Square Feet
- Dimensions: 54 x 79 x 58 x 74
- Features: Shrubs, Corner Lot, East/West Exposure
Details
- Parcel number: 113014630
- Zoning: Tucson - R2
- Special conditions: None
Construction
Type & style
- Home type: SingleFamily
- Architectural style: Santa Fe
- Property subtype: Single Family Residence
Materials
- Frame - Stucco
- Roof: Tile,Built-Up - Reflect
Condition
- Year built: 1997
Utilities & green energy
- Sewer: Sewer Connected
- Water: Public
Community & HOA
Community
- Features: Pool, Lighted, Paved Street, Sidewalks, Street Lights
- Security: Security System Owned, Smoke Detector(s), Carbon Monoxide Detector(s), Wrought Iron Security Door
- Subdivision: Crest Ranch (1-79)
HOA
- Has HOA: Yes
- Amenities included: Pool
- Services included: None
- HOA fee: $163 monthly
Location
- Region: Tucson
Financial & listing details
- Price per square foot: $282/sqft
- Tax assessed value: $271,931
- Annual tax amount: $2,356
- Date on market: 6/25/2026
- Cumulative days on market: 96 days
- Listing terms: FHA,Conventional,Cash
- Road surface type: Paved
Estimated market value
Not available
Estimated sales range
Not available
$1,918/mo
Price history
| Date | Event | Price |
|---|---|---|
| 9/18/2026 | Price change | $345,000-4.1%$282/sqft |
Source:  MLS of Southern Arizona #22615909 Report a problem MLS of Southern Arizona #22615909 Report a problem | ||
| 6/25/2026 | Listed for sale | $359,900+5.9%$294/sqft |
Source: MLS of Southern Arizona #22615909 Report a problem | ||
| 5/31/2024 | Sold | $340,000-2.3%$278/sqft |
Source: MLS of Southern Arizona #22406114 Report a problem | ||
| 5/23/2024 | Pending sale | $348,000$285/sqft |
Source: MLS of Southern Arizona #22406114 Report a problem | ||
| 5/18/2024 | Contingent | $348,000$285/sqft |
Source: MLS of Southern Arizona #22406114 Report a problem | ||
| 5/7/2024 | Price change | $348,000-2.8%$285/sqft |
Source: MLS of Southern Arizona #22406114 Report a problem | ||
| 3/9/2024 | Listed for sale | $358,000+27.9%$293/sqft |
Source: MLS of Southern Arizona #22406114 Report a problem | ||
| 4/9/2021 | Sold | $280,000+5.3%$229/sqft |
Source: MLS of Southern Arizona #22106246 Report a problem | ||
| 3/13/2021 | Pending sale | $265,900$217/sqft |
Source: MLS of Southern Arizona #22106246 Report a problem | ||
| 3/9/2021 | Listed for sale | $265,900+23.7%$217/sqft |
Source: MLS of Southern Arizona #22106246 Report a problem | ||
| 5/6/2019 | Sold | $215,000+2.4%$176/sqft |
Source: MLS of Southern Arizona #21908957 Report a problem | ||
| 4/5/2019 | Pending sale | $209,900$172/sqft |
Source: S J Fowler Real Estate Inc #21908957 Report a problem | ||
| 4/2/2019 | Listed for sale | $209,900+27.2%$172/sqft |
Source: S J Fowler Real Estate Inc #21908957 Report a problem | ||
| 1/29/2019 | Sold | $165,000-14.3%$135/sqft |
Source:  MLSSAZ/Tucson AOR #21830794 Report a problem MLSSAZ/Tucson AOR #21830794 Report a problem | ||
| 11/20/2018 | Listed for sale | $192,500-8.3%$157/sqft |
Source: REALHome Services and Solutions #21830794 Report a problem | ||
| 11/6/2018 | Sold | $210,000-10.6%$172/sqft |
Source: Public Record Report a problem | ||
| 1/3/2007 | Sold | $235,000+27%$192/sqft |
Source: Public Record Report a problem | ||
| 10/1/2004 | Sold | $185,000+14.9%$151/sqft |
Source: Public Record Report a problem | ||
| 1/6/2004 | Sold | $161,000+31.7%$132/sqft |
Source: Public Record Report a problem | ||
| 7/15/1998 | Sold | $122,275$100/sqft |
Source: Public Record Report a problem | ||
Public tax history
| Year | Property taxes | Tax assessment |
|---|---|---|
| 2026 | $2,356 +4% | $27,193 +3.7% |
| 2025 | $2,266 -10.1% | $26,213 -1% |
| 2024 | $2,520 +1% | $26,490 +19.8% |
| 2023 | $2,495 -0.6% | $22,108 +16.7% |
| 2022 | $2,511 +10.2% | $18,941 +2.1% |
| 2021 | $2,278 +2.8% | $18,543 -0.7% |
| 2020 | $2,216 | $18,665 -4.9% |
| 2019 | $2,216 +3.6% | $19,631 +23.7% |
| 2018 | $2,138 +1.7% | $15,871 |
| 2017 | $2,102 +6.2% | $15,871 +5% |
| 2016 | $1,980 +9.2% | $15,115 +5% |
| 2015 | $1,813 | $14,395 |
| 2014 | -- | -- |
| 2013 | -- | $147,602 |
| 2012 | -- | -- |
| 2011 | -- | -- |
| 2010 | -- | -- |
| 2009 | -- | -- |
| 2007 | -- | -- |
| 2006 | -- | -- |
| 2005 | -- | -- |
| 2004 | -- | -- |
| 2003 | -- | -- |
| 2002 | -- | -- |
| 2001 | $1,583 +12.2% | -- |
| 2000 | $1,411 | -- |
Find assessor info on the county website
Monthly payment
Est. payment
Payment breakdown
Explore the cost of this home by adjusting the details. Changes won't be saved.Climate risks
Neighborhood: Campus Farm
Nearby schools
Schools provided by the listing agent
- Elementary: Holaway
- Middle: Amphitheater
- High: Amphitheater
Source: MLS of Southern Arizona. This data may not be complete. We recommend contacting the local school district to confirm school assignments for this home.
Similar homes
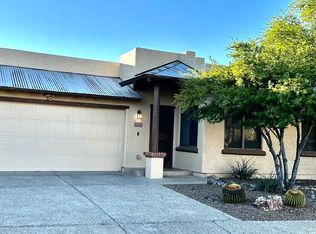
- $249,0003 bd3 ba1.4k sqft1569 E Prince Rd, Tucson, AZ 85719For Sale

 MLS ID #22620837, Nancy Socolof Zeldin, HomeSmart Advantage Group. MLS of Southern Arizona
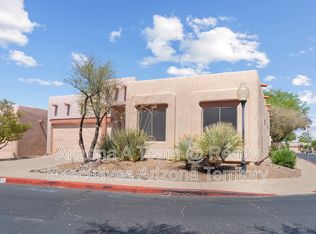
 - $394,9004 bd2 ba1.3k sqft1809 E Linden St, Tucson, AZ 85719For Sale
 MLS ID #22619614, Arian J Durazo, Tierra Antigua Realty. MLS of Southern Arizona
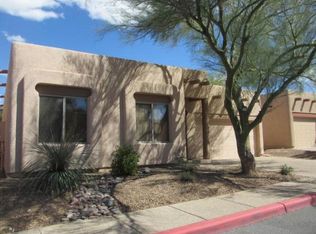
 - $340,0003 bd2 ba1.3k sqft8604 N Cantora Way, Tucson, AZ 85743For Sale
 MLS ID #22623541, Darlene J Bossler, OMNI Homes International. MLS of Southern Arizona
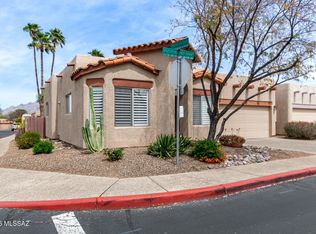
 - $339,0003 bd2 ba1.7k sqft3958 E Louis Ln, Tucson, AZ 85712For Sale
 MLS ID #22618679, Heather Fernandez, Krasnick Realty & Property Mgmt, LLC. MLS of Southern Arizona
 - $379,9003 bd2 ba1.2k sqft6353 N Camino De Cabaluna, Tucson, AZ 85704For SaleMLS ID #22613330, Elaine V Martinez, Coldwell Banker Realty. MLS of Southern Arizona
- $309,9003 bd2 ba1.3k sqft2570 W Sunset Rd, Tucson, AZ 85741For SaleMLS ID #22622577, Newton J Lim, West USA Realty. MLS of Southern Arizona
- $339,9003 bd2 ba1.6k sqft7381 E Rio Verde Dr, Tucson, AZ 85715For SaleMLS ID #22618007, Cheryl Kypreos, HomeSmart. MLS of Southern Arizona
- $360,0003 bd2 ba1.5k sqft3500 N Crystal Hill Ave, Tucson, AZ 85745For SaleMLS ID #22618006, James D Leonard, My Home Group. MLS of Southern Arizona
- $325,0003 bd2 ba1.6k sqft4417 E Lester St, Tucson, AZ 85712For SaleMLS ID #22621159, Timothy W Looney, Realty Executives Arizona Territory. MLS of Southern Arizona
- $356,9003 bd3 ba1.5k sqft5200 E Calle Vista De Colores, Tucson, AZ 85711For SaleMLS ID #22621386, Debi Ruetz, Tierra Antigua Realty. MLS of Southern Arizona
- $369,9003 bd3 ba1.8k sqft2724 N Saramano Ln, Tucson, AZ 85712For SaleMLS ID #22618360, Roberto Moreno, CASAS Real Estate. MLS of Southern Arizona
- $309,9003 bd2 ba1.2k sqft2555 W Brogan St, Tucson, AZ 85745For SaleMLS ID #22621812, Juan De La Ossa, Keller Williams Southern Arizona. MLS of Southern Arizona
- $329,5003 bd2 ba1.5k sqft810 N Camino Santiago, Tucson, AZ 85745For SaleMLS ID #22616870, Mariah Pallija Rogers, Long Realty. MLS of Southern Arizona
- $299,9003 bd2 ba1.1k sqft2128 W Frostwood Ln, Tucson, AZ 85745For SaleMLS ID #22617029, Gina McMullen, Redfin. MLS of Southern Arizona
- $325,0002 bd2 ba1.1k sqft200 E Ridgeland St, Oro Valley, AZ 85737For SaleMLS ID #22623258, Phil Le Peau, OMNI Homes International. MLS of Southern Arizona
- $350,0003 bd3 ba1.7k sqft3152 W Avior Dr, Tucson, AZ 85742For SaleMLS ID #22618288, Julia O'Buckley, EveryPlace. MLS of Southern Arizona
- $339,9993 bd2 ba1.5k sqft2690 W Camino Del Venegas, Tucson, AZ 85742For SaleMLS ID #22619776, Scott Yeager, Presidential Realty, LLC. MLS of Southern Arizona
- $295,0004 bd2 ba1.4k sqft433 E Geronimo Bluff Loop, Tucson, AZ 85705For SaleMLS ID #22602489, Joshua Gerard Stanley, eXp Realty. MLS of Southern Arizona
- $289,0003 bd2 ba1.1k sqft1432 W Calle Gallego, Tucson, AZ 85745For SaleMLS ID #22616451, Thalia Kyriakis, Russ Lyon Sotheby's International Realty. MLS of Southern Arizona
