Skip main navigation
Closed
  • $1,471,000

    3731 N Hermitage Ave, Chicago, IL 60613

    3beds
    3,632sqft
    Single Family Residence
    Built in 1889
    2,700 Square Feet Lot
    $1,471,000 Zestimate®
    $405/sqft
    $6,831 Estimated rent

    Home value

    $1,471,000

    $1.38M - $1.59M

    $6,831/mo

    Zestimate® history
    Loading
    Loading...

    Owner options

    List your home for rent

    $6,831/mo

    Rent Zestimate®

    Find your next renter with Zillow Rental Manager. Plus, with online applications, you can quickly screen prospective tenants – for free.

    Learn more

    $6,831/mo

    Rent Zestimate®

    Refinance and save

    $8,658/mo

    Est. payment

    Refinancing to a lower rate could help reduce your monthly payments and save thousands over the life of the loan.

    See today's rates

    $8,658/mo

    Est. payment

    Explore your selling options

    Work with a Zillow partner agent

    Leverage their expertise and Zillow's premium Showcase listings to get your home seen by more buyers.

    Get started

    List with your own agent

    Get your home in front of millions of buyers by listing it on Zillow.

    Learn how to do it

    Sell it yourself

    Take full control of how buyers see your home on Zillow by listing For Sale by Owner (FSBO).

    List your home

    What's special

    White shaker cabinetsOpen floor-planExpansive backyardRec roomOpen shelvingWalkable lakeview locationSoaking tub

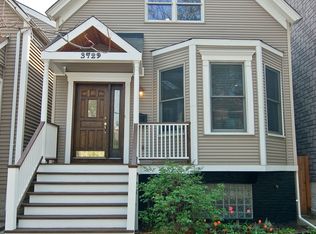
    Step into this tranquil, bright, and thoughtfully updated single-family home on a quiet one-way street in a highly walkable Lakeview location. As you step inside, you'll be greeted with an ideal, open floor-plan, complemented by newly refinished hardwood floors throughout. A charming archway separates the formal living and dining room, featuring open shelving and a dry bar. Adjacent to the living room is a cozy den, perfect for an office or playroom. The chef's kitchen is equipped with a custom hood over a 6-burner stove, granite countertops, white shaker cabinets, a breakfast bar, and a pantry. Enjoy your morning coffee in the breakfast nook with a custom built-in banquet. The adjoining family room is ideal for entertaining and unwinding. This functional floor-plan includes a full bathroom on the main level and a spacious mudroom with built-ins leading to the expansive backyard, complete with both grass and pavers, as well as a 2-car garage. Upstairs, you'll find three generously sized bedrooms and two baths, including a primary suite with an adjoining sunny room separated by stately glass doors with endless possibilities to be used as an office, nursery, gym, or reading room. The primary bathroom boasts a dual vanity, soaking tub, and glass shower. Laundry hook-ups are also located on this level. The basement offers a rec room and playroom, space to easily add a fourth bedroom, plenty of storage, and a full laundry room. You will love this serene block that is conveniently located one block from Trader Joe's, .3 miles from the Addison Brown Line stop, and .5 miles from all the Southport Corridor dining and shops, such as Coda Di Volpe, Jeni's, Sephora, Anthropologie, and Crosby's Kitchen. This move-in-ready home is waiting to welcome you!

    This property is off market, which means it's not currently listed for sale or rent on Zillow. This may be different from what's available on other websites or public sources.

    Zillow last checked:

    Listing updated:

    Listed by:

    Hayley Westhoff 312-733-7201,

    Compass,

    Anna Theofanous 312-767-7207,

    Compass

    Bought with:

    Kyle Hadley

    Kale Realty

    Source: MRED as distributed by MLS GRID,MLS#: 11769205MLS Logo

    Facts & features

    Interior

    Bedrooms & bathrooms
    • Bedrooms: 3
    • Bathrooms: 4
    • Full bathrooms: 3
    • 1/2 bathrooms: 1
    Rooms
    • Room types: Den, Family Room, Storage, Office, Mud Room, Bonus Room
    Primary bedroom
    • Features: Flooring (Hardwood), Bathroom (Full)
    • Level: Second
    • Area: 270 Square Feet
    • Dimensions: 18X15
    Bedroom 2
    • Features: Flooring (Hardwood)
    • Level: Second
    • Area: 150 Square Feet
    • Dimensions: 15X10
    Bedroom 3
    • Features: Flooring (Hardwood)
    • Level: Second
    • Area: 99 Square Feet
    • Dimensions: 11X09
    Bonus room
    • Level: Third
    • Area: 108 Square Feet
    • Dimensions: 18X6
    Den
    • Features: Flooring (Hardwood)
    • Level: Second
    • Area: 96 Square Feet
    • Dimensions: 12X08
    Dining room
    • Features: Flooring (Hardwood)
    • Level: Main
    • Area: 120 Square Feet
    • Dimensions: 12X10
    Family room
    • Features: Flooring (Hardwood)
    • Level: Main
    • Area: 100 Square Feet
    • Dimensions: 10X10
    Other
    • Features: Flooring (Carpet)
    • Level: Basement
    • Area: 216 Square Feet
    • Dimensions: 18X12
    Kitchen
    • Features: Kitchen (Eating Area-Breakfast Bar, Eating Area-Table Space, Island, Pantry-Closet), Flooring (Hardwood)
    • Level: Main
    • Area: 160 Square Feet
    • Dimensions: 16X10
    Laundry
    • Level: Basement
    • Area: 60 Square Feet
    • Dimensions: 10X06
    Living room
    • Features: Flooring (Hardwood)
    • Level: Main
    • Area: 168 Square Feet
    • Dimensions: 14X12
    Mud room
    • Level: Main
    • Area: 48 Square Feet
    • Dimensions: 8X6
    Office
    • Features: Flooring (Hardwood)
    • Level: Main
    • Area: 120 Square Feet
    • Dimensions: 12X10
    Storage
    • Features: Flooring (Other)
    • Level: Basement
    • Area: 64 Square Feet
    • Dimensions: 08X08
    Heating
    • Natural Gas, Forced Air
    Cooling
    • Central Air
    Appliances
    • Included: Range, Microwave, Dishwasher, Refrigerator, Freezer, Washer, Dryer, Disposal, Stainless Steel Appliance(s), Humidifier
    • Laundry: Upper Level, In Unit, Multiple Locations
    Features
    • 1st Floor Full Bath, Walk-In Closet(s)
    • Flooring: Hardwood
    • Basement: Finished,Full
    • Number of fireplaces: 1
    • Fireplace features: Decorative, Family Room
    Interior area
    • Total structure area: 0
    • Total interior livable area: 3,632 sqft

    Property

    Parking
    • Total spaces: 2
    • Parking features: Off Alley, Garage Door Opener, On Site, Garage Owned, Detached, Garage
    • Garage spaces: 2
    • Has uncovered spaces: Yes
    Accessibility
    • Accessibility features: No Disability Access
    Features
    • Stories: 2
    • Patio & porch: Patio
    • Exterior features: Balcony
    • Fencing: Fenced
    Lot
    • Size: 2,700 Square Feet
    • Dimensions: 25X108
    Details
    • Additional structures: None
    • Parcel number: 14192220110000
    • Special conditions: None
    • Other equipment: Ceiling Fan(s), Sump Pump

    Construction

    Type & style
    • Home type: SingleFamily
    • Architectural style: Traditional
    • Property subtype: Single Family Residence
    Materials
    • Vinyl Siding
    • Foundation: Concrete Perimeter
    • Roof: Asphalt
    Condition
    • New construction: No
    • Year built: 1889

    Utilities & green energy

    • Electric: 200+ Amp Service
    • Sewer: Public Sewer
    • Water: Lake Michigan, Public

    Community & HOA

    Community
    • Features: Park, Curbs, Sidewalks, Street Lights, Street Paved
    • Security: Security System, Carbon Monoxide Detector(s)
    HOA
    • Services included: None
    Location
    • Region: Chicago

    Financial & listing details

    • Price per square foot: $405/sqft
    • Tax assessed value: $1,138,000
    • Annual tax amount: $11,489
    • Date on market: 4/27/2023
    • Listing terms: Conventional
    • Ownership: Fee Simple

    Price history

    DateEventPrice
    6/20/2023Sold$1,150,000+9.5%$317/sqft
    Source: MRED as distributed by MLS GRID #11769205 Report a problem
    5/4/2023Contingent$1,050,000$289/sqft
    Source: MRED as distributed by MLS GRID #11769205 Report a problem
    4/27/2023Listed for sale$1,050,000+22.1%$289/sqft
    Source: MRED as distributed by MLS GRID #11769205 Report a problem
    4/22/2019Sold$860,000-1.7%$237/sqft
    Source: MRED as distributed by MLS GRID #10273147 Report a problem
    2/25/2019Pending sale$874,900$241/sqft
    Source: Jameson Sotheby's International Realty #10273147 Report a problem
    2/15/2019Listed for sale$874,900+48.3%$241/sqft
    Source: Jameson Sotheby's International Realty #10273147 Report a problem
    12/29/2011Sold$590,000+0.9%$162/sqft
    Source: Public Record Report a problem
    11/28/2011Listed for sale$585,000-16.3%$161/sqft
    Source: Century 21 SGR Report a problem
    8/6/2010Listing removed$699,000$192/sqft
    Source: Southport Sotheby's international realty #07559308 Report a problem
    6/24/2010Listed for sale$699,000-2.8%$192/sqft
    Source: Sudler Sotheby's international realty #07559308 Report a problem
    7/19/2009Listing removed$719,000$198/sqft
    Source: BIRDVIEW Technologies. Inc. #07232787 Report a problem
    4/30/2009Price change$719,000-2.7%$198/sqft
    Source: BIRDVIEW Technologies. Inc. #07232787 Report a problem
    4/18/2009Price change$739,000-2.6%$203/sqft
    Source: BIRDVIEW Technologies. Inc. #07232787 Report a problem
    3/28/2009Price change$759,000-3.8%$209/sqft
    Source: BIRDVIEW Technologies. Inc. #07232787 Report a problem
    3/2/2009Listed for sale$789,000+75.3%$217/sqft
    Source: BIRDVIEW Technologies. Inc. #07232787 Report a problem
    11/8/2004Sold$450,000-8%$124/sqft
    Source: Public Record Report a problem
    6/22/2001Sold$489,000+174.7%$135/sqft
    Source: Public Record Report a problem
    4/25/1994Sold$178,000$49/sqft
    Source: Public Record Report a problem

    Public tax history

    YearProperty taxesTax assessment
    2024$22,863 +89.6%$113,800 +88.2%
    2023$12,059 +2.8%$60,468
    2022$11,734 +2.1%$60,468
    2021$11,490 +8%$60,468 +18.9%
    2020$10,641 -0.2%$50,870 -10%
    2019$10,667 +1.7%$56,523
    2018$10,487 +4.5%$56,523 +13.1%
    2017$10,032 +5.5%$49,979
    2016$9,510 +9.6%$49,979
    2015$8,678 -5.4%$49,979 -3.9%
    2014$9,177 +2.1%$52,028
    2013$8,984 -11.5%$52,028 -11.9%
    2012$10,155 +7.4%$59,087 +1.2%
    2011$9,458 -0.4%$58,363
    2010$9,497 +4.4%$58,363
    2009$9,101 +8.9%$58,363 +0.1%
    2008$8,361 +1%$58,282
    2007$8,277 -1.1%$58,282
    2006$8,367 +16.4%$58,282 +32.5%
    2005$7,190 +1%$44,003
    2004$7,118 +2.2%$44,003
    2003$6,963 +9.6%$44,003 +24.4%
    2002$6,354 +3.8%$35,368
    2001$6,125 +55.1%$35,368
    2000$3,948 -0.7%$35,368 +72.1%
    1999$3,975 $20,551
    Find assessor info on the county website

    Neighborhood: Lake View

    Nearby schools

    GreatSchools rating
    Schools provided by the listing agent
    • Elementary: Hamilton Elementary School
    • Middle: Hamilton Elementary School
    • High: Lake View High School
    • District: 299

    Source: MRED as distributed by MLS GRID. This data may not be complete. We recommend contacting the local school district to confirm school assignments for this home.

    Get a cash offer in 3 minutes
    Find out how much your home could sell for in as little as 3 minutes with a no-obligation cash offer.
    Estimated market value
    $1,471,000
    Get a cash offer in 3 minutes
    Find out how much your home could sell for in as little as 3 minutes with a no-obligation cash offer.
    Estimated market value
    $1,471,000