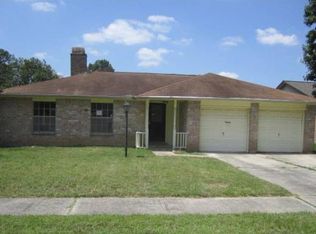
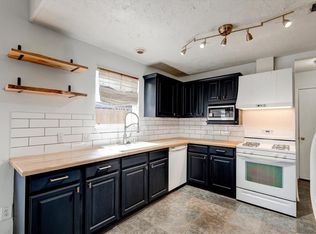
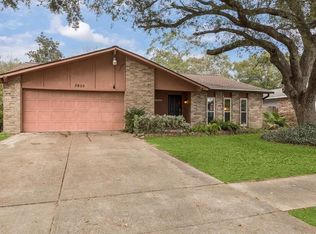
Vaulted ceilings, exposed beams, and a brick fireplace give this one-story Forest North home distinctive character. The 1,790-square-foot layout offers four bedrooms, two baths, multiple living and dining areas, and a two-car garage. The kitchen features extensive cabinetry, stainless-steel appliances, generous workspace, and a large island connecting the gathering areas. French doors open to a spacious backyard with room to entertain, garden, play, or create an outdoor retreat. Improvements include both tubs replaced in July 2025, a composition roof installed in August 2021, and eight double-pane windows added in October 2021. Conveniently located near The Woodlands, major medical facilities, Kroger, Bass Pro Shop, and the growing Spring Stuebner shopping, dining, and entertainment corridor. Some photos may include virtual furnishings to illustrate the home’s layout and potential.
Pending
$209,000
3731 Nutwood Ln, Spring, TX 77389
4beds
1,790sqft
Single Family Residence
Built in 1977
7,701 Square Feet Lot
$205,200 Zestimate®
$117/sqft
$42/mo HOA
What's special
Brick fireplaceStainless-steel appliancesTwo-car garageFour bedroomsTwo bathsVaulted ceilingsExposed beams
- 28 days
- 1,545
- 278
Likely to sell faster than
Zillow last checked:
Listing updated:
Listed by:
David Smith TREC #524643 281-732-3090,
Compass RE Texas, LLC - Memorial
Source: HAR,MLS#: 50168132
Facts & features
Interior
Bedrooms & bathrooms
- Bedrooms: 4
- Bathrooms: 2
- Full bathrooms: 2
Primary bedroom
- Level: First
- Area: 255
- Dimensions: 15 X 17
Bedroom
- Level: First
- Area: 90
- Dimensions: 10 X 9
Bedroom
- Level: First
- Area: 99
- Dimensions: 11 x 9
Bedroom
- Level: First
- Area: 90
- Dimensions: 10 X 9
Other
- Level: First
- Area: 36
- Dimensions: 9 x 4
Breakfast
- Level: First
- Area: 100
- Dimensions: 10 x 10
Dining room
- Level: First
- Area: 176
- Dimensions: 11 x 16
Kitchen
- Level: First
- Area: 208
- Dimensions: 13 X 16
Living room
- Level: First
- Area: 300
- Dimensions: 25 X 12
Primary bath
- Level: First
- Area: 60
- Dimensions: 12 x 5
Heating
- Electric
Cooling
- Ceiling Fan(s), Electric
Appliances
- Included: Disposal, Refrigerator, Electric Oven, Oven, Microwave, Free-Standing Range, Gas Range, Dishwasher
- Laundry: Electric Dryer Hookup, Gas Dryer Hookup, Washer Hookup
Features
- Dry Bar, All Bedrooms Down, Primary Bed - 1st Floor, Walk-In Closet(s)
- Flooring: Laminate, Tile
- Number of fireplaces: 1
- Fireplace features: Gas
Interior area
- Total structure area: 1,790
- Total interior livable area: 1,790 sqft
Property
Parking
- Total spaces: 2
- Parking features: Attached
- Attached garage spaces: 2
Features
- Stories: 1
- Patio & porch: Patio/Deck, Porch
Lot
- Size: 7,701 Square Feet
- Dimensions: 73 x 107
- Features: Back Yard, Corner Lot, Subdivided, 0 Up To 1/4 Acre
Details
- Parcel number: 1055840000041
Construction
Type & style
- Home type: SingleFamily
- Architectural style: Ranch
- Property subtype: Single Family Residence
Materials
- Brick, Wood Siding
- Foundation: Slab
- Roof: Composition
Condition
- New construction: No
- Year built: 1977
Utilities & green energy
- Sewer: Public Sewer
- Water: Water District
Green energy
- Energy efficient items: Attic Vents, Exposure/Shade
Community & HOA
Community
- Subdivision: Forest North Sec 01
HOA
- Has HOA: Yes
- Amenities included: Playground, Pool
- HOA fee: $506 annually
Location
- Region: Spring
Financial & listing details
- Price per square foot: $117/sqft
- Tax assessed value: $232,182
- Annual tax amount: $6,357
- Date on market: 9/3/2026
- Listing terms: Cash,Conventional
- Ownership: Full Ownership
- Road surface type: Asphalt, Concrete, Curbs
Estimated market value
$205,200
$195,000 - $215,000
$2,002/mo
Price history
| Date | Event | Price |
|---|---|---|
| 9/15/2026 | Pending sale | $209,000$117/sqft |
Source:  HAR #50168132 Report a problem HAR #50168132 Report a problem | ||
| 9/3/2026 | Listed for sale | $209,000$117/sqft |
Source: HAR #50168132 Report a problem | ||
| 8/12/2026 | Listing removed | $209,000$117/sqft |
Source: HAR #46167402 Report a problem | ||
| 6/27/2026 | Listed for sale | $209,000$117/sqft |
Source: HAR #46167402 Report a problem | ||
Public tax history
| Year | Property taxes | Tax assessment |
|---|---|---|
| 2025 | $4,376 +54.2% | $232,182 +4.1% |
| 2024 | $2,839 +13.6% | $222,949 -1.5% |
| 2023 | $2,500 -19.8% | $226,234 +16.7% |
| 2022 | $3,116 | $193,913 +11.3% |
| 2021 | -- | $174,302 +4.9% |
| 2020 | $3,087 +165.9% | $166,216 |
| 2019 | $1,161 -74% | $166,216 +15.2% |
| 2018 | $4,462 | $144,223 +5% |
| 2017 | $4,462 +13.8% | $137,330 +14.4% |
| 2016 | $3,921 +15.1% | $120,000 +4.1% |
| 2015 | $3,406 | $115,235 +13% |
| 2014 | $3,406 | $102,000 +15.3% |
| 2013 | -- | $88,471 -0.8% |
| 2012 | -- | $89,148 -11.7% |
| 2011 | -- | $101,000 -5.2% |
| 2010 | -- | $106,579 -5.8% |
| 2009 | -- | $113,108 +2% |
| 2007 | -- | $110,892 +6.2% |
| 2006 | -- | $104,400 |
| 2005 | -- | $104,400 |
| 2004 | -- | $104,400 +4.4% |
| 2003 | -- | $100,000 +5.6% |
| 2002 | -- | $94,700 +7% |
| 2001 | -- | $88,500 +9.9% |
| 2000 | -- | $80,500 |
Find assessor info on the county website
Monthly payment
Est. payment
Payment breakdown
Explore the cost of this home by adjusting the details. Changes won't be saved.Climate risks
Neighborhood: 77389
Nearby schools
Schools provided by the listing agent
- Elementary: Zwink Elementary School
- Middle: Hildebrandt Intermediate School
- High: Klein Collins High School
Source: HAR. This data may not be complete. We recommend contacting the local school district to confirm school assignments for this home.
Similar homes
- $220,0003 bd2 ba1.5k sqft3203 Dawnwood Dr, Spring, TX 77380For Sale
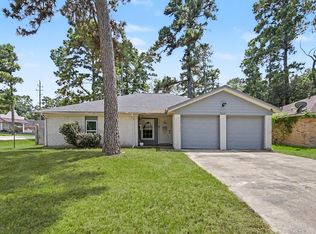 MLS ID #53680523, Janet Chavez, Keller Williams Realty The Woodlands. HAR
 - $240,0003 bd2 ba1.8k sqft3527 Acorn Way Ln, Spring, TX 77389For Sale
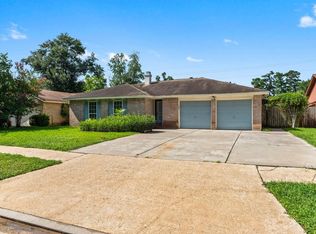 MLS ID #59835555, Keli Woolery, UTR TEXAS, REALTORS. HAR
 - $215,0003 bd2 ba1.4k sqft4415 Pineville Ln, Spring, TX 77388For Sale
 MLS ID #10975576, Susan Cline, Better Homes and Gardens Real Estate Gary Greene - Champions. HAR
 - $240,0004 bd3 ba2.2k sqft3902 Broken Elm Dr, Spring, TX 77388For Sale
 MLS ID #14047783, Sheldon Jackson, Real Broker, LLC. HAR
