Welcome to Normandy Grove, where history meets heart! This charming community is a hop, skip, and jump from public transport, a spectacular golf course and a vibrant community making this the perfect place to call home. Nestled on a spacious corner lot, this 1923 beauty has a tucked-under garage—goodbye snow shovels & soggy grocery runs! Step inside this 4-bed 2-bath gem & prepare to feel like royalty with soaring ceilings, stunning stained-glass windows, & exquisite millwork that puts boring new builds to shame. The layout strikes the perfect harmony between cozy spaces with an inviting connection. And that kitchen! With a fabulous makeover it's itching to host laughter, scrumptious meals, and unforgettable memories. Head upstairs to find four generous bedrooms, each waiting for your personal touch. You'll find ample closet space in every room—talk about a historic win! The yard space offers endless fun for family cookouts, yard games, a garden, tool shed, playground and so much more.
Closed
Street View
Listed by: Three Doors LLC • Brittany Burroughs • Contact: 636-699-7711
Bought with: Stowers Realty Group LLC
Price Unknown
3731 Oakmount Ave, Saint Louis, MO 63121
4beds
2,152sqft
Single Family Residence
Built in 1923
0.42 Acres Lot
$231,500 Zestimate®
$--/sqft
$1,689 Estimated rent
Home value
$231,500
$213,000 - $252,000
$1,689/mo
Zestimate® history
Owner options
List your home for rent
$1,689/mo
Rent Zestimate®
Find your next renter with Zillow Rental Manager. Plus, with online applications, you can quickly screen prospective tenants – for free.
$1,689/mo
Rent Zestimate®
Refinance and save
Refinancing to a lower rate could help reduce your monthly payments and save thousands over the life of the loan.
Explore your selling options
Work with a Zillow partner agent
Leverage their expertise and Zillow's premium Showcase listings to get your home seen by more buyers.
Get startedList with your own agent
Get your home in front of millions of buyers by listing it on Zillow.
Learn how to do itSell it yourself
Take full control of how buyers see your home on Zillow by listing For Sale by Owner (FSBO).
List your homeWhat's special
Tucked-under garageCozy spacesYard spaceFabulous makeoverAmple closet spaceExquisite millworkStained-glass windows
Zillow last checked:
Listing updated:
Listed by:
Brittany Burroughs 636-699-7711,
Three Doors LLC
Bought with:
Deshaun T Curry Tilson, 2022031410
Stowers Realty Group LLC
Source: MARIS,MLS#: 24067748 Originating MLS: St. Louis Association of REALTORS
Originating MLS: St. Louis Association of REALTORSFacts & features
Interior
Bedrooms & bathrooms
- Bedrooms: 4
- Bathrooms: 2
- Full bathrooms: 2
- Main level bathrooms: 1
Primary bedroom
- Features: Floor Covering: Wood
- Level: Upper
Bedroom
- Features: Floor Covering: Wood
- Level: Upper
Bedroom
- Features: Floor Covering: Wood
- Level: Upper
Bedroom
- Features: Floor Covering: Wood
- Level: Upper
Bathroom
- Features: Floor Covering: Ceramic Tile
- Level: Upper
Bathroom
- Level: Main
Dining room
- Features: Floor Covering: Wood
- Level: Main
Family room
- Features: Floor Covering: Wood
- Level: Main
Kitchen
- Level: Main
Sitting room
- Features: Floor Covering: Wood
- Level: Main
Heating
- Forced Air, Natural Gas
Cooling
- Central Air, Electric
Appliances
- Included: Dishwasher, Electric Cooktop, Free-Standing Range, Microwave, Electric Range, Electric Oven, Refrigerator, Gas Water Heater
Features
- Separate Dining, High Ceilings, Historic Millwork, Special Millwork, Breakfast Bar, Eat-in Kitchen, Solid Surface Countertop(s), Entrance Foyer
- Basement: Unfinished
- Has fireplace: No
- Fireplace features: Decorative, Family Room
Interior area
- Total structure area: 2,152
- Total interior livable area: 2,152 sqft
- Finished area above ground: 2,152
Property
Parking
- Total spaces: 1
- Parking features: Basement, Off Street
- Garage spaces: 1
Features
- Levels: Two
- Patio & porch: Covered
Lot
- Size: 0.42 Acres
- Dimensions: 66*99*133*150*78
- Features: Corner Lot, Level
Details
- Parcel number: 14H140145
- Special conditions: Standard
Construction
Type & style
- Home type: SingleFamily
- Architectural style: Craftsman,Other
- Property subtype: Single Family Residence
Condition
- Year built: 1923
Utilities & green energy
- Sewer: Public Sewer
- Water: Public
Community & HOA
Community
- Subdivision: Normandy Grove
Location
- Region: Saint Louis
Financial & listing details
- Tax assessed value: $241,400
- Annual tax amount: $3,212
- Date on market: 11/1/2024
- Cumulative days on market: 14 days
- Listing terms: Cash,Conventional,FHA,VA Loan
- Ownership: Private
Price history
| Date | Event | Price |
|---|---|---|
| 12/23/2024 | Sold | -- |
Source:  MARIS #24067748 Report a problem MARIS #24067748 Report a problem | ||
| 11/15/2024 | Pending sale | $220,000$102/sqft |
Source: MARIS #24067748 Report a problem | ||
| 11/1/2024 | Listed for sale | $220,000$102/sqft |
Source: MARIS #24067748 Report a problem | ||
| 6/17/2024 | Sold | -- |
Source: Public Record Report a problem | ||
| 3/14/2019 | Sold | -- |
Source: Public Record Report a problem | ||
Public tax history
| Year | Property taxes | Tax assessment |
|---|---|---|
| 2025 | $4,157 +30.5% | $45,870 +35.8% |
| 2024 | $3,185 -0.8% | $33,780 |
| 2023 | $3,212 -0.5% | $33,780 +15.5% |
| 2022 | $3,230 +3.1% | $29,240 |
| 2021 | $3,133 +9.9% | $29,240 +12.8% |
| 2020 | $2,850 +53.4% | $25,930 |
| 2019 | $1,858 +8% | $25,930 +74.3% |
| 2018 | $1,721 | $14,880 |
| 2017 | $1,721 +1.1% | $14,880 -31.9% |
| 2016 | $1,702 -35.3% | $21,850 |
| 2015 | $2,632 | $21,850 +12.7% |
| 2014 | $2,632 +17% | $19,380 |
| 2013 | $2,249 | $19,380 -9.4% |
| 2012 | -- | $21,400 |
| 2011 | -- | $21,400 -0.9% |
| 2010 | $2,378 +7.1% | $21,590 |
| 2009 | $2,221 -7.4% | $21,590 -14.3% |
| 2008 | $2,399 +6.2% | $25,180 |
| 2007 | $2,258 | $25,180 +10.6% |
| 2006 | $2,258 -0.6% | $22,770 |
| 2005 | $2,271 +49.4% | $22,770 +23.8% |
| 2003 | $1,521 +6% | $18,400 +21% |
| 2002 | $1,435 +4.1% | $15,210 |
| 2001 | $1,378 | $15,210 |
Find assessor info on the county website
Neighborhood: 63121
Nearby homes
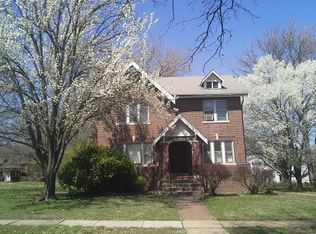
- $160,4004 bd2 ba2.1k sqft3727 Oakmount Ave, Saint Louis, MO 63121Off Market
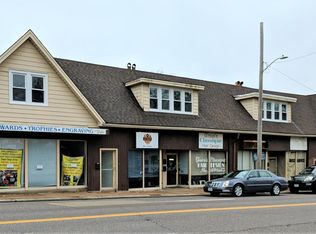
- $547,8001 bd1 ba8k sqft7516 Florissant Rd, Saint Louis, MO 63121Off Market
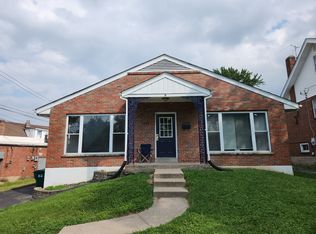
- $114,5002 bd1 ba1.1k sqft3826 Saint Anns Ln #3828, Saint Louis, MO 63121Off Market
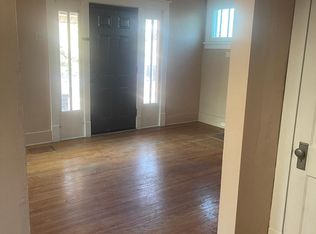
- $147,3003 bd2 ba1.3k sqft3822 Saint Anns Ln, Saint Louis, MO 63121Off Market
- $143,9003 bd2 ba1.4k sqft3818 Saint Anns Ln, Saint Louis, MO 63121Off Market
- $172,8003 bd2 ba1.1k sqft308 N Hills Dr, Saint Louis, MO 63121Off Market
- $130,8002 bd1 ba1.1k sqft316 N Hills Dr, Saint Louis, MO 63121Off Market
- $--3 bd1 ba1.4k sqft3814 Saint Anns Ln, Saint Louis, MO 63121Sold
Nearby schools
GreatSchools rating
- 3/10Jefferson Elementary SchoolGrades: 1-8Distance: 0.3 mi
- 1/10Normandy High SchoolGrades: 9-12Distance: 1.7 mi
- NANormandy Kindergarten CenterGrades: PK-KDistance: 1.1 mi
Schools provided by the listing agent
- Elementary: Jefferson Elem.
- Middle: Jefferson Middle School
- High: Normandy High
Source: MARIS. This data may not be complete. We recommend contacting the local school district to confirm school assignments for this home.
- Missouri
- Saint Louis County
- Normandy
- 63121
- 3731 Oakmount Ave
Nearby cities
Nearby zip codes
Other Normandy Topics
