Skip main navigation
Sold for $810,000
  • $810,000

    3731 Oakview Ter NE, Washington, DC 20017

    4beds
    1,443sqft
    Single Family Residence
    Built in 1943
    4,200 Square Feet Lot
    $808,200 Zestimate®
    $561/sqft
    $3,631 Estimated rent

    Home value

    $808,200

    $768,000 - $849,000

    $3,631/mo

    Zestimate® history
    Loading
    Loading...

    Owner options

    List your home for rent

    $3,631/mo

    Rent Zestimate®

    Find your next renter with Zillow Rental Manager. Plus, with online applications, you can quickly screen prospective tenants – for free.

    Learn more

    $3,631/mo

    Rent Zestimate®

    Refinance and save

    $3,863/mo

    Est. payment

    Refinancing to a lower rate could help reduce your monthly payments and save thousands over the life of the loan.

    See today's rates

    $3,863/mo

    Est. payment

    Explore your selling options

    Work with a Zillow partner agent

    Leverage their expertise and Zillow's premium Showcase listings to get your home seen by more buyers.

    Get started

    List with your own agent

    Get your home in front of millions of buyers by listing it on Zillow.

    Learn how to do it

    Sell it yourself

    Take full control of how buyers see your home on Zillow by listing For Sale by Owner (FSBO).

    List your home

    What's special

    Ample street parkingQuiet tree-lined streetFourth bedroom or denComfortable tv roomPrivate side entranceEnclosed backyardCovered front porch
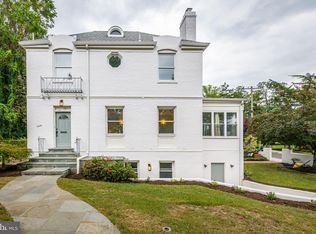
    Set along a quiet, tree-lined street in the heart of Brookland, this detached residence offers the rare blend of neighborhood charm, thoughtful updates, and effortless city access that today’s buyers are searching for. Just three blocks from the Brookland–CUA Metro and moments from the restaurants, cafés, and everyday conveniences of 12th Street — including Yes! Organic Market — the location strikes an ideal balance between tranquility and connectivity. Inside, the home unfolds across three finished levels designed for both comfortable daily living and easy entertaining. The main level is warm and inviting, featuring hardwood floors throughout and a beautifully updated kitchen appointed with quartz countertops, modern stainless steel appliances, and a gas range — a space equally suited to quiet mornings or lively gatherings. Two well-proportioned bedrooms and a full bath with marble tile flooring and a spacious walk-in shower complete this floor with style and functionality. The top level is dedicated to a truly special primary retreat. Vaulted ceilings with exposed beams create architectural interest, while built-in bookshelves and dresser drawers add character and smart storage. A generous walk-in closet enhances the sense of ease, making this level feel both private and expansive. The lower level provides exceptional flexibility — ideal for guests, a home office, or an additional living suite. Here you’ll find a fourth bedroom or den, a full bathroom with a soaking tub, a comfortable TV room, and a stacked washer-dryer with a folding counter. A standout feature is the custom-built bar, complete with sink, mini-fridge, and mounted shelving, creating the perfect setting for hosting. With its private side entrance, the level offers excellent potential for extended stays or independent living arrangements. Outdoors, an enclosed backyard invites dining under the stars, gardening, or play, while the covered front porch offers a welcoming place to unwind and connect with the neighborhood. Ample street parking adds everyday convenience. Homes that combine space, character, and proximity to Metro in one of Brookland’s most beloved pockets are increasingly hard to find. This is a residence that lives comfortably today while offering the flexibility to grow with you for years to come.

    Zillow last checked:

    Listing updated:

    Listed by:

    Daniel Brewer 202-277-9099,

    Compass

    Bought with:

    Andy Biggers, 0225088394

    KW United

    Source: Bright MLS,MLS#: DCDC2254244MLS Logo

    Facts & features

    Interior

    Bedrooms & bathrooms
    • Bedrooms: 4
    • Bathrooms: 2
    • Full bathrooms: 2
    • Main level bathrooms: 2
    • Main level bedrooms: 4
    Basement
    • Area: 750
    Heating
    • Hot Water, Natural Gas
    Cooling
    • Central Air, Electric
    Appliances
    • Included: Gas Water Heater
    Features
    • Basement: Full,Connecting Stairway,Exterior Entry,Side Entrance
    • Has fireplace: No
    Interior area
    • Total structure area: 1,893
    • Total interior livable area: 1,443 sqft
    • Finished area above ground: 1,143
    • Finished area below ground: 300

    Property

    Parking
    • Parking features: On Street
    • Has uncovered spaces: Yes
    Accessibility
    • Accessibility features: None
    Features
    • Levels: Two and One Half
    • Stories: 2
    • Pool features: None
    Lot
    • Size: 4,200 sqft
    • Features: Urban Land-Beltsville-Chillum
    Details
    • Additional structures: Above Grade, Below Grade
    • Parcel number: 3926//0056
    • Zoning: R1
    • Special conditions: Standard

    Construction

    Type & style
    • Home type: SingleFamily
    • Architectural style: Cottage
    • Property subtype: Single Family Residence
    Materials
    • Shingle Siding
    • Foundation: Slab
    Condition
    • New construction: No
    • Year built: 1943

    Utilities & green energy

    • Sewer: Public Sewer
    • Water: Public

    Community & neighborhood

    Location
    • Region: Washington
    • Subdivision: Brookland

    Other

    Other facts
    • Listing agreement: Exclusive Agency
    • Ownership: Fee Simple

    Price history

    DateEventPrice
    4/28/2026Sold$810,000+8%$561/sqft
    Source: Bright MLS #DCDC2254244 Report a problem
    4/14/2026Pending sale$750,000$520/sqft
    Source: Bright MLS #DCDC2254244 Report a problem
    4/8/2026Listed for sale$750,000+70.8%$520/sqft
    Source: Bright MLS #DCDC2254244 Report a problem
    11/26/2024Listing removed$3,450$2/sqft
    Source: Zillow Rentals Report a problem
    11/24/2024Listed for rent$3,450$2/sqft
    Source: Zillow Rentals Report a problem
    4/2/2015Sold$439,000+330.7%$304/sqft
    Source: Public Record Report a problem
    1/1/2015Sold$101,936-76.7%$71/sqft
    Source: Long & Foster Broker Feed #DCDC274930_100 Report a problem
    6/22/2005Sold$437,500+329.2%$303/sqft
    Source: Public Record Report a problem
    5/18/2000Sold$101,936-19.2%$71/sqft
    Source: Public Record Report a problem
    6/15/1999Sold$126,100$87/sqft
    Source: Public Record Report a problem

    Public tax history

    YearProperty taxesTax assessment
    2025$5,226 +3.9%$614,880 +3.9%
    2024$5,032 +3.9%$591,950 +3.9%
    2023$4,841 +12.1%$569,520 +12.1%
    2022$4,319 +3.2%$508,110 +3.2%
    2021$4,184 +3.4%$492,280 +3.4%
    2020$4,048 +9.1%$476,260 +9.1%
    2018$3,710 +4.1%$436,510 +4.1%
    2017$3,566 +14.7%$419,480 +14.7%
    2016$3,110 +6.8%$365,840 +6.8%
    2015$2,912 +16.3%$342,630 +16.3%
    2014$2,504 +1.8%$294,590 +1.8%
    2013$2,461 -0.4%$289,480 -0.4%
    2012$2,471 $290,660
    2011$2,471 +13.5%$290,660 -10.2%
    2010$2,176 -17.7%$323,500 -14.6%
    2009$2,645 +9.3%$378,680 +12.4%
    2007$2,420 +5.2%$336,910 +8.7%
    2006$2,300 $309,990 +30.7%
    2005-- $237,180 +12%
    2004-- $211,770 +69.1%
    2003-- $125,236 +0.3%
    2002-- $124,823 +0.3%
    2001-- $124,409

    Find assessor info on the county website

    Neighborhood: Brookland

    Nearby schools

    GreatSchools rating
    Schools provided by the listing agent
    • District: District Of Columbia Public Schools

    Source: Bright MLS. This data may not be complete. We recommend contacting the local school district to confirm school assignments for this home.

    Get a cash offer in 3 minutes
    Find out how much your home could sell for in as little as 3 minutes with a no-obligation cash offer.
    Estimated market value
    $808,200
    Get a cash offer in 3 minutes
    Find out how much your home could sell for in as little as 3 minutes with a no-obligation cash offer.
    Estimated market value
    $808,200